Welcome to this beautiful home in the highly sought-after Mountain Shadows neighborhood, offering 4 bedrooms, 2.5 baths, and a thoughtfully designed layout ideal for both everyday living and memorable family gatherings.
Situated on a desirable lot, this property features a flat, mostly fenced backyard--perfect for outdoor entertaining, play, or simply relaxing in your own private space. Step inside to a grand two-story foyer that immediately sets the tone. To the left, a spacious dining room flows seamlessly into the kitchen, creating an ideal setup for hosting. To the right, a versatile room offers endless possibilities as a home office, formal sitting area, or playroom.
The heart of the home is the expansive family room and kitchen, complete with an abundance of cabinetry, granite countertops, a double oven, and a casual dining area that overlooks the back deck. Just outside, you'll find a screened-in porch, an inviting spot to enjoy your morning coffee or unwind in the evenings.
Upstairs, engineered hardwood floors run throughout. The primary suite is privately situated and truly stunning, featuring elevated ceilings and a beautifully remodeled bathroom with an oversized double vanity and a large glass-enclosed shower. Three additional bedrooms and a full bath complete the second floor. A unique and convenient feature of this home is the dual staircase design; one from the grand foyer leading to the bedrooms, and another from the kitchen providing direct access to a spacious bonus room.
Living in Mountain Shadows means access to incredible community amenities, including a pool with a diving board, a dedicated children's pool with a waterfall and seasonal lifeguards, two tennis courts, a playground, walking paths, basketball hoops, and a clubhouse.
Don't miss the opportunity to make this exceptional home yours, schedule your private showing today!
For sale
$650,000
9326 Royal Mountain Dr, Chattanooga, TN 37421
4beds
3,372sqft
:
Get pre-qualified$4,086/mo
Single Family Residence
Built in 1988
0.51 Acres Lot
$628,400 Zestimate®
$193/sqft
$71/mo HOA
What's special
Screened-in porchFlat mostly fenced backyardDual staircase designLarge glass-enclosed showerDouble ovenSpacious bonus roomBeautifully remodeled bathroom
- 81 days |
- 843 |
- 22 |
Likely to sell faster than
Zillow last checked:
Listing updated:
Listed by:
Marcus Holt 423-667-9393,
REAL Broker 844-591-7325
Source: Greater Chattanooga Realtors,MLS#: 1530168
Facts & features
Interior
Bedrooms & bathrooms
- Bedrooms: 4
- Bathrooms: 3
- Full bathrooms: 2
- 1/2 bathrooms: 1
Primary bedroom
- Level: Second
Bedroom
- Level: Second
Bedroom
- Level: Second
Bedroom
- Level: Second
Bathroom
- Description: Bathroom Half
- Level: First
Bathroom
- Description: Full Bathroom
- Level: Second
Bathroom
- Description: Full Bathroom
- Level: Second
Bonus room
- Description: Finished
- Level: Second
Dining room
- Level: First
Family room
- Level: First
Laundry
- Level: First
Office
- Level: First
Other
- Description: Foyer
- Level: First
Other
- Description: Breakfast Room
- Level: First
Heating
- Central, Natural Gas
Cooling
- Central Air, Electric, Multi Units
Appliances
- Included: Disposal, Dishwasher, Gas Range, Gas Water Heater, Microwave, Wall Oven
- Laundry: Laundry Closet, Electric Dryer Hookup, Gas Dryer Hookup, Washer Hookup
Features
- Ceiling Fan(s), Double Vanity, Entrance Foyer, Eat-in Kitchen, Granite Counters, Pantry, Walk-In Closet(s), Separate Shower, Tub/shower Combo, Breakfast Room, Separate Dining Room, Whirlpool Tub
- Flooring: Tile, Engineered Hardwood
- Windows: Insulated Windows, Wood Frames
- Basement: Crawl Space
- Number of fireplaces: 1
- Fireplace features: Den, Family Room, Gas Starter
Interior area
- Total structure area: 3,372
- Total interior livable area: 3,372 sqft
- Finished area above ground: 3,372
Property
Parking
- Total spaces: 2
- Parking features: Garage Door Opener
- Attached garage spaces: 2
Features
- Levels: Two
- Patio & porch: Deck, Patio, Porch, Porch - Screened, Porch - Covered
- Exterior features: Rain Gutters
- Pool features: Community, Outdoor Pool
- Fencing: Back Yard
Lot
- Size: 0.51 Acres
- Dimensions: 175.00 x 228.07
- Features: Corner Lot, Level
Details
- Parcel number: 160h A 026
Construction
Type & style
- Home type: SingleFamily
- Property subtype: Single Family Residence
Materials
- Brick, Other
- Foundation: Brick/Mortar
- Roof: Asphalt,Shingle
Condition
- New construction: No
- Year built: 1988
Utilities & green energy
- Sewer: Septic Tank
- Water: Public
- Utilities for property: Cable Available, Electricity Available, Phone Available, Underground Utilities
Community & HOA
Community
- Features: Clubhouse, Playground, Pool, Street Lights, Tennis Court(s)
- Security: Smoke Detector(s)
- Subdivision: Mountain Shadows Ests
HOA
- Has HOA: Yes
- Amenities included: Basketball Court, Clubhouse, Playground, Pool, Tennis Court(s)
- HOA fee: $857 annually
Location
- Region: Chattanooga
Financial & listing details
- Price per square foot: $193/sqft
- Tax assessed value: $562,100
- Annual tax amount: $2,411
- Date on market: 5/6/2026
- Listing terms: Cash,Conventional
Estimated market value
$628,400
$597,000 - $660,000
$3,054/mo
Price history
| Date | Event | Price |
|---|---|---|
| 5/6/2026 | Listed for sale | $650,000+97.6%$193/sqft |
Source: Greater Chattanooga Realtors #1530168 Report a problem | ||
| 3/24/2021 | Listing removed | -- |
Source: Owner Report a problem | ||
| 1/18/2018 | Sold | $329,000-2.9%$98/sqft |
Source: Greater Chattanooga Realtors #1275424 Report a problem | ||
| 8/18/2017 | Listed for sale | $339,000+18.1%$101/sqft |
Source: Owner Report a problem | ||
| 3/2/2001 | Sold | $287,000+20.6%$85/sqft |
Source: Public Record Report a problem | ||
| 8/24/1998 | Sold | $238,000-7.6%$71/sqft |
Source: Public Record Report a problem | ||
| 6/3/1997 | Sold | $257,500$76/sqft |
Source: Public Record Report a problem | ||
Public tax history
| Year | Property taxes | Tax assessment |
|---|---|---|
| 2025 | $2,139 -11.3% | $140,525 +30.8% |
| 2024 | $2,412 | $107,400 |
| 2023 | $2,412 | $107,400 |
| 2022 | $2,412 +0.4% | $107,400 |
| 2021 | $2,403 -4.3% | $107,400 +18.3% |
| 2020 | $2,511 | $90,800 |
| 2019 | $2,511 | $90,800 |
| 2018 | $2,511 -0.4% | $90,800 |
| 2017 | $2,520 +7.7% | $90,800 |
| 2016 | $2,339 | -- |
| 2015 | $2,339 | $84,250 |
| 2014 | $2,339 -49.6% | -- |
| 2013 | $4,640 | $84,250 -7.9% |
| 2012 | $4,640 | $91,450 |
| 2011 | $4,640 | $91,450 |
| 2010 | $4,640 +7.9% | $91,450 |
| 2009 | $4,302 | $91,450 +12.6% |
| 2008 | -- | $81,250 |
| 2007 | -- | $81,250 |
| 2006 | -- | $81,250 |
| 2005 | -- | $81,250 +14.3% |
| 2004 | -- | $71,100 |
| 2003 | -- | $71,100 |
| 2002 | -- | $71,100 |
| 2001 | -- | $71,100 +10.4% |
| 2000 | -- | $64,400 |
Find assessor info on the county website
Monthly payment
Est. payment
Payment breakdown
Explore the cost of this home by adjusting the details. Changes won't be saved.Climate risks
Neighborhood: East Brainerd
Nearby schools
GreatSchools rating
- 8/10Westview Elementary SchoolGrades: PK-5Distance: 1.1 mi
- 7/10East Hamilton Middle SchoolGrades: 6-8Distance: 2.8 mi
- 9/10East Hamilton SchoolGrades: 9-12Distance: 0.9 mi
Schools provided by the listing agent
- Elementary: Westview Elementary
- Middle: East Hamilton
- High: East Hamilton
Source: Greater Chattanooga Realtors. This data may not be complete. We recommend contacting the local school district to confirm school assignments for this home.
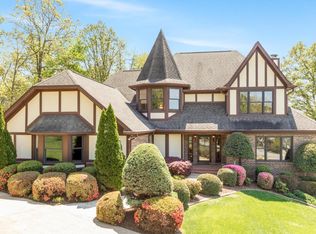
- $794,9005 bd5 ba5.1k sqft9322 Royal Mountain Dr, Chattanooga, TN 37421Off Market
- $641,9004 bd4 ba3.8k sqft9330 Royal Mountain Dr, Chattanooga, TN 37421Off Market
- $825,0004 bd3 ba4.5k sqft9334 Royal Mountain Dr, Chattanooga, TN 37421Sold
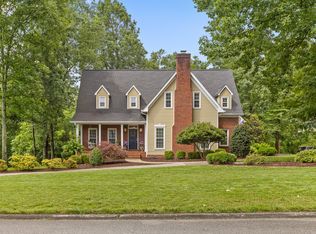
- $804,000-- bd3 ba4.8k sqft700 Sunset Mountain Dr, Chattanooga, TN 37421Off Market
- $625,0004 bd3 ba4k sqft601 Hidden Forest Dr, Chattanooga, TN 37421Off Market
- $949,6005 bd6 ba5.2k sqft701 Sunset Mountain Dr, Chattanooga, TN 37421Off Market
- $821,3004 bd5 ba5k sqft9321 Royal Mountain Dr, Chattanooga, TN 37421Off Market
- $766,300-- bd3 ba4.6k sqft9319 Royal Mountain Dr, Chattanooga, TN 37421Off Market
A local agent can set up tours, give advice and negotiate with sellers.
A local lender can help you make sure your offer is ready when you are.
Similar homes
- $649,0004 bd3 ba3k sqft2415 Lennox Ct, Chattanooga, TN 37421For Sale
 MLS ID #1538948, Laura Ledbetter. Greater Chattanooga Realtors
 - $665,0004 bd3 ba3.8k sqft9449 Lazy Circles Dr, Ooltewah, TN 37363For Sale
 MLS ID #1533942, Drew Carey. Greater Chattanooga Realtors
 - $465,0004 bd3 ba2.7k sqft8907 Potomac Dr, Chattanooga, TN 37421For Sale
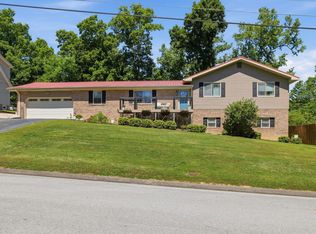 MLS ID #1534422, Eric Tidmore. Greater Chattanooga Realtors
 - $799,0005 bd4 ba3.7k sqft9713 Windrose Cir, Chattanooga, TN 37421For Sale
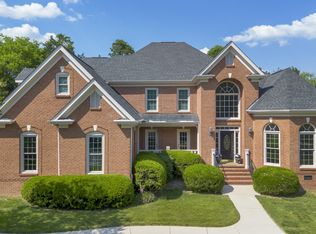 MLS ID #1534861, Jessica Garza. Greater Chattanooga Realtors
 - $525,0004 bd3 ba2.6k sqft2399 Red Tail Ln, Chattanooga, TN 37421For SaleMLS ID #1534995, Laura Stephenson. Greater Chattanooga Realtors
- $445,0004 bd3 ba2.4k sqft8302 Grinder Creek Pl, Chattanooga, TN 37421For SaleMLS ID #1538354, Ansley Neel. Greater Chattanooga Realtors
- $434,9004 bd3 ba2.6k sqft918 Stone Crest Cir, Chattanooga, TN 37421For SaleMLS ID #1536262, Josh A Killian. Greater Chattanooga Realtors
- $475,0004 bd3 ba2.7k sqft2328 Laurelton Creek Ln, Chattanooga, TN 37421For SaleMLS ID #1535282, Joal Henke. Greater Chattanooga Realtors
- $779,0005 bd5 ba4k sqft9676 Pecan Springs Cir, Chattanooga, TN 37421For SaleMLS ID #1531365, Shatara Patz. Greater Chattanooga Realtors
- $469,9005 bd3 ba2.2k sqft8624 George Town Trace Ln, Chattanooga, TN 37421For SaleMLS ID #1537093, Daniel McKee. Greater Chattanooga Realtors
- $380,0004 bd3 ba2.5k sqft1135 Shady Fork Rd, Chattanooga, TN 37421For SaleMLS ID #1537530, Grace Edrington. Greater Chattanooga Realtors
- $--3 bd4 ba4.2k sqft401 Pine Bluff Dr, Chattanooga, TN 37412For SaleMLS ID #1535320, Christy Blackwell. Greater Chattanooga Realtors
- $425,0003 bd3 ba2.1k sqft636 Pine Brow Trl, Chattanooga, TN 37421For SaleMLS ID #1534443, Rachel Markley. Greater Chattanooga Realtors
- $486,0003 bd4 ba2.4k sqft7922 Burgundy Cir #95, Chattanooga, TN 37421For SaleMLS ID #1537651, Wade Trammell. Greater Chattanooga Realtors
- $547,9003 bd3 ba2.5k sqft2356 Gale Ln, Chattanooga, TN 37421For SaleMLS ID #1536214, Wendy Merritt. Greater Chattanooga Realtors
- $699,0005 bd4 ba4.4k sqft9219 Crystal Brook Dr, Apison, TN 37302For SaleMLS ID #1534862, Kristi Gay. Greater Chattanooga Realtors
- $399,9503 bd3 ba2.2k sqft2700 Autumn Chase Dr, Chattanooga, TN 37421For SaleMLS ID #1530398, Joanie Sompayrac. Greater Chattanooga Realtors
- $450,0003 bd2 ba2.4k sqft1216 King Arthur Rd, Chattanooga, TN 37421For SaleMLS ID #1533524, Iris Rodger. Greater Chattanooga Realtors
- $674,0004 bd4 ba2.9k sqft5767 Bobby Dale Ln, Chattanooga, TN 37415For SaleMLS ID #1534706, Mike Machaskee. Greater Chattanooga Realtors
- $690,0004 bd5 ba4.6k sqft9875 Field Crest Dr, Apison, TN 37302For SaleMLS ID #1537075, Rachel Markley. Greater Chattanooga Realtors
