$30,000+ in recent major updates completed. NEW ROOF (2024), almost all new WINDOWS (2024), new LVPFLOORING (2024), new HVAC (2024), and a new gas STOVE and MICROWAVE (2025).
ONE LEVEL living at its best in HURRICANE RIDGE subdivision. The Westview Elementary and East Hamilton schools make it ideal for a young family! All Brick. with great curb appeal! The landscaping and circular driveway make it inviting to all. Utility lines are underground, which makes the skyline uncluttered. The split-bedroom floor plan is another great ;family feature! Then, two additional bedrooms on one side of the home share a bathroom, while the large primary suite enjoys its own private quarters. It has a walk-in shower, huge walk-in closet, and an oversized bathroom.
Outside, there's screened porch and a patio overlooking the BIG fenced backyard, There's extra storage space above the garage and an exterior shed. Great schools and a great neighborhood pool (membership is optional). Bring your house-shoes... you're gonna want to stay.
Contingent
$419,000
636 Pine Brow Trl, Chattanooga, TN 37421
3beds
2,108sqft
Single Family Residence
Built in 1993
0.42 Acres Lot
$419,400 Zestimate®
$199/sqft
$-- HOA
What's special
Exterior shedScreened porchSplit-bedroom floor planHuge walk-in closetOversized bathroomWalk-in shower
- 37 days
- 162
- 0
Likely to sell faster than
Zillow last checked:
Listing updated:
Listed by:
Dennis Massengale 423-595-3325,
Blackwell Realty and Auction 423-509-5910
Source: Greater Chattanooga Realtors,MLS#: 1541556
Facts & features
Interior
Bedrooms & bathrooms
- Bedrooms: 3
- Bathrooms: 3
- Full bathrooms: 2
- 1/2 bathrooms: 1
Heating
- Central, Natural Gas
Cooling
- Central Air, Ceiling Fan(s), Electric
Appliances
- Included: Dishwasher, Gas Range, Microwave
- Laundry: Laundry Room, Main Level
Features
- Cathedral Ceiling(s), Ceiling Fan(s), Double Vanity, Entrance Foyer, Eat-in Kitchen, Primary Downstairs, Tray Ceiling(s), Walk-In Closet(s), En Suite, Connected Shared Bathroom
- Flooring: Luxury Vinyl
- Windows: Blinds, Double Pane Windows, Vinyl Frames
- Basement: Crawl Space
- Number of fireplaces: 1
- Fireplace features: Gas Log, Living Room
Interior area
- Total structure area: 2,108
- Total interior livable area: 2,108 sqft
- Finished area above ground: 2,108
Property
Parking
- Total spaces: 2
- Parking features: Circular Driveway, Driveway, Garage, Garage Faces Side
- Attached garage spaces: 2
Features
- Levels: One
- Stories: 1
- Patio & porch: Covered, Patio, Porch, Rear Porch, Screened, Porch - Screened, Porch - Covered
- Exterior features: Rain Gutters, Storage
- Pool features: Community
- Fencing: Back Yard,Chain Link
Lot
- Size: 0.42 Acres
- Dimensions: 105.0 x 179.01
- Features: Back Yard, Few Trees, Front Yard, Landscaped, Level
Details
- Additional structures: Shed(s), Storage
- Parcel number: 171k J 004
Construction
Type & style
- Home type: SingleFamily
- Architectural style: Contemporary
- Property subtype: Single Family Residence
Materials
- Brick
- Foundation: Block
- Roof: Shingle
Condition
- New construction: No
- Year built: 1993
Utilities & green energy
- Sewer: Septic Tank
- Water: Public
- Utilities for property: Electricity Connected, Natural Gas Connected, Underground Utilities, Water Connected
Community & HOA
Community
- Features: Clubhouse, Pool
- Subdivision: Hurricane Ridge
HOA
- Has HOA: No
Location
- Region: Chattanooga
Financial & listing details
- Price per square foot: $199/sqft
- Tax assessed value: $477,300
- Annual tax amount: $1,817
- Date on market: 8/27/2026
- Listing terms: Cash,Conventional,FHA,VA Loan
- Road surface type: Paved
Estimated market value
$419,400
$398,000 - $440,000
$2,493/mo
Price history
| Date | Event | Price |
|---|---|---|
| 8/30/2026 | Contingent | $419,000$199/sqft |
Source: Greater Chattanooga Realtors #1541556 Report a problem | ||
| 8/27/2026 | Listed for sale | $419,000+1%$199/sqft |
Source: Greater Chattanooga Realtors #1541556 Report a problem | ||
| 8/20/2026 | Listing removed | $415,000$197/sqft |
Source: Greater Chattanooga Realtors #1534443 Report a problem | ||
| 8/5/2026 | Price change | $415,000-2.4%$197/sqft |
Source: Greater Chattanooga Realtors #1534443 Report a problem | ||
| 7/6/2026 | Price change | $425,000-1.2%$202/sqft |
Source: Greater Chattanooga Realtors #1534443 Report a problem | ||
| 6/19/2026 | Price change | $430,000-2.3%$204/sqft |
Source: Greater Chattanooga Realtors #1534443 Report a problem | ||
| 5/28/2026 | Listed for sale | $440,000+17.3%$209/sqft |
Source: Greater Chattanooga Realtors #1534443 Report a problem | ||
| 8/16/2022 | Sold | $375,000-3.6%$178/sqft |
Source: Greater Chattanooga Realtors #1358665 Report a problem | ||
| 7/12/2022 | Pending sale | $389,000$185/sqft |
Source: Greater Chattanooga Realtors #1358665 Report a problem | ||
| 7/8/2022 | Listed for sale | $389,000$185/sqft |
Source: Greater Chattanooga Realtors #1358665 Report a problem | ||
Public tax history
| Year | Property taxes | Tax assessment |
|---|---|---|
| 2025 | $1,818 +6.1% | $119,325 +56.7% |
| 2024 | $1,713 | $76,150 |
| 2023 | $1,713 | $76,150 |
| 2022 | $1,713 +0.5% | $76,150 |
| 2021 | $1,704 +17.9% | $76,150 +45.7% |
| 2020 | $1,446 | $52,275 |
| 2019 | $1,446 | $52,275 |
| 2018 | $1,446 -0.6% | $52,275 |
| 2017 | $1,455 +6.3% | $52,275 |
| 2016 | $1,369 | -- |
| 2015 | $1,369 | $49,175 |
| 2014 | $1,369 -47.5% | -- |
| 2013 | $2,608 | $49,175 -4.3% |
| 2012 | $2,608 | $51,400 |
| 2011 | $2,608 | $51,400 |
| 2010 | $2,608 +7.9% | $51,400 |
| 2009 | $2,418 | $51,400 +8.7% |
| 2008 | -- | $47,275 |
| 2007 | -- | $47,275 |
| 2006 | -- | $47,275 |
| 2005 | -- | $47,275 +12.9% |
| 2004 | -- | $41,875 |
| 2003 | -- | $41,875 |
| 2002 | -- | $41,875 |
| 2001 | -- | $41,875 +10.5% |
| 2000 | -- | $37,900 |
Find assessor info on the county website
Monthly payment
Est. payment
Payment breakdown
Explore the cost of this home by adjusting the details. Changes won't be saved.Climate risks
Neighborhood: East Brainerd
Nearby schools
Schools provided by the listing agent
- Elementary: Westview Elementary
- Middle: East Hamilton
- High: East Hamilton
Source: Greater Chattanooga Realtors. This data may not be complete. We recommend contacting the local school district to confirm school assignments for this home.
- $426,4003 bd2 ba2.4k sqft628 Pine Brow Trl, Chattanooga, TN 37421Off Market
- $434,3004 bd3 ba2.1k sqft638 Pine Brow Trl, Chattanooga, TN 37421Off Market

- $400,400-- bd3 ba2.1k sqft616 Pine Brow Trl, Chattanooga, TN 37421Off Market
- $428,5003 bd2 ba2.3k sqft612 Pine Brow Trl, Chattanooga, TN 37421Off Market
Similar homes
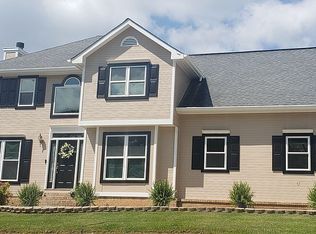
- $390,0005 bd3 ba2.4k sqft1315 N Concord Rd, Chattanooga, TN 37421For Sale
 MLS ID #1543697, Ricardo Leveron. Greater Chattanooga Realtors
 - $415,0004 bd3 ba2.3k sqft175 Indian Mound Rd, Ringgold, GA 30736For Sale
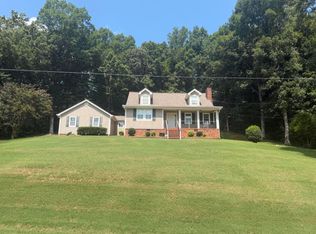 MLS ID #1542581, Elizabeth L Jones. Greater Chattanooga Realtors
 - $339,9003 bd3 ba2k sqft8624 Oak View Dr, Chattanooga, TN 37421For Sale
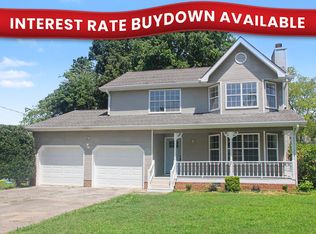 MLS ID #1539898, Michael Burge. Greater Chattanooga Realtors
 - $350,0003 bd2 ba2.1k sqft1815 Clayton Dr, Chattanooga, TN 37421For Sale
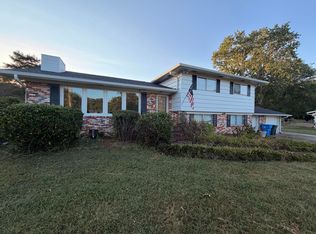 MLS ID #1542109, Heather Howard. Greater Chattanooga Realtors
 - $525,0004 bd3 ba2.4k sqft8514 Creek Stone Dr, Chattanooga, TN 37421For Sale
 MLS ID #3312399, Darrell Lewis. RealTracs MLS as distributed by MLS GRID
