Beautifully Updated Home on Nearly 3 Acres! This inviting property offers the perfect combination of modern updates, spacious living, and private outdoor space in a desirable school district. Numerous improvements include updated fixtures, interior doors, bathrooms, and LVP flooring throughout. The newly renovated kitchen is a standout, featuring stylish quartz countertops and a large farmhouse sink, creating a functional and welcoming space for everyday living and entertaining.
The home offers a full-size basement providing abundant space for storage, hobbies, recreation, or future expansion. Outside, enjoy nearly 3 acres of privacy with a large backyard and a cozy balcony porch--perfect for relaxing and taking in the peaceful surroundings. A newly constructed detached shop adds valuable workspace and storage for projects, equipment, or recreational needs.
With its extensive updates, generous acreage, full basement, detached shop, and desirable school district, this property offers space, versatility, and convenience that is hard to find. Don't miss the opportunity to make this beautifully updated property your new home!
For sale
$399,900
290 Potts Rd, Ringgold, GA 30736
3beds
1,508sqft
Single Family Residence
Built in 1989
3 Acres Lot
$384,700 Zestimate®
$265/sqft
$-- HOA
What's special
Modern updatesStylish quartz countertopsLarge backyardCozy balcony porchNewly renovated kitchenSpacious livingPrivate outdoor space
- 12 days
- 1,477
- 138
Likely to sell faster than
Zillow last checked:
Listing updated:
Listed by:
Darrell Henry 423-802-1806,
Fletcher Bright Realty
Source: Greater Chattanooga Realtors,MLS#: 1542702
Facts & features
Interior
Bedrooms & bathrooms
- Bedrooms: 3
- Bathrooms: 2
- Full bathrooms: 2
Bedroom
- Level: First
Bedroom
- Level: First
Bathroom
- Description: Full Bathroom
- Level: First
Bathroom
- Description: Full Bathroom
- Level: First
Dining room
- Level: First
Living room
- Level: First
Other
- Level: First
Heating
- Central, Propane
Cooling
- Central Air, Electric
Appliances
- Included: Dishwasher, Free-Standing Gas Range, Gas Water Heater, Refrigerator
- Laundry: Laundry Closet, Electric Dryer Hookup, Washer Hookup
Features
- Eat-in Kitchen, Open Floorplan, Tub/shower Combo, Breakfast Nook
- Flooring: Luxury Vinyl, Tile
- Windows: Insulated Windows, Vinyl Frames
- Basement: Full,Unfinished
- Number of fireplaces: 1
- Fireplace features: Gas Log, Living Room
Interior area
- Total structure area: 1,508
- Total interior livable area: 1,508 sqft
- Finished area above ground: 1,508
Property
Parking
- Total spaces: 4
- Parking features: Garage
- Attached garage spaces: 2
- Carport spaces: 2
- Covered spaces: 4
Features
- Levels: One
- Patio & porch: Deck, Patio, Porch
- Exterior features: Private Yard
- Pool features: None
- Spa features: None
- Fencing: Partial
Lot
- Size: 3 Acres
- Dimensions: 384 x 359
- Features: Level, Open Lot, Private, Sloped, Wooded
Details
- Additional structures: Garage(s)
- Parcel number: 00260014
- Other equipment: None
Construction
Type & style
- Home type: SingleFamily
- Architectural style: Ranch
- Property subtype: Single Family Residence
Materials
- Vinyl Siding
- Foundation: Block
- Roof: Shingle
Condition
- Updated/Remodeled
- New construction: No
- Year built: 1989
Utilities & green energy
- Sewer: Septic Tank
- Water: Public
- Utilities for property: Cable Available, Electricity Connected, Propane, Water Connected
Community & HOA
Community
- Features: None
- Security: Carbon Monoxide Detector(s), Smoke Detector(s)
- Subdivision: None
HOA
- Has HOA: No
Location
- Region: Ringgold
Financial & listing details
- Price per square foot: $265/sqft
- Tax assessed value: $355,729
- Annual tax amount: $2,701
- Date on market: 9/12/2026
- Listing terms: Cash,Conventional,FHA,VA Loan
- Road surface type: Asphalt
Estimated market value
$384,700
$365,000 - $404,000
$1,756/mo
Price history
| Date | Event | Price |
|---|---|---|
| 9/12/2026 | Listed for sale | $399,900+110.5%$265/sqft |
Source: Greater Chattanooga Realtors #1542702 Report a problem | ||
| 11/20/2020 | Sold | $190,000-1.6%$126/sqft |
Source: Greater Chattanooga Realtors #1324833 Report a problem | ||
| 9/23/2020 | Pending sale | $193,000$128/sqft |
Source: Keller Williams Realty #1324833 Report a problem | ||
| 9/23/2020 | Listed for sale | $193,000$128/sqft |
Source: Keller Williams Realty #1324833 Report a problem | ||
Public tax history
| Year | Property taxes | Tax assessment |
|---|---|---|
| 2025 | $2,469 -5.6% | $142,292 +7.8% |
| 2024 | $2,617 +24.8% | $132,054 +34.3% |
| 2023 | $2,096 +26% | $98,296 +23.6% |
| 2022 | $1,664 +4.7% | $79,535 |
| 2021 | $1,590 +287.6% | $79,535 +18.2% |
| 2020 | $410 | $67,269 |
| 2019 | $410 -6.7% | $67,269 |
| 2018 | $440 | $67,269 |
Find assessor info on the county website
Monthly payment
Est. payment
Payment breakdown
Explore the cost of this home by adjusting the details. Changes won't be saved.Climate risks
Neighborhood: 30736
Nearby schools
Schools provided by the listing agent
- Elementary: Woodstation Elementary
- Middle: Heritage Middle
- High: Heritage High School
Source: Greater Chattanooga Realtors. This data may not be complete. We recommend contacting the local school district to confirm school assignments for this home.

Similar homes
- $399,9004 bd3 ba2k sqft242 Hays Hollow Rd, Flintstone, GA 30725For Sale
 MLS ID #1536968, Matthew McFarlane. Greater Chattanooga Realtors
 - $309,0004 bd3 ba1.8k sqft171 Melissa Dr, Ringgold, GA 30736For Sale
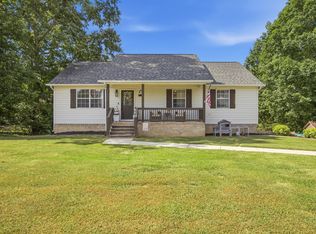 MLS ID #1542818, Matthew J Mucciolo. Greater Chattanooga Realtors
 - $289,9003 bd2 ba1.3k sqft774 Brownwood Cir, Ringgold, GA 30736For Sale
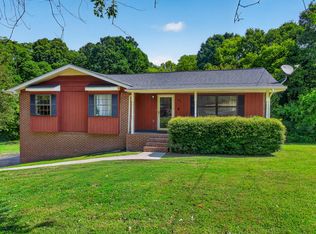 MLS ID #1541921, Alice Van Dyke. Greater Chattanooga Realtors
 - $439,0003 bd2 ba2k sqft4156 N Marble Top Rd, Chickamauga, GA 30707For Sale
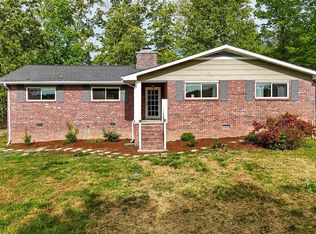 MLS ID #1532637, Dustin Mullins. Greater Chattanooga Realtors
