Step into this beautifully updated 3-bedroom, 2-bathroom home where modern style meets everyday comfort. Completely rebuilt from the studs in 2021, this home offers the peace of mind of like-new construction with the charm of an established setting.
From the moment you arrive, you'll notice the fresh exterior appeal and inviting presence that makes this property feel like home.
Inside, you'll find a thoughtfully designed interior featuring abundant natural light throughout. The primary suite offers a private retreat with its own back deck access, while two additional bedrooms provide flexibility for family, guests, or a home office. Both bathrooms have been tastefully renovated with contemporary fixtures and finishes.
Downstairs, the basement adds valuable extra space--perfect for a second living area, game room, home gym, or additional storage.
Step outside to enjoy the generously sized, fully fenced backyard--ideal for pets, gatherings, or simply relaxing in your own private outdoor space.
With its full 2021 rebuild, modern upgrades, versatile layout, and great outdoor space, this home is truly move-in ready and offers the perfect blend of style, comfort, and functionality. Don't miss your opportunity to make it yours!
For sale
Price cut: $10K (6/23)
$329,900
1112 Park Forrest Dr, Fort Oglethorpe, GA 30742
3beds
1,980sqft
:
Get pre-qualified$2,019/mo
Single Family Residence
Built in 1972
0.29 Acres Lot
$318,200 Zestimate®
$167/sqft
$-- HOA
What's special
Modern upgradesAbundant natural light throughoutPrivate outdoor spaceGreat outdoor spaceFresh exterior appealVersatile layout
- 131 days |
- 141 |
- 9 |
Zillow last checked:
Listing updated:
Listed by:
Via Hoxie 423-838-9494,
Realty One Group Experts
Source: Greater Chattanooga Realtors,MLS#: 1530712
Facts & features
Interior
Bedrooms & bathrooms
- Bedrooms: 3
- Bathrooms: 3
- Full bathrooms: 2
- 1/2 bathrooms: 1
Heating
- Central
Cooling
- Central Air, Ceiling Fan(s)
Appliances
- Included: Dishwasher, Microwave
Features
- Basement: Finished
- Number of fireplaces: 1
- Fireplace features: Basement
Interior area
- Total structure area: 1,980
- Total interior livable area: 1,980 sqft
- Finished area above ground: 1,980
Property
Parking
- Total spaces: 525
- Parking features: Asphalt, Garage
- Attached garage spaces: 525
Features
- Exterior features: Private Yard
- Fencing: Back Yard
Lot
- Size: 0.29 Acres
- Dimensions: 111 x 115
Details
- Parcel number: 0003m029
Construction
Type & style
- Home type: SingleFamily
- Architectural style: Split Level
- Property subtype: Single Family Residence
Materials
- Brick, Wood Siding
- Foundation: Other
Condition
- New construction: No
- Year built: 1972
Utilities & green energy
- Sewer: Public Sewer
- Water: Public
- Utilities for property: Electricity Connected, Water Available
Community & HOA
Community
- Subdivision: Park Forrest
HOA
- Has HOA: No
Location
- Region: Fort Oglethorpe
Financial & listing details
- Price per square foot: $167/sqft
- Tax assessed value: $292,049
- Annual tax amount: $2,643
- Date on market: 3/19/2026
- Listing terms: Cash,Conventional,FHA,VA Loan
Estimated market value
$318,200
$302,000 - $334,000
$2,361/mo
Price history
| Date | Event | Price |
|---|---|---|
| 6/23/2026 | Price change | $329,900-2.9%$167/sqft |
Source: Greater Chattanooga Realtors #1530712 Report a problem | ||
| 3/19/2026 | Listed for sale | $339,900$172/sqft |
Source: Greater Chattanooga Realtors #1530712 Report a problem | ||
Public tax history
| Year | Property taxes | Tax assessment |
|---|---|---|
| 2025 | $2,207 -4.1% | $116,820 +3.4% |
| 2024 | $2,302 +15.7% | $112,945 +24.1% |
| 2023 | $1,990 +4635% | $91,016 +712.6% |
| 2022 | $42 | $11,201 |
| 2021 | $42 | $11,201 |
| 2020 | -- | $11,201 -80% |
| 2019 | $1,181 -2.8% | $55,884 +1.8% |
| 2018 | $1,214 -27.2% | $54,898 +3.1% |
| 2017 | $1,669 | $53,255 +11.9% |
| 2016 | -- | $47,597 |
| 2015 | -- | $47,597 |
| 2014 | -- | $47,597 +0% |
| 2013 | -- | $47,596 |
| 2012 | -- | -- |
| 2011 | -- | -- |
| 2010 | -- | -- |
Find assessor info on the county website
Monthly payment
Est. payment
Payment breakdown
Explore the cost of this home by adjusting the details. Changes won't be saved.Climate risks
Neighborhood: 30742
Nearby schools
GreatSchools rating
- NABattlefield Primary SchoolGrades: PK-2Distance: 0.7 mi
- 6/10Lakeview Middle SchoolGrades: 6-8Distance: 1.7 mi
- 4/10Lakeview-Fort Oglethorpe High SchoolGrades: 9-12Distance: 0.5 mi
Schools provided by the listing agent
- Elementary: Battlefield Elementary
- Middle: Lakeview Middle
- High: Lakeview-Ft. Oglethorpe
Source: Greater Chattanooga Realtors. This data may not be complete. We recommend contacting the local school district to confirm school assignments for this home.
- $245,100-- bd2 ba1.3k sqft1108 Park Forrest Dr, Fort Oglethorpe, GA 30742Off Market
- $255,3003 bd3 ba2k sqft92 Rocky Ford Rd, Rossville, GA 30741Off Market
- $273,8003 bd2 ba1.5k sqft1116 Park Forrest Dr, Fort Oglethorpe, GA 30742Off Market
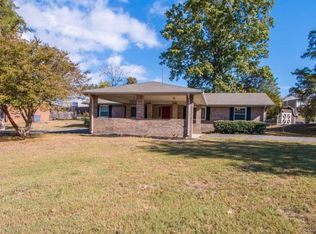
- $391,100-- bd4 ba2.4k sqft66 Rocky Ford Rd, Rossville, GA 30741Off Market
- $254,100-- bd3 ba1.3k sqft112 Rocky Ford Rd, Rossville, GA 30741Off Market
- $228,6003 bd2 ba1.2k sqft1107 Park Forrest Dr, Fort Oglethorpe, GA 30742Off Market
- $174,100-- bd1 ba1.2k sqft1109 Park Forrest Dr, Fort Oglethorpe, GA 30742Off Market
- $73,400-- bd1 ba621 sqft46 Rocky Ford Rd, Rossville, GA 30741Off Market
A local agent can set up tours, give advice and negotiate with sellers.
Similar homes
- $334,0003 bd2 ba1.5k sqft809 N Oakwood St, Rossville, GA 30741For Sale
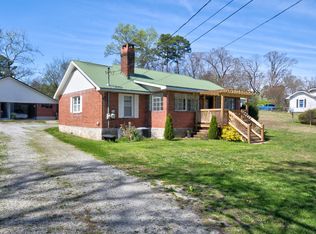 MLS ID #1530437, Susan M Castle. Greater Chattanooga Realtors
 - $264,9003 bd3 ba1.6k sqft583 Pinewood Cir, Fort Oglethorpe, GA 30742For Sale
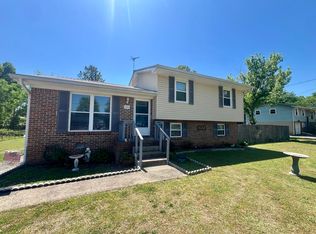 MLS ID #1533441, Nick Miles. Greater Chattanooga Realtors
 - $320,0004 bd2 ba2.9k sqft3608 Wimberly Ln, Chattanooga, TN 37412For Sale
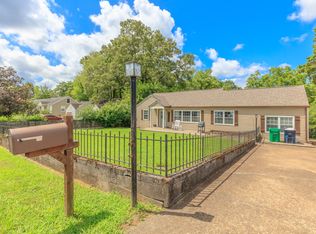 MLS ID #1539223, Andrew Austin. Greater Chattanooga Realtors
 - $--3 bd2 ba1.6k sqft254 Pine St, Ringgold, GA 30736AuctionXome
- $274,9003 bd2 ba1.7k sqft248 Sharon Cir, Rossville, GA 30741For SaleMLS ID #1538665, Tiffany Ramey. Greater Chattanooga Realtors
- $330,0003 bd3 ba1.8k sqft1017 N Sanctuary Rd, Chattanooga, TN 37421For SaleMLS ID #1530065, Kevin Gomila. Greater Chattanooga Realtors
- $259,9003 bd3 ba2.1k sqft72 Milford Dr, Rossville, GA 30741For SaleMLS ID #1536521, Martin Scott. Greater Chattanooga Realtors
- $232,0002 bd1 ba1.4k sqft43 Pegram Cir, Fort Oglethorpe, GA 30742For SaleMLS ID #1533275, Amy Jo Rowan. Greater Chattanooga Realtors
- $250,0002 bd3 ba1.6k sqft505 Thomas Dr, Rossville, GA 30741For SaleMLS ID #1534536, Christopher Todd. Greater Chattanooga Realtors
- $274,9003 bd3 ba1.1k sqft60 Walker St, Ringgold, GA 30736For SaleMLS ID #1538290, Connie L Moore. Greater Chattanooga Realtors
- $269,9003 bd2 ba1.8k sqft30 Dee Vue Ln, Rossville, GA 30741For SaleMLS ID #1538147, Nathan Stoker. Greater Chattanooga Realtors
- $345,0003 bd3 ba1.8k sqft137 Andrew Rd, Ringgold, GA 30736For SaleMLS ID #1538520, Wesley Talley. Greater Chattanooga Realtors
- $335,0003 bd3 ba1.7k sqft3735 Thrushwood Dr, Chattanooga, TN 37415For SaleMLS ID #1530961, Grace Edrington. Greater Chattanooga Realtors
- $339,9003 bd2 ba1.6k sqft311 Guild Dr, Chattanooga, TN 37421For SaleMLS ID #1532316, Carey Skiles Norwood. Greater Chattanooga Realtors
- $399,0003 bd3 ba2.2k sqft6908 Hickory View Ln, Chattanooga, TN 37421For SaleMLS ID #1539276, India A Cox. Greater Chattanooga Realtors
- $320,0003 bd3 ba1.7k sqft2288 Swanson Rd, Ringgold, GA 30736For SaleMLS ID #1527803, Nathan Torgerson. Greater Chattanooga Realtors
- $375,0003 bd2 ba2.1k sqft778 Mission Ridge Rd, Rossville, GA 30741For SaleMLS ID #1536336, Asher Black. Greater Chattanooga Realtors
- $325,0004 bd3 ba1.9k sqft138 Elaine Dr, Flintstone, GA 30725For SaleMLS ID #1532101, Asher Black. Greater Chattanooga Realtors
- $308,0003 bd3 ba2k sqft37 Pamela Ln, Ringgold, GA 30736For SaleMLS ID #1536388, Cassandra M Brown. Greater Chattanooga Realtors
- $350,0004 bd3 ba2.4k sqft7309 McCormack Dr, Hixson, TN 37343For SaleMLS ID #1539256, Angela D Williams. Greater Chattanooga Realtors
