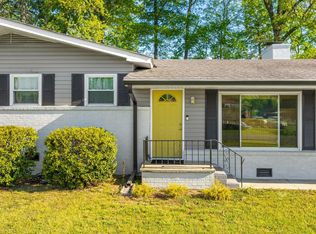
Priced to allow for cosmetic updates, this home offers exceptional value in a great Catoosa County neighborhood. Not your typical floor plan, it features the main living spaces and bedrooms on the upper level and additional finished living space downstairs that offers flexibility for a variety of needs. Upstairs, the hardwood floors are in great condition and flow throughout the living room, hallway, bedrooms, and staircase. The upper level offers 3 bedrooms and 2 full baths, including a primary suite with a private bath. The kitchen features solid oak cabinetry extending to the ceiling. Dining area doors lead to a large covered deck overlooking the level, fenced backyard. Downstairs, you'll find a spacious den with a brick fireplace and built-in bookcases, a half bath in the laundry room, and a versatile bonus room. An attached one-car garage provides additional storage and convenience. Solid bones and full of potential, this home is priced to reflect the opportunity for a new owner to make updates and add their personal style. Conveniently located in an established neighborhood with highly regarded Catoosa County schools and easy access to Fort Oglethorpe, East Ridge, and Chattanooga.
For sale
$259,900
72 Milford Dr, Rossville, GA 30741
3beds
2,162sqft
:
Get pre-qualified$1,647/mo
Single Family Residence
Built in 1967
0.34 Acres Lot
$254,100 Zestimate®
$120/sqft
$-- HOA
What's special
Level fenced backyardVersatile bonus room
- 37 days |
- 1,291 |
- 111 |
Likely to sell faster than
Zillow last checked:
Listing updated:
Listed by:
Martin Scott 423-838-8040,
Keller Williams Realty,
Jane Scott 423-313-1798,
Keller Williams Realty
Source: Greater Chattanooga Realtors,MLS#: 1536521
Facts & features
Interior
Bedrooms & bathrooms
- Bedrooms: 3
- Bathrooms: 3
- Full bathrooms: 2
- 1/2 bathrooms: 1
Primary bedroom
- Level: Second
Bedroom
- Level: Second
Bedroom
- Level: Second
Primary bathroom
- Description: Full Bathroom, ensuite
- Level: Second
Bathroom
- Description: Full Bathroom
- Level: Second
Bonus room
- Level: First
Den
- Level: First
Dining room
- Level: Second
Kitchen
- Level: Second
Living room
- Level: Second
Other
- Description: Foyer
- Level: First
Heating
- Central, Electric
Cooling
- Central Air, Electric
Appliances
- Included: Dishwasher, Electric Range, Microwave, Stainless Steel Appliance(s)
- Laundry: In Basement, Laundry Room
Features
- Ceiling Fan(s), Entrance Foyer, En Suite, Separate Dining Room
- Flooring: Carpet, Ceramic Tile, Hardwood, Vinyl
- Windows: Vinyl Frames
- Has basement: Yes
- Number of fireplaces: 1
- Fireplace features: Den
Interior area
- Total structure area: 2,162
- Total interior livable area: 2,162 sqft
- Finished area above ground: 1,081
- Finished area below ground: 1,081
Property
Parking
- Total spaces: 1
- Parking features: Driveway, Garage, Garage Door Opener
- Attached garage spaces: 1
Features
- Levels: Two
- Patio & porch: Covered, Deck, Front Porch
- Exterior features: Rain Gutters
- Fencing: Back Yard
Lot
- Size: 0.34 Acres
- Dimensions: 98 x 150
- Features: Back Yard, Front Yard, Level
Details
- Additional structures: Outbuilding
- Parcel number: 0001c108
Construction
Type & style
- Home type: SingleFamily
- Property subtype: Single Family Residence
Materials
- Aluminum Siding, Brick
- Foundation: Block
- Roof: Shingle
Condition
- New construction: No
- Year built: 1967
Utilities & green energy
- Sewer: Public Sewer
- Water: Public
- Utilities for property: Electricity Connected, Natural Gas Available, Sewer Connected, Water Connected
Community & HOA
Community
- Security: Smoke Detector(s)
- Subdivision: Lynnwood
HOA
- Has HOA: No
Location
- Region: Rossville
Financial & listing details
- Price per square foot: $120/sqft
- Tax assessed value: $214,800
- Annual tax amount: $1,631
- Date on market: 6/26/2026
- Listing terms: Cash,Conventional,FHA,VA Loan
Estimated market value
$254,100
$241,000 - $267,000
$2,064/mo
Price history
| Date | Event | Price |
|---|---|---|
| 6/26/2026 | Listed for sale | $259,900$120/sqft |
Source: Greater Chattanooga Realtors #1536521 Report a problem | ||
Public tax history
| Year | Property taxes | Tax assessment |
|---|---|---|
| 2025 | $368 -6.2% | $85,920 +3.1% |
| 2024 | $393 -2.9% | $83,350 +22% |
| 2023 | $404 +34.3% | $68,327 +22.9% |
| 2022 | $301 | $55,596 |
| 2021 | $301 -67.9% | $55,596 +11.6% |
| 2020 | $936 | $49,822 |
| 2019 | $936 -5.4% | $49,822 |
| 2018 | $990 -13.9% | $49,822 +7% |
| 2017 | $1,150 | $46,557 +13.2% |
| 2016 | -- | $41,115 |
| 2015 | -- | $41,115 |
| 2014 | -- | $41,115 +0% |
| 2013 | -- | $41,114 |
| 2012 | -- | -- |
| 2011 | -- | -- |
| 2010 | -- | -- |
Find assessor info on the county website
Monthly payment
Est. payment
Payment breakdown
Explore the cost of this home by adjusting the details. Changes won't be saved.Climate risks
Neighborhood: 30741
Nearby schools
GreatSchools rating
- 5/10West Side Elementary SchoolGrades: PK-5Distance: 1.6 mi
- 6/10Lakeview Middle SchoolGrades: 6-8Distance: 1 mi
- 4/10Lakeview-Fort Oglethorpe High SchoolGrades: 9-12Distance: 2.3 mi
Schools provided by the listing agent
- Elementary: Westside Elementary
- Middle: Lakeview Middle
- High: Lakeview-Ft. Oglethorpe
Source: Greater Chattanooga Realtors. This data may not be complete. We recommend contacting the local school district to confirm school assignments for this home.
- $261,0004 bd2 ba2.3k sqft88 Milford Dr, Rossville, GA 30741Sold

- $310,200-- bd2 ba1.6k sqft56 Milford Dr, Rossville, GA 30741Off Market
- $295,100-- bd2 ba1.4k sqft76 Peachstone Ln, Rossville, GA 30741Off Market
- $285,0003 bd3 ba1.6k sqft85 Orchard Ln, Rossville, GA 30741For Sale

- $281,500-- bd2 ba1.6k sqft87 Orchard Ln, Rossville, GA 30741Off Market
- $294,600-- bd2 ba1.4k sqft74 Peachstone Ln, Rossville, GA 30741Off Market
- $303,7003 bd3 ba2.4k sqft108 Milford Dr, Rossville, GA 30741Off Market
- $294,5003 bd3 ba1.8k sqft89 Milford Dr, Rossville, GA 30741Sold
A local agent can set up tours, give advice and negotiate with sellers.
Similar homes
- $274,9003 bd2 ba1.7k sqft248 Sharon Cir, Rossville, GA 30741For Sale
 MLS ID #1538665, Tiffany Ramey. Greater Chattanooga Realtors
 - $285,0003 bd2 ba2k sqft74 Kriswood Dr, Rossville, GA 30741For Sale
 MLS ID #1538221, Grace Edrington. Greater Chattanooga Realtors
 - $264,9993 bd2 ba1.4k sqft5 E Wotring St, Rossville, GA 30741For Sale
 MLS ID #1535005, Grace Edrington. Greater Chattanooga Realtors
 - $270,0004 bd3 ba1.7k sqft5013 Newport Dr, Chattanooga, TN 37412For Sale
 MLS ID #1539515, Jake Kellerhals. Greater Chattanooga Realtors
 - $264,9003 bd3 ba1.6k sqft583 Pinewood Cir, Fort Oglethorpe, GA 30742For SaleMLS ID #1533441, Nick Miles. Greater Chattanooga Realtors
- $280,0003 bd2 ba1.4k sqft218 Alpine Dr, Rossville, GA 30741For SaleMLS ID #1526615, Leatha Eaves. Greater Chattanooga Realtors
- $293,0003 bd2 ba1.4k sqft111 Christ St, Fort Oglethorpe, GA 30742For SaleMLS ID #1539726, Frances W Vantrease. Greater Chattanooga Realtors
- $250,0002 bd3 ba1.6k sqft505 Thomas Dr, Rossville, GA 30741For SaleMLS ID #1534536, Christopher Todd. Greater Chattanooga Realtors
- $230,0003 bd2 ba1.3k sqft107 Anderson Rd, Rossville, GA 30741For SaleMLS ID #1536423, Lacey Russell. Greater Chattanooga Realtors
- $300,0005 bd3 ba2.7k sqft64 Stovall St, Fort Oglethorpe, GA 30742For Sale By Owner
- $250,0003 bd2 ba1.1k sqft1611 Adair Ave, Chattanooga, TN 37412For SaleMLS ID #1539634, Kathy Boehm. Greater Chattanooga Realtors
- $226,9003 bd2 ba1.5k sqft223 Ivy St, Rossville, GA 30741For SaleMLS ID #1531401, Wendy Lawhorn. Greater Chattanooga Realtors
- $309,9003 bd2 ba1.7k sqft821 Belvoir Ter, Chattanooga, TN 37412For SaleMLS ID #1539701, Donna Southerland. Greater Chattanooga Realtors
- $285,0002 bd1 ba1.3k sqft119 Bales Ave, Chattanooga, TN 37412For SaleMLS ID #1539619, Steve Dorsa. Greater Chattanooga Realtors
- $234,9003 bd2 ba2.2k sqft45 Redd Rd, Rossville, GA 30741For SaleMLS ID #1536196, Jeremy R Callahan. Greater Chattanooga Realtors
- $334,0003 bd2 ba1.5k sqft809 N Oakwood St, Rossville, GA 30741For SaleMLS ID #1530437, Susan M Castle. Greater Chattanooga Realtors
- $225,0003 bd2 ba1.1k sqft5307 Dupont St, Chattanooga, TN 37412For SaleMLS ID #1539231, Asher Black. Greater Chattanooga Realtors
- $--3 bd2 ba1.6k sqft254 Pine St, Ringgold, GA 30736AuctionXome
- $297,4003 bd2 ba2k sqft912 Crest Dr, Chickamauga, GA 30707For SaleMLS ID #1539516, Andy Bond. Greater Chattanooga Realtors
- $225,0003 bd1 ba1.6k sqft3620 Parkway Dr, Chattanooga, TN 37406For SaleMLS ID #1539111, Grace Edrington. Greater Chattanooga Realtors
