Welcome to 321 Belvoir Terrace, a classic, ranch style, Chattanooga home full of charm, character, and opportunity!
Built in 1950, this 3-bedroom, 2-bath home offers 1,718 square feet of comfortable living space with a functional floor plan and plenty of room to make it your own. Whether you're searching for your first home, an investment property, or a place to add your personal touch, this home offers endless possibilities.
The exterior features new siding, enhancing the home's curb appeal while providing lasting value. A covered carport with an attached storage room provides convenient parking along with valuable space for tools, lawn equipment, seasonal décor, or additional storage. The yard offers plenty of room to enjoy outdoor living, gardening, or entertaining family and friends.
Ideally located in Chattanooga, you'll enjoy easy access to downtown, shopping, dining, schools, parks, and major highways, making everyday living both convenient and enjoyable.
If you've been looking for a home with solid bones, classic character, and the opportunity to create something uniquely yours, 321 Belvoir Terrace is ready to welcome you home. Schedule your private showing today!
For sale
$309,900
821 Belvoir Ter, Chattanooga, TN 37412
3beds
1,718sqft
:
Get pre-qualified$1,809/mo
Single Family Residence
Built in 1950
0.35 Acres Lot
$-- Zestimate®
$180/sqft
$-- HOA
What's special
Functional floor plan
- 2 days |
- 267 |
- 18 |
Zillow last checked:
Listing updated:
Listed by:
Donna Southerland 423-599-2558,
Keller Williams 423-649-0090
Source: Greater Chattanooga Realtors,MLS#: 1539701
Facts & features
Interior
Bedrooms & bathrooms
- Bedrooms: 3
- Bathrooms: 2
- Full bathrooms: 2
Heating
- Central, Electric
Cooling
- Central Air, Electric
Appliances
- Included: Dishwasher, Electric Range, Electric Water Heater, Refrigerator, Washer/Dryer
- Laundry: Laundry Room
Features
- High Speed Internet, Tile Counters, Separate Dining Room
- Flooring: Hardwood, Tile
- Windows: Vinyl Frames
- Basement: None
- Has fireplace: No
Interior area
- Total structure area: 1,718
- Total interior livable area: 1,718 sqft
- Finished area above ground: 1,718
- Finished area below ground: 0
Video & virtual tour
Property
Parking
- Total spaces: 1
- Parking features: Driveway
- Carport spaces: 1
Features
- Levels: One
- Stories: 1
- Patio & porch: Front Porch, Rear Porch, Porch - Covered
- Exterior features: Rain Gutters, Storage
- Pool features: None
- Spa features: None
- Fencing: Back Yard,Chain Link
Lot
- Size: 0.35 Acres
- Dimensions: 95 x 108 x 95 x 109
- Features: City Lot
Details
- Parcel number: 169a H 013
- Special conditions: Standard
Construction
Type & style
- Home type: SingleFamily
- Architectural style: Ranch
- Property subtype: Single Family Residence
Materials
- Stone, Vinyl Siding
- Foundation: Block, Stone
- Roof: Shingle
Condition
- New construction: No
- Year built: 1950
Utilities & green energy
- Sewer: Public Sewer
- Water: Public
- Utilities for property: Cable Available, Electricity Connected, Natural Gas Available, Phone Available, Sewer Connected, Water Connected
Community & HOA
Community
- Subdivision: Belvoir Terr Ests
HOA
- Has HOA: No
Location
- Region: Chattanooga
Financial & listing details
- Price per square foot: $180/sqft
- Tax assessed value: $304,900
- Annual tax amount: $1,977
- Date on market: 7/29/2026
- Listing terms: Cash,Conventional,FHA,VA Loan
- Road surface type: Asphalt, Paved
Estimated market value
Not available
Estimated sales range
Not available
Not available
Price history
| Date | Event | Price |
|---|---|---|
| 7/29/2026 | Listed for sale | $309,900+138.4%$180/sqft |
Source: Greater Chattanooga Realtors #1539701 Report a problem | ||
| 4/11/2011 | Sold | $130,000+46.9%$76/sqft |
Source: Public Record Report a problem | ||
| 9/16/1999 | Sold | $88,500$52/sqft |
Source: Public Record Report a problem | ||
Public tax history
| Year | Property taxes | Tax assessment |
|---|---|---|
| 2025 | $1,978 +18.4% | $76,225 +79.5% |
| 2024 | $1,670 | $42,475 |
| 2023 | $1,670 | $42,475 |
| 2022 | $1,670 +75.8% | $42,475 |
| 2021 | $950 -2.2% | $42,475 +20.9% |
| 2020 | $971 | $35,125 |
| 2019 | $971 | $35,125 |
| 2018 | $971 -40.4% | $35,125 |
| 2017 | $1,630 +8% | $35,125 |
| 2016 | $1,509 | -- |
| 2015 | $1,509 | $31,525 |
| 2014 | $1,509 +2.4% | -- |
| 2013 | $1,474 | $31,525 +8.5% |
| 2012 | $1,474 | $29,050 |
| 2011 | $1,474 +83.5% | $29,050 |
| 2010 | $803 | $29,050 |
| 2009 | $803 | $29,050 +12.8% |
| 2008 | -- | $25,750 |
| 2007 | -- | $25,750 |
| 2006 | -- | $25,750 |
| 2005 | -- | $25,750 +13.3% |
| 2004 | -- | $22,725 |
| 2003 | -- | $22,725 |
| 2002 | -- | $22,725 |
| 2001 | -- | $22,725 +13.3% |
| 2000 | -- | $20,050 |
Find assessor info on the county website
Monthly payment
Est. payment
Payment breakdown
Explore the cost of this home by adjusting the details. Changes won't be saved.Climate risks
Neighborhood: 37412
Nearby schools
GreatSchools rating
- 3/10East Ridge Elementary SchoolGrades: PK-5Distance: 0.6 mi
- 4/10East Ridge Middle SchoolGrades: 6-8Distance: 1.1 mi
- 3/10East Ridge High SchoolGrades: 9-12Distance: 1.1 mi
Schools provided by the listing agent
- Elementary: East Ridge Elementary
- Middle: East Ridge Middle
- High: East Ridge High
Source: Greater Chattanooga Realtors. This data may not be complete. We recommend contacting the local school district to confirm school assignments for this home.
- $290,500-- bd2 ba1.8k sqft825 Belvoir Ter, Chattanooga, TN 37412Off Market
- $308,0003 bd2 ba2.4k sqft817 Belvoir Ter, Chattanooga, TN 37412Off Market
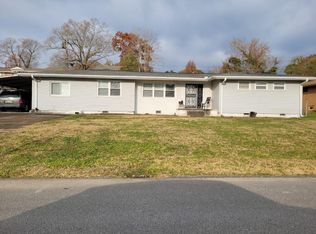
- $365,6005 bd3 ba2.3k sqft836 Belvoir Crest Dr, Chattanooga, TN 37412Off Market
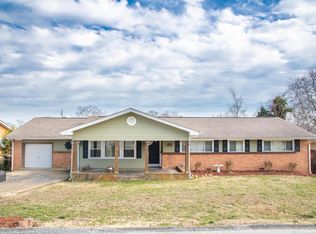
- $384,8005 bd3 ba2.5k sqft832 Belvoir Crest Dr, Chattanooga, TN 37412Off Market
- $180,0004 bd2 ba2.1k sqft840 Belvoir Crest Dr, Chattanooga, TN 37412Sold
- $365,5003 bd2 ba2.3k sqft822 Belvoir Ter, Chattanooga, TN 37412Off Market
- $316,200-- bd2 ba1.8k sqft826 Belvoir Ter, Chattanooga, TN 37412Off Market
- $297,0003 bd2 ba2k sqft829 Belvoir Ter, Chattanooga, TN 37412Off Market
A local agent can set up tours, give advice and negotiate with sellers.
Similar homes
- $259,9003 bd2 ba1.3k sqft919 Belvoir Ave, Chattanooga, TN 37412For Sale
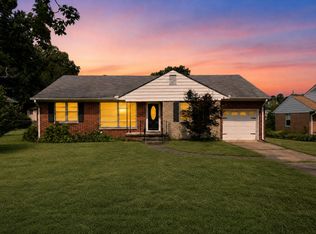 MLS ID #1539890, Daniel Demers. Greater Chattanooga Realtors
 - $285,0002 bd1 ba1.3k sqft119 Bales Ave, Chattanooga, TN 37412For Sale
 MLS ID #1539619, Steve Dorsa. Greater Chattanooga Realtors
 - $270,0004 bd3 ba1.7k sqft5013 Newport Dr, Chattanooga, TN 37412For Sale
 MLS ID #1539515, Jake Kellerhals. Greater Chattanooga Realtors
 - $289,0003 bd2 ba1.2k sqft3612 Altamira Dr, Chattanooga, TN 37412For Sale By Owner

- $--4 bd2 ba1.5k sqft902 Altamaha St, Chattanooga, TN 37412AuctionAuction.com 2
- $310,0003 bd2 ba1.7k sqft4108 Ealy Rd, Chattanooga, TN 37412For SaleMLS ID #1537639, Corey Ballew. Greater Chattanooga Realtors
- $320,0003 bd2 ba1.7k sqft5318 Marion Ave, Chattanooga, TN 37412For SaleMLS ID #1537481, Asher Black. Greater Chattanooga Realtors
- $286,9003 bd2 ba1.1k sqft1910 Tombras Ave, Chattanooga, TN 37412For SaleMLS ID #1539353, Collin Rogers. Greater Chattanooga Realtors
- $324,0003 bd2 ba2k sqft1712 John Ross Rd, Chattanooga, TN 37412For SaleMLS ID #1538705, Jake Kellerhals. Greater Chattanooga Realtors
- $275,0002 bd2 ba1.7k sqft828 Belvoir Ave, Chattanooga, TN 37412For SaleMLS ID #1528071, Travis Close. Greater Chattanooga Realtors
- $324,9003 bd2 ba1.5k sqft316 Oriole Dr, Chattanooga, TN 37411For SaleMLS ID #1539050, Kimberly Coulter. Greater Chattanooga Realtors
- $240,0002 bd1 ba904 sqft4329 Lazard St, Chattanooga, TN 37412For SaleMLS ID #1539741, Jason L Carr. Greater Chattanooga Realtors
- $335,9993 bd2 ba1.6k sqft1912 Honeycut Ln, Chattanooga, TN 37412For SaleMLS ID #1536759, Kelly C Fox. Greater Chattanooga Realtors
- $294,0003 bd2 ba1.4k sqft5315 Connell St, Chattanooga, TN 37412For SaleMLS ID #1531625, Bri Goodrich. Greater Chattanooga Realtors
- $340,0003 bd3 ba1.5k sqft1402 John Ross Rd, Chattanooga, TN 37412For SaleMLS ID #1529760, Natalia Bauman. Greater Chattanooga Realtors
- $335,0004 bd2 ba1.4k sqft3407 Land St, Chattanooga, TN 37412For SaleMLS ID #1532979, Heather Howard. Greater Chattanooga Realtors
- $292,0004 bd2 ba1.4k sqft2106 McBrien Rd, Chattanooga, TN 37412For SaleMLS ID #1536932, Rommel C Ramos. Greater Chattanooga Realtors
- $325,0003 bd2 ba1.4k sqft3804 Northview Ave, Chattanooga, TN 37412For SaleMLS ID #1529027, Missy Emerling. Greater Chattanooga Realtors
- $325,0004 bd4 ba2k sqft3404 Frawley St, Chattanooga, TN 37411For SaleMLS ID #1537802, BJ Wilkerson. Greater Chattanooga Realtors
- $339,0004 bd2 ba2.2k sqft1617 Prigmore Rd, Chattanooga, TN 37412For SaleMLS ID #1535206, Eric Tidmore. Greater Chattanooga Realtors
