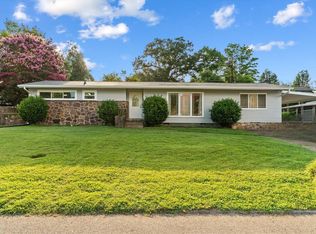
Welcome home to 828 Belvoir Drive - an inviting, one-story home offering 2 bedrooms, 2 full bathrooms, and 1,700 square feet of comfortable living space. Inside, you'll find hardwood floors, a dedicated dining room, and a versatile den or office ideal for working from home or relaxing. The eat-in kitchen features granite countertops and ample space for casual dining and entertaining. Enjoy outdoor living on the large back deck added in 2021, overlooking a fully fenced yard. An encapsulated crawl space adds peace of mind and efficiency. This classic 50's home retains most of its original materials from tile to metal cabinetry. Best of all, is its convenient location in Chattanooga, placing it about 15 minutes from downtown to Hamilton Place and more. This home blends charm, functionality, and easy one-level living. Last, but not least, it has a large attached garage with laundry facilities on the rear.
Contingent
Price cut: $22K (7/28)
$275,000
828 Belvoir Ave, Chattanooga, TN 37412
2beds
1,704sqft
Single Family Residence
Built in 1954
0.3 Acres Lot
$270,000 Zestimate®
$161/sqft
$-- HOA
What's special
Fully fenced yardInviting one-story homeHardwood floorsDedicated dining room
- 194 days |
- 489 |
- 32 |
Zillow last checked:
Listing updated:
Listed by:
Travis Close 423-488-1882,
Real Estate Partners Chattanooga LLC 423-886-6577
Source: Greater Chattanooga Realtors,MLS#: 1528071
Facts & features
Interior
Bedrooms & bathrooms
- Bedrooms: 2
- Bathrooms: 2
- Full bathrooms: 2
Primary bedroom
- Level: First
Bedroom
- Level: First
Primary bathroom
- Level: First
Bathroom
- Level: First
Dining room
- Level: First
Family room
- Level: First
Kitchen
- Level: First
Heating
- Central, Natural Gas
Cooling
- Central Air, Electric
Appliances
- Included: Dishwasher, Electric Oven, Refrigerator, Water Heater
- Laundry: In Garage, Main Level
Features
- Eat-in Kitchen, Granite Counters, Open Floorplan, Storage, Tub/shower Combo, Breakfast Nook
- Flooring: Hardwood, Tile
- Windows: Aluminum Frames, Storm Window(s)
- Has basement: No
- Has fireplace: No
Interior area
- Total structure area: 1,704
- Total interior livable area: 1,704 sqft
- Finished area above ground: 1,704
Property
Parking
- Total spaces: 2
- Parking features: Driveway, Garage
- Attached garage spaces: 2
Features
- Levels: One
- Stories: 1
- Patio & porch: Deck, Patio
- Exterior features: None, Rain Gutters
- Pool features: None
- Fencing: Back Yard
Lot
- Size: 0.3 Acres
- Dimensions: 90.3 x 145.8
- Features: Gentle Sloping, Level
Details
- Additional structures: None
- Parcel number: 169a L 022
- Special conditions: Standard
Construction
Type & style
- Home type: SingleFamily
- Architectural style: Ranch
- Property subtype: Single Family Residence
Materials
- Brick, Stone
- Foundation: Block
- Roof: Asphalt
Condition
- New construction: No
- Year built: 1954
Details
- Warranty included: Yes
Utilities & green energy
- Sewer: Public Sewer
- Water: Public
- Utilities for property: Cable Connected, Electricity Connected, Water Connected
Community & HOA
Community
- Features: None
- Subdivision: None
HOA
- Has HOA: No
Location
- Region: Chattanooga
Financial & listing details
- Price per square foot: $161/sqft
- Tax assessed value: $332,800
- Annual tax amount: $1,702
- Date on market: 2/6/2026
- Listing terms: Cash,Conventional,FHA,VA Loan
- Road surface type: Paved
Estimated market value
$270,000
$257,000 - $284,000
$1,766/mo
Price history
| Date | Event | Price |
|---|---|---|
| 8/17/2026 | Contingent | $275,000$161/sqft |
Source:  RealTracs MLS as distributed by MLS GRID #3259767 Report a problem RealTracs MLS as distributed by MLS GRID #3259767 Report a problem | ||
| 7/28/2026 | Price change | $275,000-7.4%$161/sqft |
Source: Greater Chattanooga Realtors #1528071 Report a problem | ||
| 6/5/2026 | Price change | $297,000-7.9%$174/sqft |
Source: Greater Chattanooga Realtors #1528071 Report a problem | ||
| 3/31/2026 | Price change | $322,500-0.8%$189/sqft |
Source: Greater Chattanooga Realtors #1528071 Report a problem | ||
| 2/6/2026 | Listed for sale | $325,000+322.1%$191/sqft |
Source: Greater Chattanooga Realtors #1528071 Report a problem | ||
| 4/23/1998 | Sold | $77,000$45/sqft |
Source: Public Record Report a problem | ||
Public tax history
| Year | Property taxes | Tax assessment |
|---|---|---|
| 2025 | $2,130 +25.1% | $83,200 +90.6% |
| 2024 | $1,702 | $43,650 |
| 2023 | $1,702 | $43,650 |
| 2022 | $1,702 +74.3% | $43,650 |
| 2021 | $977 +9.3% | $43,650 +35.1% |
| 2020 | $893 | $32,300 |
| 2019 | $893 | $32,300 |
| 2018 | $893 -40.7% | $32,300 |
| 2017 | $1,505 +0.4% | $32,300 |
| 2016 | $1,500 | -- |
| 2015 | $1,500 | $31,300 |
| 2014 | $1,500 -3.9% | -- |
| 2013 | $1,560 | $31,300 +1.8% |
| 2012 | $1,560 | $30,750 |
| 2011 | $1,560 | $30,750 |
| 2010 | $1,560 +7.9% | $30,750 |
| 2009 | $1,447 | $30,750 +21.1% |
| 2008 | -- | $25,400 |
| 2007 | -- | $25,400 |
| 2006 | -- | $25,400 |
| 2005 | -- | $25,400 +26.7% |
| 2004 | -- | $20,050 |
| 2003 | -- | $20,050 |
| 2002 | -- | $20,050 |
| 2001 | -- | $20,050 +8.7% |
| 2000 | -- | $18,450 |
Find assessor info on the county website
Monthly payment
Est. payment
Payment breakdown
Explore the cost of this home by adjusting the details. Changes won't be saved.Climate risks
Neighborhood: 37412
Nearby schools
GreatSchools rating
- 3/10East Ridge Elementary SchoolGrades: PK-5Distance: 0.5 mi
- 4/10East Ridge Middle SchoolGrades: 6-8Distance: 1 mi
- 3/10East Ridge High SchoolGrades: 9-12Distance: 1 mi
Schools provided by the listing agent
- Elementary: East Ridge Elementary
- Middle: East Ridge Middle
- High: East Ridge High
Source: Greater Chattanooga Realtors. This data may not be complete. We recommend contacting the local school district to confirm school assignments for this home.
- $290,700-- bd1 ba2.2k sqft824 Belvoir Ave, Chattanooga, TN 37412Off Market
- $481,4003 bd2 ba2.5k sqft830 Belvoir Ave, Chattanooga, TN 37412Off Market
- $285,6003 bd2 ba1.7k sqft839 Brookfield Ave, Chattanooga, TN 37412Off Market

- $264,6003 bd2 ba1.6k sqft834 Belvoir Ave, Chattanooga, TN 37412Off Market
- $200,0003 bd2 ba1.6k sqft835 Brookfield Ave, Chattanooga, TN 37412Sold
- $355,800-- bd1 ba1.8k sqft841 Brookfield Ave, Chattanooga, TN 37412Off Market
- $278,400-- bd1 ba2.5k sqft829 Belvoir Ave, Chattanooga, TN 37412Off Market
- $357,4004 bd3 ba2.5k sqft831 Belvoir Ave, Chattanooga, TN 37412Off Market
A local agent can set up tours, give advice and negotiate with sellers.
Similar homes
- $239,0004 bd3 ba1.8k sqft913 Belvoir Hills Cir, Chattanooga, TN 37412For Sale
 MLS ID #1541044, Lori Rowton. Greater Chattanooga Realtors
 - $309,9003 bd2 ba1.7k sqft821 Belvoir Ter, Chattanooga, TN 37412For Sale
 MLS ID #1539701, Donna Southerland. Greater Chattanooga Realtors
 - $279,0002 bd1 ba1.3k sqft119 Bales Ave, Chattanooga, TN 37412For Sale
 MLS ID #1539619, Steve Dorsa. Greater Chattanooga Realtors
 - $275,0003 bd2 ba1.7k sqft1127 Hillsboro Dr, Chattanooga, TN 37412For Sale
 MLS ID #1540042, Sabrena Smedley. Greater Chattanooga Realtors
 - $329,0004 bd2 ba2.3k sqft1116 Edwin Ln, Chattanooga, TN 37412For SaleMLS ID #1540701, Jake Kellerhals. Greater Chattanooga Realtors
- $335,0003 bd3 ba2.3k sqft3705 Mary Anna Dr, Chattanooga, TN 37412For SaleMLS ID #1541025, Tatiana Hall. Greater Chattanooga Realtors
- $264,9993 bd2 ba1.4k sqft5 E Wotring St, Rossville, GA 30741For Sale
 MLS ID #3337326, Grace Edrington. RealTracs MLS as distributed by MLS GRID
 - $325,0003 bd3 ba2.1k sqft300 Haney Dr, Chattanooga, TN 37411For SaleMLS ID #1538298, Frank Trimble. Greater Chattanooga Realtors
- $215,0003 bd2 ba1.1k sqft5307 Dupont St, Chattanooga, TN 37412For SaleMLS ID #1539231, Asher Black. Greater Chattanooga Realtors
- $270,0004 bd2 ba2.1k sqft3615 Ridgeside Rd, Chattanooga, TN 37411For SaleMLS ID #1540147, Whitney Proctor. Greater Chattanooga Realtors
- $285,0003 bd3 ba2k sqft116 Talley Rd, Chattanooga, TN 37411For SaleMLS ID #1538044, Frances W Vantrease. Greater Chattanooga Realtors
- $250,0003 bd3 ba2.1k sqft72 Milford Dr, Rossville, GA 30741For SaleMLS ID #1536521, Martin Scott. Greater Chattanooga Realtors
- $280,0003 bd2 ba1.4k sqft218 Alpine Dr, Rossville, GA 30741For SaleMLS ID #1526615, Leatha Eaves. Greater Chattanooga Realtors
- $289,9003 bd2 ba2.2k sqft711 Emory Dr, Chattanooga, TN 37415For SaleMLS ID #1540842, Bjorn White. Greater Chattanooga Realtors
- $235,0003 bd1 ba1k sqft1731 Jeanaga Trl, Chattanooga, TN 37406For SaleMLS ID #1540965, Terry Barnette. Greater Chattanooga Realtors
- $305,0003 bd2 ba1.5k sqft4592 Old Mission Rd, Chattanooga, TN 37411For SaleMLS ID #1532505, Neal C Spann. Greater Chattanooga Realtors
- $260,0003 bd2 ba1.8k sqft65 Mitchell Ln, Rossville, GA 30741For SaleMLS ID #1539811, Anita Askew Brogden. Greater Chattanooga Realtors
- $339,9003 bd3 ba2.3k sqft1806 Glen Oaks Ter, Chattanooga, TN 37412For SaleMLS ID #1533493, Sabrena Smedley. Greater Chattanooga Realtors
- $274,9003 bd3 ba1.6k sqft618 Boynton Dr, Ringgold, GA 30736For SaleMLS ID #1540191, Wade Kelley. Greater Chattanooga Realtors
- $275,0004 bd3 ba2k sqft128 Sioux Trl, Ringgold, GA 30736For SaleMLS ID #1538365, Grace Frank. Greater Chattanooga Realtors
