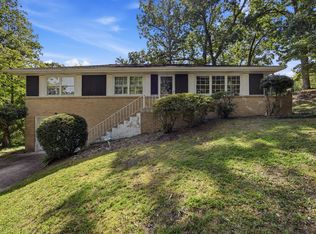
All-brick 4-bedroom, 3-bath basement ranch on a large fenced lot in established Mount Belvoir -- 2,513 square feet with bones that are hard to find at this price. The main level offers true one-level living: formal living and dining rooms, a den with a brick fireplace open to the kitchen through a pass-through bar, a bay-window breakfast nook, and four bedrooms. Downstairs, a spacious finished lower level adds a second brick fireplace, a built-in wet bar, a full bath, and laundry -- plus an unfinished workshop and a drive-under two-car garage with an oversized parking pad. Sold strictly AS-IS. Flooring has been removed throughout the main level, and drywall, kitchen, and baths need finishing. This is a renovation project priced accordingly -- best suited to cash, hard-money, or renovation-loan (203k) buyers. Bring your contractor and your vision. Minutes to shopping, dining, schools, and I-75.
For sale
$239,000
913 Belvoir Hills Cir, Chattanooga, TN 37412
4beds
1,891sqft
Single Family Residence
Built in 1976
0.33 Acres Lot
$233,200 Zestimate®
$126/sqft
$-- HOA
What's special
Second brick fireplaceSpacious finished lower levelBuilt-in wet barLarge fenced lotBay-window breakfast nook
- 6 days |
- 943 |
- 39 |
Likely to sell faster than
Zillow last checked:
Listing updated:
Listed by:
Lori Rowton 615-506-5678,
Keller Williams Nashville-Franklin 615-778-1818,
Comps Non Member Licensee 423-555-5555,
COMPS ONLY
Source: Greater Chattanooga Realtors,MLS#: 1541044
Facts & features
Interior
Bedrooms & bathrooms
- Bedrooms: 4
- Bathrooms: 3
- Full bathrooms: 2
- 1/2 bathrooms: 1
Primary bedroom
- Level: First
Bedroom
- Level: First
Bedroom
- Level: First
Bedroom
- Level: Basement
Bathroom
- Description: Full Bathroom
- Level: First
Bathroom
- Description: Full Bathroom
- Level: First
Bathroom
- Description: Full Bathroom
- Level: Basement
Dining room
- Level: First
Family room
- Level: First
Great room
- Level: Basement
Living room
- Level: First
Heating
- Electric
Cooling
- Central Air
Appliances
- Included: Dryer, Disposal, Dishwasher, Electric Range, Electric Water Heater, Oven, Refrigerator, Washer
- Laundry: Electric Dryer Hookup, Gas Dryer Hookup, Washer Hookup
Features
- Ceiling Fan(s), Primary Downstairs, Wet Bar, Tub/shower Combo, Separate Dining Room
- Basement: Finished
- Number of fireplaces: 2
- Fireplace features: Den, Family Room, Gas Log, Recreation Room, Wood Burning
Interior area
- Total structure area: 1,891
- Total interior livable area: 1,891 sqft
- Finished area above ground: 2,513
Property
Parking
- Total spaces: 2
- Parking features: Garage Door Opener
- Attached garage spaces: 2
Features
- Levels: Two
- Patio & porch: Deck, Patio
- Exterior features: None
Lot
- Size: 0.33 Acres
- Dimensions: 112.5 x 125
- Features: Sloped
Details
- Parcel number: 169a A 013
Construction
Type & style
- Home type: SingleFamily
- Property subtype: Single Family Residence
Materials
- Brick
- Foundation: Raised
- Roof: Shingle
Condition
- Fixer
- New construction: No
- Year built: 1976
Utilities & green energy
- Sewer: Public Sewer
- Water: Public
- Utilities for property: Sewer Connected
Community & HOA
Community
- Security: Smoke Detector(s)
- Subdivision: Mount Belvoir
HOA
- Has HOA: No
Location
- Region: Chattanooga
Financial & listing details
- Price per square foot: $126/sqft
- Tax assessed value: $417,300
- Annual tax amount: $2,628
- Date on market: 8/18/2026
- Listing terms: Cash,Owner May Carry
Estimated market value
$233,200
$222,000 - $245,000
$2,499/mo
Price history
| Date | Event | Price |
|---|---|---|
| 8/12/2026 | Listed for sale | $239,000+40.6%$126/sqft |
Source:  RealTracs MLS as distributed by MLS GRID #3510768 Report a problem RealTracs MLS as distributed by MLS GRID #3510768 Report a problem | ||
| 7/7/2026 | Sold | $170,000+9.7%$90/sqft |
Source: Public Record Report a problem | ||
| 8/18/2011 | Sold | $155,000$82/sqft |
Source: Public Record Report a problem | ||
| 5/13/2011 | Price change | $155,000-6.1%$82/sqft |
Source: RE/MAX Properties North #1161976 Report a problem | ||
| 4/16/2011 | Listed for sale | $165,000+17.9%$87/sqft |
Source: RE/MAX Properties North #1161976 Report a problem | ||
| 7/9/2001 | Sold | $139,900$74/sqft |
Source: Public Record Report a problem | ||
Public tax history
| Year | Property taxes | Tax assessment |
|---|---|---|
| 2025 | $2,628 +8.1% | $104,325 +62.3% |
| 2024 | $2,430 | $64,275 |
| 2023 | $2,430 | $64,275 |
| 2022 | $2,430 +69% | $64,275 |
| 2021 | $1,438 +21.2% | $64,275 +49.7% |
| 2020 | $1,187 | $42,925 |
| 2019 | $1,187 | $42,925 |
| 2018 | $1,187 -39.1% | $42,925 |
| 2017 | $1,950 +0.2% | $42,925 |
| 2016 | $1,946 | -- |
| 2015 | $1,946 | $41,950 |
| 2014 | $1,946 -11.4% | -- |
| 2013 | $2,197 | $41,950 -3.1% |
| 2012 | $2,197 | $43,300 |
| 2011 | $2,197 | $43,300 |
| 2010 | $2,197 +7.9% | $43,300 |
| 2009 | $2,037 | $43,300 +11.2% |
| 2008 | -- | $38,950 |
| 2007 | -- | $38,950 |
| 2006 | -- | $38,950 |
| 2005 | -- | $38,950 +25.1% |
| 2004 | -- | $31,125 |
| 2003 | -- | $31,125 |
| 2002 | -- | $31,125 |
| 2001 | -- | $31,125 +9.7% |
| 2000 | -- | $28,375 |
Find assessor info on the county website
Monthly payment
Est. payment
Payment breakdown
Explore the cost of this home by adjusting the details. Changes won't be saved.Climate risks
Neighborhood: 37412
Nearby schools
GreatSchools rating
- 3/10East Ridge Elementary SchoolGrades: PK-5Distance: 0.4 mi
- 4/10East Ridge Middle SchoolGrades: 6-8Distance: 1.1 mi
- 3/10East Ridge High SchoolGrades: 9-12Distance: 1 mi
Schools provided by the listing agent
- Elementary: East Ridge Elementary
- Middle: East Ridge Middle
- High: East Ridge High
Source: Greater Chattanooga Realtors. This data may not be complete. We recommend contacting the local school district to confirm school assignments for this home.
- $307,400-- bd2 ba2.1k sqft919 Belvoir Hills Cir, Chattanooga, TN 37412Off Market
- $367,3004 bd3 ba2.3k sqft909 Belvoir Hills Cir, Chattanooga, TN 37412Off Market
- $605,2004 bd3 ba3.7k sqft910 Mount Belvoir Dr, Chattanooga, TN 37412Off Market
- $372,900-- bd2 ba1.8k sqft906 Mount Belvoir Dr, Chattanooga, TN 37412Off Market
- $405,3004 bd3 ba2.6k sqft912 Belvoir Hills Cir, Chattanooga, TN 37412Off Market
- $335,0004 bd3 ba2.4k sqft914 Belvoir Hills Cir, Chattanooga, TN 37412Sold
- $330,9004 bd3 ba2.6k sqft910 Belvoir Hills Cir, Chattanooga, TN 37412Off Market
- $301,3003 bd2 ba1.6k sqft923 Belvoir Hills Cir, Chattanooga, TN 37412Off Market
A local agent can set up tours, give advice and negotiate with sellers.
Similar homes
- $275,0003 bd2 ba1.7k sqft1406 Melody Ln, Chattanooga, TN 37412For Sale
 MLS ID #1541280, Frances W Vantrease. Greater Chattanooga Realtors
 - $260,0004 bd3 ba1.7k sqft5013 Newport Dr, Chattanooga, TN 37412For Sale
 MLS ID #1539515, Jake Kellerhals. Greater Chattanooga Realtors
 - $235,8003 bd2 ba1.2k sqft1663 Keeble St, Chattanooga, TN 37412For Sale
 MLS ID #1540238, Travis S Shipley. Greater Chattanooga Realtors
 - $329,0004 bd2 ba2.3k sqft1116 Edwin Ln, Chattanooga, TN 37412For Sale
 MLS ID #1540701, Jake Kellerhals. Greater Chattanooga Realtors
 - $309,9003 bd2 ba1.7k sqft821 Belvoir Ter, Chattanooga, TN 37412For SaleMLS ID #1539701, Donna Southerland. Greater Chattanooga Realtors
- $279,0002 bd1 ba1.3k sqft119 Bales Ave, Chattanooga, TN 37412For SaleMLS ID #1539619, Steve Dorsa. Greater Chattanooga Realtors
- $335,0003 bd3 ba2.3k sqft3705 Mary Anna Dr, Chattanooga, TN 37412For SaleMLS ID #1541025, Tatiana Hall. Greater Chattanooga Realtors
- $250,0003 bd2 ba1.1k sqft1508 Swope Dr, Chattanooga, TN 37412For SaleMLS ID #1536930, Jennifer Dixon. Greater Chattanooga Realtors
- $259,9003 bd1 ba1.3k sqft1610 Castleberry Ave, Chattanooga, TN 37412For SaleMLS ID #1540853, Jeremy Harbin. Greater Chattanooga Realtors
- $225,0002 bd1 ba1.1k sqft5807 Clover St, Chattanooga, TN 37412For SaleMLS ID #1540071, Eric Tidmore. Greater Chattanooga Realtors
- $215,0003 bd2 ba1.1k sqft5307 Dupont St, Chattanooga, TN 37412For SaleMLS ID #1539231, Asher Black. Greater Chattanooga Realtors
- $250,0003 bd3 ba2.1k sqft72 Milford Dr, Rossville, GA 30741For SaleMLS ID #1536521, Martin Scott. Greater Chattanooga Realtors
- $215,0004 bd2 ba1.4k sqft52 Alder Cir, Rossville, GA 30741For SaleMLS ID #1540232, Dustin Mullins. Greater Chattanooga Realtors
- $259,0004 bd2 ba2.1k sqft3615 Ridgeside Rd, Chattanooga, TN 37411For SaleMLS ID #1540147, Whitney Proctor. Greater Chattanooga Realtors
- $229,9004 bd2 ba1.3k sqft141 Key West Ave, Rossville, GA 30741For SaleMLS ID #1538807, Jon Headrick. Greater Chattanooga Realtors
- $235,0003 bd2 ba1.3k sqft932 Marion St, Rossville, GA 30741For SaleMLS ID #1539962, Asher Black. Greater Chattanooga Realtors
- $235,0004 bd3 ba2.1k sqft4709 Enterprise Ln, Chattanooga, TN 37416For SaleMLS ID #1537528, Anita Askew Brogden. Greater Chattanooga Realtors
- $334,9003 bd3 ba2.3k sqft1806 Glen Oaks Ter, Chattanooga, TN 37412For SaleMLS ID #1533493, Sabrena Smedley. Greater Chattanooga Realtors
- $264,0004 bd2 ba1.9k sqft4729 Rogers Rd, Chattanooga, TN 37411For SaleMLS ID #1540312, Eddie Bodkin. Greater Chattanooga Realtors
- $310,0003 bd2 ba2k sqft1712 John Ross Rd, Chattanooga, TN 37412For SaleMLS ID #1538705, Jake Kellerhals. Greater Chattanooga Realtors
