Welcome to 5807 Clover Street in the heart of East Ridge, where comfort, versatility, and convenience come together in one inviting home. Offering 2 bedrooms, 1 bathroom, and 1,159 square feet of living space, this well-maintained property is perfect for first-time homebuyers, downsizers, or investors seeking a home in a highly desirable location.
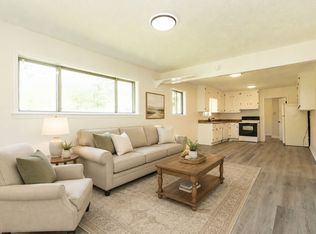
Inside, you'll find a bright and functional floor plan filled with natural light and comfortable living spaces designed for everyday living. The home's flexible layout includes an additional room that can easily serve as a third bedroom, home office, playroom, workout space, or hobby room, giving you the versatility to meet your changing needs.
Whether you're relaxing with family or entertaining guests, you'll appreciate the home's welcoming atmosphere and practical design.
Location is a true highlight of this property. Conveniently situated in East Ridge, you'll enjoy quick access to shopping, restaurants, schools, parks, and major highways. Downtown Chattanooga, Hamilton Place, and many of the area's most popular attractions are just a short drive away, making commuting and daily errands effortless.
With its flexible floor plan, comfortable living spaces, and exceptional location, 5807 Clover Street offers outstanding value and endless possibilities. Whether you're looking for a place to call home or an excellent investment opportunity, this move-in-ready property deserves a place at the top of your list.
Schedule your private showing today and discover everything this East Ridge home has to offer!
For sale
$225,000
5807 Clover St, Chattanooga, TN 37412
2beds
1,159sqft
Single Family Residence
Built in 1945
0.29 Acres Lot
$217,000 Zestimate®
$194/sqft
$-- HOA
What's special
Filled with natural lightWelcoming atmosphereComfortable living spacesFlexible layoutPractical design
- 64 days
- 127
- 13
Zillow last checked:
Listing updated:
Listed by:
Eric Tidmore 423-710-6482,
1 Percent Lists Scenic City 423-355-5478
Source: Greater Chattanooga Realtors,MLS#: 1540071
Facts & features
Interior
Bedrooms & bathrooms
- Bedrooms: 2
- Bathrooms: 1
- Full bathrooms: 1
Primary bedroom
- Level: First
Bedroom
- Level: First
Bedroom
- Level: First
Bathroom
- Description: Laundry/Utility,Full Bathroom
- Level: First
Laundry
- Level: First
Living room
- Level: First
Heating
- Central, Electric
Cooling
- Central Air, Electric
Appliances
- Included: Free-Standing Electric Range, Refrigerator
- Laundry: Laundry Closet
Features
- Eat-in Kitchen, Primary Downstairs
- Flooring: Carpet, Hardwood, Vinyl
- Basement: Crawl Space
- Has fireplace: No
Interior area
- Total structure area: 1,159
- Total interior livable area: 1,159 sqft
- Finished area above ground: 1,159
Property
Parking
- Total spaces: 2
- Parking features: Garage Door Opener
- Garage spaces: 2
Features
- Levels: One
- Patio & porch: Porch
- Exterior features: Private Yard
- Fencing: Fenced
Lot
- Size: 0.29 Acres
- Dimensions: 100 x 125
- Features: Level
Details
- Parcel number: 169f J 004
Construction
Type & style
- Home type: SingleFamily
- Property subtype: Single Family Residence
Materials
- Other
- Foundation: Block
- Roof: Shingle
Condition
- New construction: No
- Year built: 1945
Utilities & green energy
- Sewer: Public Sewer
- Water: Public
- Utilities for property: Electricity Available, Sewer Connected, Water Connected
Community & HOA
Community
- Subdivision: Del Rey Park
HOA
- Has HOA: No
Location
- Region: Chattanooga
Financial & listing details
- Price per square foot: $194/sqft
- Tax assessed value: $228,900
- Annual tax amount: $1,537
- Date on market: 8/4/2026
- Listing terms: Cash,Conventional,VA Loan
Estimated market value
$217,000
$206,000 - $228,000
$1,438/mo
Price history
| Date | Event | Price |
|---|---|---|
| 8/4/2026 | Listed for sale | $225,000+33.1%$194/sqft |
Source: Greater Chattanooga Realtors #1540071 Report a problem | ||
| 9/6/2022 | Sold | $169,000$146/sqft |
Source: Greater Chattanooga Realtors #1359615 Report a problem | ||
| 8/7/2022 | Contingent | $169,000$146/sqft |
Source: Greater Chattanooga Realtors #1359615 Report a problem | ||
| 7/24/2022 | Listed for sale | $169,000+160.4%$146/sqft |
Source: Greater Chattanooga Realtors #1359615 Report a problem | ||
| 9/21/1998 | Sold | $64,900$56/sqft |
Source: Public Record Report a problem | ||
Public tax history
| Year | Property taxes | Tax assessment |
|---|---|---|
| 2025 | $1,538 +29% | $57,225 +98.9% |
| 2024 | $1,192 | $28,775 |
| 2023 | $1,192 | $28,775 |
| 2022 | $1,192 +85.2% | $28,775 |
| 2021 | $644 +25.8% | $28,775 +55.5% |
| 2020 | $512 | $18,500 |
| 2019 | $512 | $18,500 |
| 2018 | $512 -46% | $18,500 |
| 2017 | $948 -6.6% | $18,500 |
| 2016 | $1,015 | -- |
| 2015 | $1,015 | $19,725 |
| 2014 | $1,015 -1% | -- |
| 2013 | $1,025 | $19,725 -2.4% |
| 2012 | $1,025 | $20,200 |
| 2011 | $1,025 | $20,200 |
| 2010 | $1,025 +7.9% | $20,200 |
| 2009 | $950 | $20,200 +11.1% |
| 2008 | -- | $18,175 |
| 2007 | -- | $18,175 |
| 2006 | -- | $18,175 |
| 2005 | -- | $18,175 +17.8% |
| 2004 | -- | $15,425 |
| 2003 | -- | $15,425 |
| 2002 | -- | $15,425 |
| 2001 | -- | $15,425 +19.8% |
| 2000 | -- | $12,875 |
Find assessor info on the county website
Monthly payment
Est. payment
Payment breakdown
Explore the cost of this home by adjusting the details. Changes won't be saved.Climate risks
Neighborhood: 37412
Nearby schools
Schools provided by the listing agent
- Elementary: East Ridge Elementary
- Middle: East Ridge Middle
- High: East Ridge High
Source: Greater Chattanooga Realtors. This data may not be complete. We recommend contacting the local school district to confirm school assignments for this home.

Similar homes
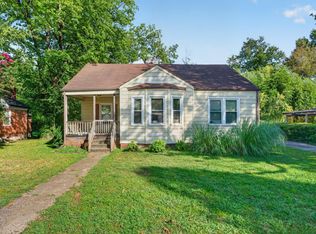
- $223,0002 bd1 ba1.1k sqft1214 John Ross Rd, Chattanooga, TN 37412For Sale
 MLS ID #1542591, Brittany Bennett. Greater Chattanooga Realtors
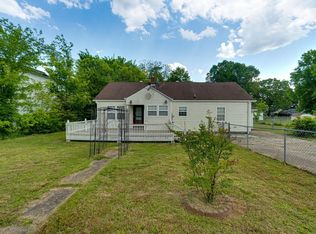
 - $225,0003 bd2 ba1.6k sqft587 Wando Dr, Chattanooga, TN 37412For Sale
 MLS ID #1542830, Jay Robinson. Greater Chattanooga Realtors
 - $210,0003 bd2 ba1.5k sqft1304 McBrien Rd, Chattanooga, TN 37412For Sale
 MLS ID #1533597, Jennifer Catlett. Greater Chattanooga Realtors
 - $225,0002 bd1 ba832 sqft416 Broughton St, Chattanooga, TN 37411For Sale
 MLS ID #1540214, Grace Frank. Greater Chattanooga Realtors
