Welcome to 406 Chambers St., where single level living meets inviting outdoor space! Two covered porches and a large yard offer plenty of room to relax, entertain or create your own garden retreat.
Inside, the living room welcomes you with abundant natural light and leads into an open kitchen with bar seating. Just off the kitchen, a spacious walk in laundry room includes a pantry area for added storage and convenience.
The primary bedroom features a large full bathroom with a tub and shower combination. The generously sized second bedroom offers an en suite half bath and space for a sitting area or home office. Ample storage throughout the home adds to its everyday functionality.
A shared driveway leads to a covered two car carport, with additional parking space for a third vehicle. Enjoy convenient access to Lookout Mountain hiking, historic Chickamauga Battlefield, downtown Chattanooga, and the shopping, restaurants and medical facilities along Battlefield Parkway.
Buyer to verify all information.
For sale
$175,000
406 Chambers St, Rossville, GA 30741
2beds
926sqft
Single Family Residence
Built in 1947
10,454 Square Feet Lot
$171,500 Zestimate®
$189/sqft
$-- HOA
What's special
Single level livingLarge yardInviting outdoor spaceTwo covered porchesCovered two car carport
- 8 days
- 183
- 28
Zillow last checked:
Listing updated:
Listed by:
Kim A Bass 423-255-9298,
Real Estate Partners Chattanooga LLC
Source: Greater Chattanooga Realtors,MLS#: 1543926
Facts & features
Interior
Bedrooms & bathrooms
- Bedrooms: 2
- Bathrooms: 2
- Full bathrooms: 1
- 1/2 bathrooms: 1
Heating
- Central, Electric
Cooling
- Central Air, Electric
Appliances
- Included: Free-Standing Electric Range
- Laundry: Electric Dryer Hookup, Laundry Room, Washer Hookup
Features
- Eat-in Kitchen, Primary Downstairs, Tub/shower Combo, En Suite
- Flooring: Carpet
- Basement: Crawl Space
- Has fireplace: No
Interior area
- Total structure area: 926
- Total interior livable area: 926 sqft
- Finished area above ground: 926
Property
Parking
- Total spaces: 2
- Parking features: Driveway
- Carport spaces: 2
Features
- Levels: One
- Patio & porch: Covered, Deck, Patio, Porch, Porch - Covered
- Exterior features: None
Lot
- Size: 10,454 Square Feet
- Dimensions: 47 x 200
- Features: Gentle Sloping, Level
Details
- Additional structures: Outbuilding
- Parcel number: 0188 121
Construction
Type & style
- Home type: SingleFamily
- Property subtype: Single Family Residence
Materials
- Brick, Stone, Vinyl Siding
- Foundation: Block
- Roof: Shingle
Condition
- New construction: No
- Year built: 1947
Utilities & green energy
- Sewer: Septic Tank
- Water: Public
- Utilities for property: Electricity Connected, Water Connected
Community & HOA
Community
- Subdivision: Beverly Hills
HOA
- Has HOA: No
Location
- Region: Rossville
Financial & listing details
- Price per square foot: $189/sqft
- Tax assessed value: $152,504
- Annual tax amount: $1,193
- Date on market: 10/2/2026
- Listing terms: Cash,Conventional,FHA,VA Loan
- Inclusions: Refrigerator, range
Estimated market value
$171,500
$163,000 - $180,000
$1,401/mo
Price history
| Date | Event | Price |
|---|---|---|
| 10/2/2026 | Listed for sale | $175,000+10.1%$189/sqft |
Source: Greater Chattanooga Realtors #1543926 Report a problem | ||
| 3/22/2024 | Sold | $159,000+6%$172/sqft |
Source: Greater Chattanooga Realtors #1386297 Report a problem | ||
| 2/15/2024 | Contingent | $150,000$162/sqft |
Source: Greater Chattanooga Realtors #1386297 Report a problem | ||
| 2/5/2024 | Listed for sale | $150,000+20%$162/sqft |
Source: Greater Chattanooga Realtors #1386297 Report a problem | ||
| 11/24/2021 | Listed for sale | $125,000$135/sqft |
Source: Greater Chattanooga Realtors #1340843 Report a problem | ||
| 9/15/2021 | Sold | $125,000$135/sqft |
Source: Greater Chattanooga Realtors #1340843 Report a problem | ||
| 8/18/2021 | Contingent | $125,000$135/sqft |
Source: Greater Chattanooga Realtors #1340843 Report a problem | ||
| 8/16/2021 | Listed for sale | $125,000$135/sqft |
Source: Greater Chattanooga Realtors #1340843 Report a problem | ||
| 8/10/2021 | Contingent | $125,000$135/sqft |
Source: Greater Chattanooga Realtors #1340843 Report a problem | ||
| 8/5/2021 | Listed for sale | $125,000+83.8%$135/sqft |
Source: Greater Chattanooga Realtors #1340843 Report a problem | ||
| 3/10/2020 | Sold | $68,000$73/sqft |
Source: Public Record Report a problem | ||
Public tax history
| Year | Property taxes | Tax assessment |
|---|---|---|
| 2025 | $1,324 +4.1% | $61,002 +4.8% |
| 2024 | $1,272 -0.1% | $58,209 +5.5% |
| 2023 | $1,273 +6.5% | $55,170 +16.3% |
| 2022 | $1,196 +50.9% | $47,458 +63.6% |
| 2021 | $793 +34.6% | $29,015 +56.3% |
| 2020 | $589 +0.9% | $18,569 |
| 2019 | $583 -4.8% | $18,569 +6.9% |
| 2018 | $613 0% | $17,377 |
| 2017 | $613 | $17,377 -0.3% |
| 2016 | $613 +10.1% | $17,436 +0.6% |
| 2015 | $557 +35.5% | $17,325 +26.4% |
| 2014 | $411 | $13,709 +0% |
| 2013 | $411 | $13,708 |
| 2012 | -- | -- |
| 2011 | -- | -- |
| 2010 | -- | -- |
| 2009 | -- | -- |
Find assessor info on the county website
Monthly payment
Est. payment
Payment breakdown
Explore the cost of this home by adjusting the details. Changes won't be saved.Climate risks
Neighborhood: 30741
Nearby schools
Schools provided by the listing agent
- Elementary: Rossville Elementary
- Middle: Rossville Middle
- High: Ridgeland High School
Source: Greater Chattanooga Realtors. This data may not be complete. We recommend contacting the local school district to confirm school assignments for this home.
Similar homes
- $175,0003 bd2 ba1k sqft302 E Gordon Ave, Rossville, GA 30741For Sale
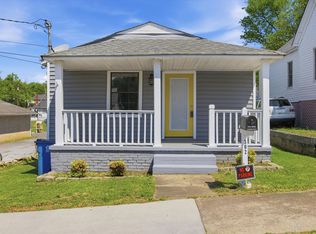 MLS ID #1532359, Drew Carey. Greater Chattanooga Realtors
 - $149,9002 bd1 ba816 sqft303 Cave St, Rossville, GA 30741For Sale
 MLS ID #1543575, Michael Burge. Greater Chattanooga Realtors
 - $195,0003 bd2 ba1.1k sqft338 McAfee Rd, Rossville, GA 30741For Sale
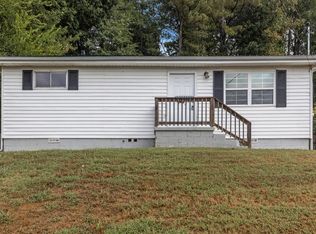 MLS ID #1543545, Asher Black. Greater Chattanooga Realtors
 - $165,9002 bd1 ba1.2k sqft136 Summit St, Rossville, GA 30741For Sale
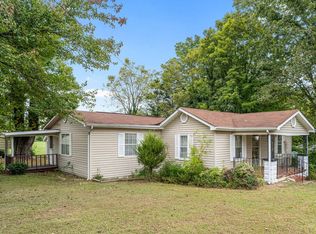 MLS ID #1532993, Larry Hall. Greater Chattanooga Realtors
