Welcome to 4290 Spriggs Street in the heart of East Ridge, where everything has been thoughtfully renovated to create a truly move-in-ready home. Offering 2 bedrooms and 1 beautifully updated bathroom, this charming residence combines modern finishes with the convenience of an established neighborhood.
From the moment you arrive, you'll appreciate the brand-new exterior siding, giving the home fresh curb appeal. Inside, you'll find a completely refreshed interior featuring new paint throughout, all-new lighting, and new windows that fill the home with natural light while enhancing energy efficiency.
The stunning brand-new kitchen is designed with both style and functionality in mind, showcasing new cabinetry, countertops, and a complete new appliance package. The fully remodeled bathroom features contemporary finishes that complement the home's modern aesthetic.
One of the property's standout features is its double lot, providing an abundance of outdoor space for entertaining, gardening, pets, future expansion, or simply enjoying the privacy and flexibility that extra land offers--a rare find in this convenient location.
Situated just minutes from I-75, downtown Chattanooga, shopping, restaurants, parks, and schools, this home offers the perfect combination of modern updates and everyday convenience.
Whether you're a first-time homebuyer, looking to downsize, or searching for a turnkey investment opportunity, 4290 Spriggs Street is ready to impress. Don't miss your chance to own this beautifully renovated East Ridge home--schedule your private showing today!
For sale
Price cut: $5K (9/16)
$189,500
4290 Spriggs St, Chattanooga, TN 37412
2beds
896sqft
Single Family Residence
Built in 1945
0.35 Acres Lot
$186,300 Zestimate®
$211/sqft
$-- HOA
What's special
Complete new appliance packageNew paint throughoutCompletely refreshed interiorBrand-new exterior sidingFresh curb appealStunning brand-new kitchenAll-new lighting
- 63 days
- 251
- 32
Zillow last checked:
Listing updated:
Listed by:
Eric Tidmore 423-710-6482,
1 Percent Lists Scenic City 423-355-5478
Source: Greater Chattanooga Realtors,MLS#: 1540141
Facts & features
Interior
Bedrooms & bathrooms
- Bedrooms: 2
- Bathrooms: 1
- Full bathrooms: 1
Heating
- Central, Electric
Cooling
- Central Air, Electric
Appliances
- Included: Dishwasher, Free-Standing Electric Range, Microwave, Water Heater
Features
- Flooring: Luxury Vinyl
- Windows: Vinyl Frames
- Has basement: No
- Has fireplace: No
Interior area
- Total structure area: 896
- Total interior livable area: 896 sqft
- Finished area above ground: 896
Property
Parking
- Parking features: Driveway, Off Street
Features
- Levels: One
- Stories: 1
- Patio & porch: Covered, Front Porch, Porch, Porch - Covered
- Exterior features: Private Yard
Lot
- Size: 0.35 Acres
- Dimensions: 103 x 150
- Features: Back Yard, Cleared, Level, Rectangular Lot
Details
- Parcel number: 169i J 006
Construction
Type & style
- Home type: SingleFamily
- Architectural style: Other
- Property subtype: Single Family Residence
Materials
- Vinyl Siding
- Foundation: Block
- Roof: Shingle
Condition
- Updated/Remodeled
- New construction: No
- Year built: 1945
Utilities & green energy
- Sewer: Public Sewer
- Water: Public
- Utilities for property: Electricity Available, Sewer Connected, Water Connected
Community & HOA
Community
- Subdivision: East Ridge
HOA
- Has HOA: No
Location
- Region: Chattanooga
Financial & listing details
- Price per square foot: $211/sqft
- Tax assessed value: $165,900
- Annual tax amount: $1,173
- Date on market: 8/5/2026
- Listing terms: Cash,Conventional,FHA,VA Loan
Estimated market value
$186,300
$177,000 - $196,000
$1,421/mo
Price history
| Date | Event | Price |
|---|---|---|
| 9/16/2026 | Price change | $189,500-2.6%$211/sqft |
Source: Greater Chattanooga Realtors #1540141 Report a problem | ||
| 9/4/2026 | Price change | $194,500-2.5%$217/sqft |
Source: Greater Chattanooga Realtors #1540141 Report a problem | ||
| 8/5/2026 | Listed for sale | $199,500+99.5%$223/sqft |
Source: Greater Chattanooga Realtors #1540141 Report a problem | ||
| 3/3/2026 | Sold | $100,000-31%$112/sqft |
Source: Greater Chattanooga Realtors #1522304 Report a problem | ||
| 2/24/2026 | Pending sale | $145,000$162/sqft |
Source: Greater Chattanooga Realtors #1522304 Report a problem | ||
| 2/18/2026 | Price change | $145,000-17.1%$162/sqft |
Source: Greater Chattanooga Realtors #1522304 Report a problem | ||
| 1/18/2026 | Listed for sale | $175,000$195/sqft |
Source: Greater Chattanooga Realtors #1522304 Report a problem | ||
| 12/6/2025 | Contingent | $175,000$195/sqft |
Source: Greater Chattanooga Realtors #1522304 Report a problem | ||
| 12/1/2025 | Price change | $175,000-12.5%$195/sqft |
Source: Greater Chattanooga Realtors #1522304 Report a problem | ||
| 10/16/2025 | Listed for sale | $200,000$223/sqft |
Source: Greater Chattanooga Realtors #1522304 Report a problem | ||
Public tax history
| Year | Property taxes | Tax assessment |
|---|---|---|
| 2025 | $1,173 +20.9% | $41,475 +85.2% |
| 2024 | $970 | $22,400 |
| 2023 | $970 | $22,400 |
| 2022 | $970 +93.6% | $22,400 |
| 2021 | $501 +2.5% | $22,400 +26.7% |
| 2020 | $489 | $17,675 |
| 2019 | $489 | $17,675 |
| 2018 | $489 -46.5% | $17,675 |
| 2017 | $914 +2.9% | $17,675 |
| 2016 | $888 | -- |
| 2015 | $888 | $16,700 |
| 2014 | $888 -1.2% | -- |
| 2013 | $899 | $16,700 -5.8% |
| 2012 | $899 | $17,725 |
| 2011 | $899 | $17,725 |
| 2010 | $899 +7.9% | $17,725 |
| 2009 | $834 | $17,725 +21.8% |
| 2008 | -- | $14,550 |
| 2007 | -- | $14,550 |
| 2006 | -- | $14,550 |
| 2005 | -- | $14,550 +26.2% |
| 2004 | -- | $11,525 |
| 2003 | -- | $11,525 |
| 2002 | -- | $11,525 |
| 2001 | -- | $11,525 +6.2% |
| 2000 | -- | $10,850 |
Find assessor info on the county website
Monthly payment
Est. payment
Payment breakdown
Explore the cost of this home by adjusting the details. Changes won't be saved.Climate risks
Neighborhood: 37412
Nearby schools
Schools provided by the listing agent
- Elementary: East Ridge Elementary
- Middle: East Ridge Middle
- High: East Ridge High
Source: Greater Chattanooga Realtors. This data may not be complete. We recommend contacting the local school district to confirm school assignments for this home.


Similar homes
- $199,9002 bd2 ba916 sqft1529 Springvale Rd, Chattanooga, TN 37412For Sale
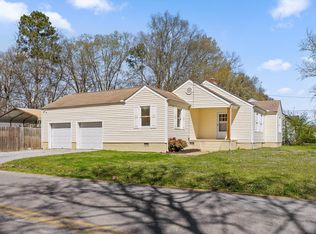 MLS ID #1530486, Elizabeth Moyer. Greater Chattanooga Realtors
 - $179,0003 bd1 ba914 sqft5323 Spriggs St, Chattanooga, TN 37412For Sale
 MLS ID #1542869, Sabrena Smedley. Greater Chattanooga Realtors
 - $153,9002 bd1 ba720 sqft4325 Greenbriar Rd, Chattanooga, TN 37412For Sale
 MLS ID #1543586, Dustin Plummer. Greater Chattanooga Realtors
 - $175,0002 bd2 ba926 sqft406 Chambers St, Rossville, GA 30741For Sale
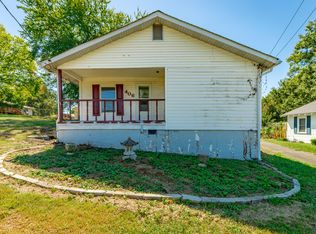 MLS ID #1543926, Kim A Bass. Greater Chattanooga Realtors
