A fresh start awaits at 813 Greenwood Road! Completely remodeled, this two-bedroom, one-bath Chattanooga home pairs a fresh new feel with major updates, including a new roof and new HVAC system. The single-story layout offers 957 square feet per tax records, bringing comfortable living into an easy-to-manage footprint. Originally built in 1950 and refreshed for its next chapter, this home is ready for your personal touch. If a remodeled home with key improvements already in place is on your wish list, make time to see 813 Greenwood Road.
For sale
$195,000
813 Greenwood Rd, Chattanooga, TN 37411
2beds
957sqft
Single Family Residence
Built in 1950
0.27 Acres Lot
$191,000 Zestimate®
$204/sqft
$-- HOA
What's special
Completely remodeledNew roofNew hvac systemSingle-story layoutTwo-bedroom one-bath
- 13 days
- 216
- 9
Likely to sell faster than
Zillow last checked:
Listing updated:
Listed by:
Calvin J Shropshire 423-381-6522,
EXP Realty,LLC 423-381-6522
Source: Greater Chattanooga Realtors,MLS#: 1542969
Facts & features
Interior
Bedrooms & bathrooms
- Bedrooms: 2
- Bathrooms: 1
- Full bathrooms: 1
Heating
- Central, Electric
Cooling
- Central Air, Electric
Appliances
- Included: Electric Water Heater, Free-Standing Electric Range, Refrigerator
- Laundry: Electric Dryer Hookup, Gas Dryer Hookup, Washer Hookup
Features
- Open Floorplan, Tub/shower Combo
- Flooring: Carpet
- Windows: Vinyl Frames
- Basement: Crawl Space
- Has fireplace: No
Interior area
- Total structure area: 957
- Total interior livable area: 957 sqft
- Finished area above ground: 957
Property
Parking
- Parking features: On Street
Features
- Levels: One
- Stories: 1
- Exterior features: None
- Pool features: None
- Fencing: None
Lot
- Size: 0.27 Acres
- Dimensions: 60 x 195
- Features: Corner Lot, Level
Details
- Parcel number: 147h D 012
- Special conditions: Investor
Construction
Type & style
- Home type: SingleFamily
- Property subtype: Single Family Residence
Materials
- Stucco
- Foundation: Block, Concrete Perimeter
- Roof: Shingle
Condition
- New construction: No
- Year built: 1950
Utilities & green energy
- Sewer: Public Sewer
- Water: Public
- Utilities for property: Electricity Available, Sewer Connected
Community & HOA
Community
- Features: None
- Security: Smoke Detector(s)
- Subdivision: None
HOA
- Has HOA: No
Location
- Region: Chattanooga
Financial & listing details
- Price per square foot: $204/sqft
- Tax assessed value: $117,900
- Annual tax amount: $1,015
- Date on market: 9/17/2026
- Listing terms: Cash,Conventional,FHA,VA Loan
Estimated market value
$191,000
$181,000 - $201,000
$1,387/mo
Price history
| Date | Event | Price |
|---|---|---|
| 9/17/2026 | Listed for sale | $195,000+680%$204/sqft |
Source: Greater Chattanooga Realtors #1542969 Report a problem | ||
| 7/2/2018 | Sold | $25,000-24.2%$26/sqft |
Source: Public Record Report a problem | ||
| 10/1/2016 | Listing removed | $33,000$34/sqft |
Source: Choo Choo Realty #1244011 Report a problem | ||
| 9/13/2016 | Listed for sale | $33,000$34/sqft |
Source: Choo Choo Realty #1244011 Report a problem | ||
| 10/10/2015 | Listing removed | $33,000$34/sqft |
Source: Real Estate Partners of Chattanooga #1234874 Report a problem | ||
| 10/7/2015 | Listed for sale | $33,000-38%$34/sqft |
Source: Real Estate Partners of Chattanooga #1234874 Report a problem | ||
| 3/8/2010 | Sold | $53,230-6.6%$56/sqft |
Source: Public Record Report a problem | ||
| 7/25/2009 | Listing removed | $57,000$60/sqft |
Source: Keller Williams Realty #1128773 Report a problem | ||
| 6/6/2009 | Listed for sale | $57,000-5%$60/sqft |
Source: Keller Williams Realty #1128773 Report a problem | ||
| 11/7/2006 | Sold | $60,000+50%$63/sqft |
Source: Public Record Report a problem | ||
| 8/10/2001 | Sold | $40,000+158.1%$42/sqft |
Source: Public Record Report a problem | ||
| 10/20/2000 | Sold | $15,500-46.8%$16/sqft |
Source: Public Record Report a problem | ||
| 8/10/2000 | Sold | $29,140-41.7%$30/sqft |
Source: Public Record Report a problem | ||
| 6/4/1999 | Sold | $50,000+281.4%$52/sqft |
Source: Public Record Report a problem | ||
| 3/30/1999 | Sold | $13,108$14/sqft |
Source: Public Record Report a problem | ||
Public tax history
| Year | Property taxes | Tax assessment |
|---|---|---|
| 2025 | $447 +30.7% | $29,475 +93% |
| 2024 | $342 | $15,275 |
| 2023 | $342 | $15,275 |
| 2022 | $342 | $15,275 |
| 2021 | $342 +30.8% | $15,275 +61.6% |
| 2020 | $261 | $9,450 |
| 2019 | $261 | $9,450 |
| 2018 | $261 -56.7% | $9,450 |
| 2017 | $603 +1.8% | $9,450 |
| 2016 | $592 | -- |
| 2015 | $592 | $9,400 |
| 2014 | $592 +87% | -- |
| 2013 | $317 | $9,400 -17.9% |
| 2012 | $317 | $11,450 |
| 2011 | $317 | $11,450 |
| 2010 | $317 | $11,450 |
| 2009 | $317 | $11,450 +13.1% |
| 2008 | -- | $10,125 |
| 2007 | -- | $10,125 |
| 2006 | -- | $10,125 |
| 2005 | -- | $10,125 +40.1% |
| 2004 | -- | $7,225 |
| 2003 | -- | $7,225 |
| 2002 | -- | $7,225 |
| 2001 | -- | $7,225 +49% |
| 2000 | -- | $4,850 |
Find assessor info on the county website
Monthly payment
Est. payment
Payment breakdown
Explore the cost of this home by adjusting the details. Changes won't be saved.Climate risks
Neighborhood: Foxwood Heights
Nearby schools
Schools provided by the listing agent
- Elementary: Hardy Elementary
- Middle: Dalewood Middle
- High: Brainerd High
Source: Greater Chattanooga Realtors. This data may not be complete. We recommend contacting the local school district to confirm school assignments for this home.
Similar homes
- $195,0003 bd2 ba1k sqft4922 Marylin Ln, Chattanooga, TN 37411For Sale
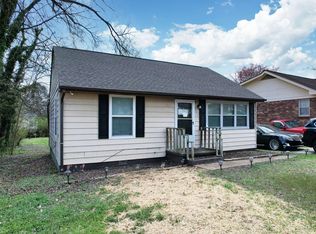 MLS ID #1536098, Tate Trentham. Greater Chattanooga Realtors
 - $184,9002 bd1 ba1.4k sqft107 S Seminole Dr, Chattanooga, TN 37411For Sale
 MLS ID #1543504, Sydney Phillips. Greater Chattanooga Realtors
 - $200,0002 bd1 ba780 sqft712 Parkview Dr, Chattanooga, TN 37411For Sale
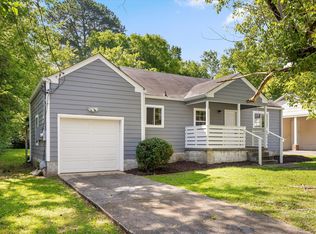 MLS ID #1537801, Grace Edrington. Greater Chattanooga Realtors
 - $173,5003 bd1 ba1k sqft1720 Cambridge Dr, Chattanooga, TN 37411For Sale
 MLS ID #1538703, Grace Edrington. Greater Chattanooga Realtors
