Welcome to this beautifully renovated home, perfectly situated on a quiet, secluded street offering an incredible sense of privacy and peaceful living! This move-in-ready home has been thoughtfully updated from top to bottom, featuring brand-new interior paint, luxury LVP flooring, a beautifully updated kitchen with brand-new cabinetry and granite countertops, fully renovated bathrooms, and a brand-new HVAC system!
Step inside and immediately appreciate the tall ceilings, spacious rooms, and inviting open-concept living area that creates the perfect space for everyday living and entertaining. The thoughtfully designed layout offers an abundance of space while maintaining a warm and welcoming atmosphere.
Outside, enjoy relaxing on your charming front porch, sipping your morning coffee, or simply taking in the peaceful surroundings. Tucked away from the hustle and bustle, this property offers the privacy and tranquility you've been looking for while still enjoying the comforts of a beautifully updated home.
With all these incredible upgrades already completed, all that's left to do is move in and enjoy!
Come make this beautiful home yours today!
For sale
Price cut: $5.1K (11/5)
$174,900
509 Haymore Ave, Chattanooga, TN 37411
2beds
1,016sqft
Single Family Residence
Built in 1930
10,423 Square Feet Lot
$170,700 Zestimate®
$172/sqft
$-- HOA
What's special
- 18 days
- 461
- 79
Likely to sell faster than
Zillow last checked:
Listing updated:
Listed by:
Angela M Fowler 423-320-4620,
Angela Fowler Real Estate, LLC 423-320-4620
Source: Greater Chattanooga Realtors,MLS#: 1545006
Facts & features
Interior
Bedrooms & bathrooms
- Bedrooms: 2
- Bathrooms: 1
- Full bathrooms: 1
Heating
- Central
Cooling
- Central Air, Ceiling Fan(s), Electric
Appliances
- Included: Dishwasher, Free-Standing Electric Range, Microwave
- Laundry: Main Level
Features
- Ceiling Fan(s), Granite Counters, Tub/shower Combo
- Flooring: Luxury Vinyl
- Has basement: No
- Has fireplace: No
Interior area
- Total structure area: 1,016
- Total interior livable area: 1,016 sqft
- Finished area above ground: 1,016
Property
Parking
- Parking features: Driveway, Off Street, Kitchen Level
Features
- Levels: One
- Stories: 1
- Patio & porch: Front Porch, Porch, Porch - Covered
- Exterior features: None
Lot
- Size: 10,423 Square Feet
- Dimensions: 87.4 x 123.5
Details
- Parcel number: 147h K 044
Construction
Type & style
- Home type: SingleFamily
- Property subtype: Single Family Residence
Materials
- Vinyl Siding
- Foundation: Block
Condition
- Updated/Remodeled
- New construction: No
- Year built: 1930
Utilities & green energy
- Sewer: Public Sewer
- Water: Public
- Utilities for property: Electricity Connected, Sewer Connected, Water Connected
Community & HOA
Community
- Subdivision: Shelton Hgts
HOA
- Has HOA: No
Location
- Region: Chattanooga
Financial & listing details
- Price per square foot: $172/sqft
- Tax assessed value: $75,000
- Annual tax amount: $646
- Date on market: 10/22/2026
- Listing terms: Cash,Conventional,FHA,VA Loan
Estimated market value
$170,700
$162,000 - $179,000
$1,207/mo
Price history
| Date | Event | Price |
|---|---|---|
| 11/5/2026 | Price change | $174,900-2.8%$172/sqft |
Source: Greater Chattanooga Realtors #1545006 Report a problem | ||
| 10/22/2026 | Listed for sale | $179,999+650%$177/sqft |
Source: Greater Chattanooga Realtors #1545006 Report a problem | ||
| 3/24/2021 | Listing removed | -- |
Source: Owner Report a problem | ||
| 2/17/2014 | Sold | $24,000-4%$24/sqft |
Source: Public Record Report a problem | ||
| 2/6/2014 | Price change | $25,000-16.7%$25/sqft |
Source: Owner Report a problem | ||
| 1/28/2014 | Listed for sale | $30,000-21.1%$30/sqft |
Source: Owner Report a problem | ||
| 5/10/2000 | Sold | $38,000$37/sqft |
Source: Public Record Report a problem | ||
| 4/29/1999 | Sold | $38,000$37/sqft |
Source: Public Record Report a problem | ||
Public tax history
| Year | Property taxes | Tax assessment |
|---|---|---|
| 2025 | $284 +0.2% | $18,750 +47.9% |
| 2024 | $284 | $12,675 |
| 2023 | $284 | $12,675 |
| 2022 | $284 | $12,675 |
| 2021 | $284 +0.1% | $12,675 +23.7% |
| 2020 | $283 | $10,250 |
| 2019 | $283 | $10,250 |
| 2018 | $283 -55.9% | $10,250 |
| 2017 | $643 +7.9% | $10,250 |
| 2016 | $596 | -- |
| 2015 | $596 | $9,475 |
| 2014 | $596 +122.2% | -- |
| 2013 | $268 | $9,475 -2.3% |
| 2012 | $268 | $9,700 |
| 2011 | $268 | $9,700 |
| 2010 | $268 | $9,700 |
| 2009 | $268 | $9,700 +22% |
| 2008 | -- | $7,950 |
| 2007 | -- | $7,950 |
| 2006 | -- | $7,950 |
| 2005 | -- | $7,950 +9.3% |
| 2004 | -- | $7,275 |
| 2003 | -- | $7,275 |
| 2002 | -- | $7,275 |
| 2001 | -- | $7,275 +9.8% |
| 2000 | -- | $6,625 |
Find assessor info on the county website
Monthly payment
Est. payment
Payment breakdown
Explore the cost of this home by adjusting the details. Changes won't be saved.Climate risks
Neighborhood: Eastdale
Nearby schools
Schools provided by the listing agent
- Elementary: Hardy Elementary
- Middle: Dalewood Middle
- High: Brainerd High
Source: Greater Chattanooga Realtors. This data may not be complete. We recommend contacting the local school district to confirm school assignments for this home.
Similar homes
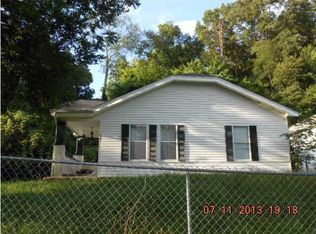
- $169,0003 bd1 ba1k sqft1720 Cambridge Dr, Chattanooga, TN 37411For Sale
 MLS ID #1538703, Grace Edrington. Greater Chattanooga Realtors
- $207,5003 bd2 ba1.2k sqft3206 Dyer St, Chattanooga, TN 37411For Sale
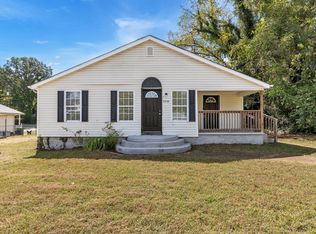 MLS ID #1544057, Caleb Luzader. Greater Chattanooga Realtors
- $170,0003 bd1 ba888 sqft656 N Moore Rd, Chattanooga, TN 37411For Sale
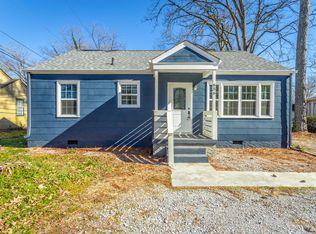 MLS ID #1542063, Gina Shumway. Greater Chattanooga Realtors
- $194,9003 bd1 ba924 sqft1209 Jarvis Ave, Chattanooga, TN 37411For Sale
 MLS ID #1539514, Brandi Pearl Thompson. Greater Chattanooga Realtors
