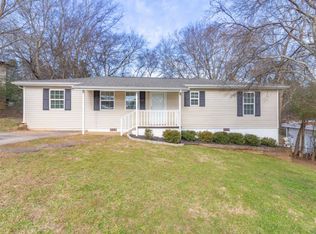
Welcome to 23 Fine Street in Rossville, where timeless comfort meets modern craftsmanship in this beautifully renovated residence. Offering 3 bedrooms and 2 bathrooms, this move-in-ready home has undergone an extensive transformation, delivering the perfect blend of style, functionality, and peace of mind.
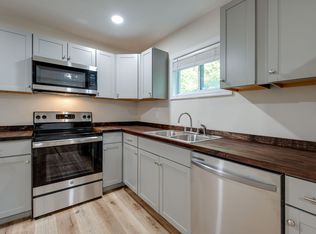
Inside, you'll be greeted by all-new flooring and fresh interior paint throughout, creating a bright and inviting atmosphere. The thoughtfully redesigned kitchen has been completely rebuilt and features brand-new cabinetry, countertops, fixtures, and finishes, providing a stunning centerpiece for everyday living and entertaining. Both bathrooms have been fully renovated with tasteful, contemporary updates that elevate the home's overall appeal.
Beyond the cosmetic enhancements, significant mechanical improvements include a brand-new HVAC system and all-new ductwork, ensuring year-round comfort and efficiency. Every detail has been carefully considered, making this a truly turnkey opportunity for buyers seeking modern updates without sacrificing convenience.
Ideally located in Rossville with easy access to Chattanooga, shopping, dining, and everyday amenities, 23 Fine Street offers exceptional value, quality, and comfort in a beautifully refreshed package.
For sale
$210,000
23 Fine St, Rossville, GA 30741
3beds
1,248sqft
Single Family Residence
Built in 1962
0.29 Acres Lot
$208,200 Zestimate®
$168/sqft
$-- HOA
What's special
Thoughtfully redesigned kitchenBright and inviting atmosphereBrand-new hvac systemFresh interior paint throughoutAll-new ductworkBrand-new cabinetryAll-new flooring
- 17 days
- 193
- 14
Zillow last checked:
Listing updated:
Listed by:
Eric Tidmore 423-710-6482,
1 Percent Lists Scenic City
Source: Greater Chattanooga Realtors,MLS#: 1543139
Facts & features
Interior
Bedrooms & bathrooms
- Bedrooms: 3
- Bathrooms: 2
- Full bathrooms: 2
Primary bedroom
- Level: First
Bedroom
- Level: First
Bedroom
- Level: First
Bathroom
- Description: Full Bathroom
- Level: First
Bathroom
- Description: Full Bathroom
- Level: First
Family room
- Level: First
Heating
- Central, Electric
Cooling
- Central Air, Electric
Appliances
- Included: Dishwasher, Free-Standing Electric Range, Microwave, None
- Laundry: Laundry Closet, Electric Dryer Hookup, Washer Hookup
Features
- Eat-in Kitchen, Tub/shower Combo
- Flooring: Luxury Vinyl
- Basement: Crawl Space
- Has fireplace: No
Interior area
- Total structure area: 1,248
- Total interior livable area: 1,248 sqft
- Finished area above ground: 1,248
Property
Parking
- Parking features: Driveway, Off Street
Features
- Levels: One
- Exterior features: Private Yard
Lot
- Size: 0.29 Acres
- Dimensions: 75 x 170
- Features: Level
Details
- Parcel number: 0140 063
Construction
Type & style
- Home type: SingleFamily
- Architectural style: Ranch
- Property subtype: Single Family Residence
Materials
- Vinyl Siding
- Foundation: Block
- Roof: Metal
Condition
- New construction: No
- Year built: 1962
Utilities & green energy
- Sewer: Septic Tank
- Water: Public
- Utilities for property: Electricity Connected, Water Connected
Community & HOA
Community
- Subdivision: Mission View Ests
HOA
- Has HOA: No
Location
- Region: Rossville
Financial & listing details
- Price per square foot: $168/sqft
- Tax assessed value: $159,809
- Annual tax amount: $1,250
- Date on market: 10/1/2026
- Listing terms: Cash,Conventional,FHA,VA Loan
Estimated market value
$208,200
$198,000 - $219,000
$1,539/mo
Price history
| Date | Event | Price |
|---|---|---|
| 9/21/2026 | Listed for sale | $210,000$168/sqft |
Source: Greater Chattanooga Realtors #1543139 Report a problem | ||
| 9/20/2026 | Listing removed | $210,000$168/sqft |
Source: Greater Chattanooga Realtors #1537218 Report a problem | ||
| 9/16/2026 | Price change | $210,000-4.5%$168/sqft |
Source: Greater Chattanooga Realtors #1537218 Report a problem | ||
| 9/4/2026 | Price change | $220,000-2.2%$176/sqft |
Source: Greater Chattanooga Realtors #1537218 Report a problem | ||
| 7/14/2026 | Price change | $225,000-5.8%$180/sqft |
Source: Greater Chattanooga Realtors #1537218 Report a problem | ||
| 6/20/2026 | Listed for sale | $238,900+750.2%$191/sqft |
Source: Greater Chattanooga Realtors #1537218 Report a problem | ||
| 7/3/2014 | Sold | $28,100+2.2%$23/sqft |
Source: Greater Chattanooga Realtors #1211534 Report a problem | ||
| 5/29/2014 | Listed for sale | $27,500-71.6%$22/sqft |
Source: Jackson Realty #1211534 Report a problem | ||
| 11/19/2009 | Listing removed | $96,900$78/sqft |
Source: Crye-Leike of the South, Inc. #1136466 Report a problem | ||
| 10/31/2009 | Listed for sale | $96,900+7.8%$78/sqft |
Source: Crye-Leike of the South, Inc. #1136466 Report a problem | ||
| 6/30/2005 | Sold | $89,900+135.3%$72/sqft |
Source: Public Record Report a problem | ||
| 9/9/2004 | Sold | $38,200$31/sqft |
Source:  Carpet Capital AOR #80723 Report a problem Carpet Capital AOR #80723 Report a problem | ||
Public tax history
| Year | Property taxes | Tax assessment |
|---|---|---|
| 2025 | $1,426 -6.5% | $63,924 -3.8% |
| 2024 | $1,525 +3.2% | $66,450 +5.7% |
| 2023 | $1,478 +7.2% | $62,893 +16.5% |
| 2022 | $1,379 +30.1% | $53,969 +48.5% |
| 2021 | $1,060 +31.2% | $36,341 +42.1% |
| 2020 | $808 +0.9% | $25,577 |
| 2019 | $801 -10.1% | $25,577 |
| 2018 | $891 0% | $25,577 |
| 2017 | $891 | $25,577 |
| 2016 | $891 +17.9% | $25,577 +71.7% |
| 2015 | $756 +71.4% | $14,900 |
| 2014 | $441 | $14,900 |
| 2013 | $441 | $14,900 |
| 2012 | -- | -- |
| 2011 | -- | -- |
| 2010 | -- | -- |
| 2009 | -- | -- |
Find assessor info on the county website
Monthly payment
Est. payment
Payment breakdown
Explore the cost of this home by adjusting the details. Changes won't be saved.Climate risks
Neighborhood: 30741
Nearby schools
Schools provided by the listing agent
- Elementary: Rossville Elementary
- Middle: Rossville Middle
- High: Ridgeland High School
Source: Greater Chattanooga Realtors. This data may not be complete. We recommend contacting the local school district to confirm school assignments for this home.
Similar homes
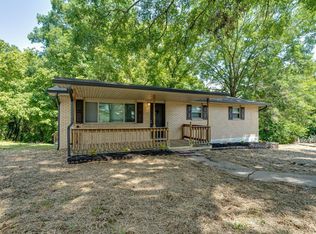
- $225,0003 bd2 ba1.1k sqft6 Canary Ln, Rossville, GA 30741For Sale
 MLS ID #1540953, Geoffrey S Ramsey. Greater Chattanooga Realtors
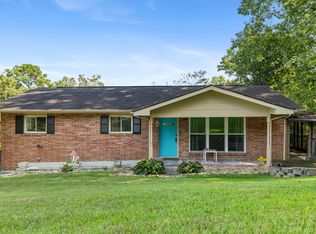
 - $209,9003 bd2 ba1.2k sqft220 Alpine Dr, Rossville, GA 30741For Sale
 MLS ID #1540835, Christopher T Seale. Greater Chattanooga Realtors
 - $195,0003 bd2 ba1.1k sqft338 McAfee Rd, Rossville, GA 30741For Sale
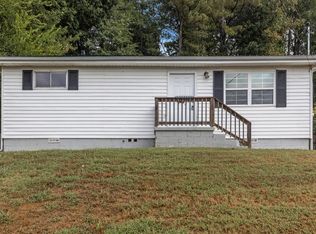 MLS ID #1543545, Asher Black. Greater Chattanooga Realtors
 - $185,0002 bd1 ba804 sqft3451 Georgia Ave #341, Rossville, GA 30741For Sale
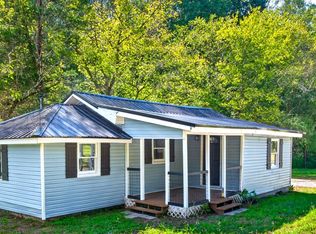 MLS ID #1543954, Wendy Merritt. Greater Chattanooga Realtors
