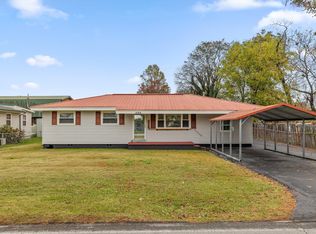
Welcome to 41 Rosemart Circle, where comfort, convenience, and thoughtful updates come together in this beautifully refreshed one-level home. Offering 3 bedrooms and 1.5 bathrooms, this inviting residence is ideal for those seeking easy, single-level living.
Inside, you'll find a freshly updated interior that creates a bright, welcoming atmosphere, making the home truly move-in ready. Whether you're relaxing with family or entertaining guests, the functional floor plan provides comfortable living spaces designed for everyday enjoyment.
Conveniently located in a desirable community, you'll appreciate being just minutes from shopping, dining, schools, and everyday amenities while still enjoying the comfort of a well-established neighborhood.
Don't miss the opportunity to make this refreshed home your own--schedule your private showing today!
For sale
Price cut: $5K (9/4)
$264,900
41 Rosemart Cir, Rossville, GA 30741
3beds
1,428sqft
Single Family Residence
Built in 1961
0.31 Acres Lot
$261,100 Zestimate®
$186/sqft
$-- HOA
What's special
Beautifully refreshed one-level homeFunctional floor planComfortable living spacesFreshly updated interiorThoughtful updatesBright welcoming atmosphere
- 50 days
- 230
- 24
Zillow last checked:
Listing updated:
Listed by:
Eric Tidmore 423-710-6482,
1 Percent Lists Scenic City
Source: Greater Chattanooga Realtors,MLS#: 1538994
Facts & features
Interior
Bedrooms & bathrooms
- Bedrooms: 3
- Bathrooms: 2
- Full bathrooms: 1
- 1/2 bathrooms: 1
Primary bedroom
- Level: First
Bedroom
- Level: First
Bedroom
- Level: First
Bathroom
- Description: Full Bathroom
- Level: First
Bathroom
- Description: Bathroom Half
- Level: First
Family room
- Level: First
Laundry
- Level: First
Living room
- Level: First
Heating
- Central, Electric
Cooling
- Central Air, Electric
Appliances
- Included: Dishwasher, Free-Standing Electric Range, Microwave, Water Heater
- Laundry: Electric Dryer Hookup, Laundry Room, Washer Hookup
Features
- Eat-in Kitchen, Primary Downstairs, Tub/shower Combo
- Flooring: Luxury Vinyl
- Basement: Crawl Space
- Has fireplace: No
Interior area
- Total structure area: 1,428
- Total interior livable area: 1,428 sqft
- Finished area above ground: 1,428
Property
Parking
- Parking features: Off Street
Features
- Levels: One
- Patio & porch: Covered, Deck, Patio, Porch, Porch - Screened
- Exterior features: Private Yard
Lot
- Size: 0.31 Acres
- Dimensions: 84 x 160
- Features: Cul-De-Sac, Level
Details
- Additional structures: Shed(s), Storage
- Parcel number: 0001j098
Construction
Type & style
- Home type: SingleFamily
- Architectural style: Ranch
- Property subtype: Single Family Residence
Materials
- Brick, Other
- Foundation: Brick/Mortar, Stone
- Roof: Shingle
Condition
- New construction: No
- Year built: 1961
Utilities & green energy
- Sewer: Septic Tank
- Water: Public
- Utilities for property: Cable Available, Electricity Available, Water Available
Community & HOA
Community
- Subdivision: Waverly Park
HOA
- Has HOA: No
Location
- Region: Rossville
Financial & listing details
- Price per square foot: $186/sqft
- Tax assessed value: $214,614
- Annual tax amount: $1,629
- Date on market: 7/17/2026
- Listing terms: Cash,Conventional,VA Loan
Estimated market value
$261,100
$248,000 - $274,000
$1,822/mo
Price history
| Date | Event | Price |
|---|---|---|
| 9/4/2026 | Price change | $264,900-1.9%$186/sqft |
Source: Greater Chattanooga Realtors #1538994 Report a problem | ||
| 8/17/2026 | Price change | $269,900-1.9%$189/sqft |
Source: Greater Chattanooga Realtors #1538994 Report a problem | ||
| 7/17/2026 | Listed for sale | $275,000+44.7%$193/sqft |
Source: Greater Chattanooga Realtors #1538994 Report a problem | ||
| 5/14/2026 | Sold | $190,000-17.4%$133/sqft |
Source: Greater Chattanooga Realtors #1534716 Report a problem | ||
| 10/4/2022 | Sold | $230,000-8%$161/sqft |
Source: Greater Chattanooga Realtors #1359314 Report a problem | ||
| 9/4/2022 | Contingent | $250,000$175/sqft |
Source: Greater Chattanooga Realtors #1359314 Report a problem | ||
| 7/29/2022 | Price change | $250,000-3.8%$175/sqft |
Source: Greater Chattanooga Realtors #1359314 Report a problem | ||
| 7/19/2022 | Listed for sale | $260,000$182/sqft |
Source: Greater Chattanooga Realtors #1359314 Report a problem | ||
Public tax history
| Year | Property taxes | Tax assessment |
|---|---|---|
| 2025 | $1,527 -1.4% | $85,846 +9.8% |
| 2024 | $1,549 +23.3% | $78,151 +32.7% |
| 2023 | $1,256 +55.8% | $58,888 +45.3% |
| 2022 | $806 | $40,520 |
| 2021 | $806 +5.7% | $40,520 +17.1% |
| 2020 | $763 | $34,613 |
| 2019 | $763 -2.6% | $34,613 +2.8% |
| 2018 | $783 -3.5% | $33,684 +2.6% |
| 2017 | $811 | $32,842 +6.9% |
| 2016 | -- | $30,733 |
| 2015 | -- | $30,733 |
| 2014 | -- | $30,733 +0% |
| 2013 | -- | $30,732 |
| 2012 | -- | -- |
| 2011 | -- | -- |
| 2010 | -- | -- |
Find assessor info on the county website
Monthly payment
Est. payment
Payment breakdown
Explore the cost of this home by adjusting the details. Changes won't be saved.Climate risks
Neighborhood: 30741
Nearby schools
Schools provided by the listing agent
- Elementary: Cloud Springs Elementary
- Middle: Lakeview Middle
- High: Lakeview-Ft. Oglethorpe
Source: Greater Chattanooga Realtors. This data may not be complete. We recommend contacting the local school district to confirm school assignments for this home.
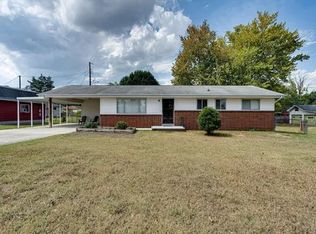
Similar homes
- $277,5004 bd3 ba1.7k sqft317 Signal Dr, Rossville, GA 30741For Sale
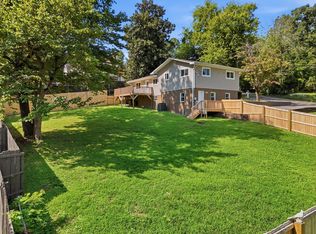 MLS ID #1542169, Lorry Aslinger. Greater Chattanooga Realtors
 - $245,0003 bd2 ba1.2k sqft721 Claire St, Rossville, GA 30741For Sale
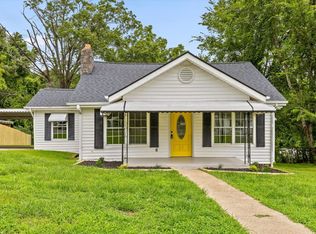 MLS ID #1540058, Grace Edrington. Greater Chattanooga Realtors
 - $264,9003 bd2 ba1.2k sqft14 Yucca Dr, Rossville, GA 30741For Sale
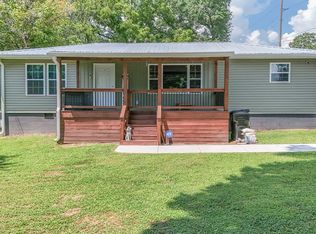 MLS ID #1540409, Eric Tidmore. Greater Chattanooga Realtors
 - $250,0003 bd2 ba1.3k sqft599 Steele Rd, Rossville, GA 30741For Sale
 MLS ID #1523381, Grace Edrington. Greater Chattanooga Realtors
 - $259,5003 bd2 ba1.3k sqft155 Lake Ave, Ringgold, GA 30736Active
 MLS ID #10825280, Tania Stillman, Mission Realty, Inc.. GAMLS
