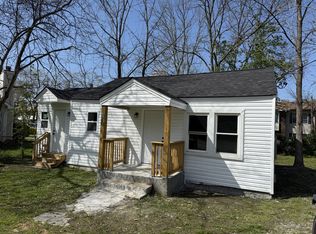
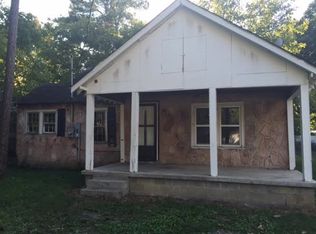
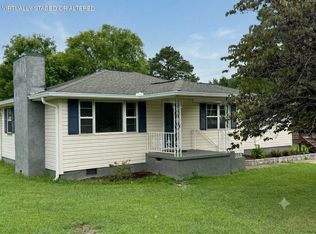
Step into this beautifully updated 3-bedroom, 2-bath home featuring warm, welcoming tones throughout. The updated kitchen shines with granite countertops, new appliances, and modern fixtures, while updated bathrooms add a touch of luxury. Original hardwood floors flow through the spacious living and dining areas, complemented by newer tile in the kitchen, laundry room, and baths.
Enjoy true peace of mind -- within the last 3-4 years, this home has been upgraded with a new roof, gutters, downspouts, HVAC system, windows, appliances, water heater, plumbing, electrical, and energy-efficient vinyl siding.
Situated on a corner lot with ample parking, this property also offers an outbuilding, a double-car carport, and a massive deck -- perfect for relaxing or entertaining.
Don't miss this move-in-ready gem. Schedule your showing today!
For sale
Price cut: $2.5K (9/15)
$249,500
1482 E State Line Rd, Rossville, GA 30741
3beds
1,152sqft
Single Family Residence
Built in 1952
10,018 Square Feet Lot
$245,400 Zestimate®
$217/sqft
$-- HOA
What's special
Modern fixturesUpdated kitchenDouble-car carportNew roofAmple parkingWarm welcoming tones throughoutOriginal hardwood floors
- 16 days
- 217
- 14
Likely to sell faster than
Zillow last checked:
Listing updated:
Listed by:
Daniel Palmer 423-504-8026,
Keller Williams Realty
Source: Greater Chattanooga Realtors,MLS#: 1542359
Facts & features
Interior
Bedrooms & bathrooms
- Bedrooms: 3
- Bathrooms: 2
- Full bathrooms: 2
Primary bedroom
- Level: First
Bedroom
- Level: First
Bedroom
- Level: First
Bathroom
- Level: First
Bathroom
- Level: First
Kitchen
- Level: First
Laundry
- Level: First
Living room
- Level: First
Heating
- Central, Electric, ENERGY STAR Qualified Equipment
Cooling
- Central Air, Electric
Appliances
- Included: Dishwasher, Electric Oven, ENERGY STAR Qualified Appliances, ENERGY STAR Qualified Dishwasher, Electric Range, Electric Water Heater, Free-Standing Range, Range Hood, Stainless Steel Appliance(s)
- Laundry: Electric Dryer Hookup, Laundry Room, Main Level, Washer Hookup
Features
- Granite Counters, Pantry, Tub/shower Combo, Separate Dining Room
- Flooring: Hardwood, Tile
- Has basement: No
- Has fireplace: No
Interior area
- Total structure area: 1,152
- Total interior livable area: 1,152 sqft
- Finished area above ground: 1,152
Property
Parking
- Total spaces: 2
- Parking features: Driveway, Gravel, Off Street
- Carport spaces: 2
Features
- Levels: One
- Stories: 1
- Patio & porch: Deck, Front Porch
- Exterior features: None
- Fencing: Partial
Lot
- Size: 10,018 Square Feet
- Dimensions: 60 x 167
- Features: Corner Lot, Level
Details
- Additional structures: Equipment Building, Outbuilding
- Parcel number: 0010a145
- Special conditions: Investor
Construction
Type & style
- Home type: SingleFamily
- Property subtype: Single Family Residence
Materials
- Vinyl Siding
- Foundation: Block
- Roof: Shingle
Condition
- New construction: No
- Year built: 1952
Utilities & green energy
- Sewer: Public Sewer, Private Sewer
- Water: Public
- Utilities for property: Cable Connected, Electricity Connected, Phone Available, Sewer Connected, Water Connected
Community & HOA
Community
- Subdivision: Duncan Park
HOA
- Has HOA: No
Location
- Region: Rossville
Financial & listing details
- Price per square foot: $217/sqft
- Tax assessed value: $164,896
- Annual tax amount: $1,252
- Date on market: 9/8/2026
- Listing terms: Cash,Conventional,FHA,VA Loan
- Road surface type: Asphalt
Estimated market value
$245,400
$233,000 - $258,000
$1,748/mo
Price history
| Date | Event | Price |
|---|---|---|
| 9/15/2026 | Price change | $249,500-1%$217/sqft |
Source: Greater Chattanooga Realtors #1542359 Report a problem | ||
| 9/8/2026 | Listed for sale | $252,000+7.8%$219/sqft |
Source: Greater Chattanooga Realtors #1542359 Report a problem | ||
| 4/1/2025 | Sold | $233,750-2.6%$203/sqft |
Source: Greater Chattanooga Realtors #1504384 Report a problem | ||
| 2/13/2025 | Contingent | $240,000$208/sqft |
Source: Greater Chattanooga Realtors #1504384 Report a problem | ||
| 12/13/2024 | Listed for sale | $240,000+29.8%$208/sqft |
Source: Greater Chattanooga Realtors #1504384 Report a problem | ||
| 1/24/2022 | Listing removed | -- |
Source: Zillow Rental Manager Report a problem | ||
| 1/20/2022 | Listed for rent | $1,650$1/sqft |
Source: Zillow Rental Manager Report a problem | ||
| 1/18/2022 | Sold | $184,900-2.6%$161/sqft |
Source: Greater Chattanooga Realtors #1347919 Report a problem | ||
| 1/1/2022 | Listing removed | -- |
Source: Greater Chattanooga Realtors #1347919 Report a problem | ||
| 12/31/2021 | Listed for sale | $189,900+659.6%$165/sqft |
Source: Greater Chattanooga Realtors #1347919 Report a problem | ||
| 6/22/2021 | Sold | $25,000-75%$22/sqft |
Source: Public Record Report a problem | ||
| 8/14/2012 | Sold | $100,000$87/sqft |
Source: Public Record Report a problem | ||
Public tax history
| Year | Property taxes | Tax assessment |
|---|---|---|
| 2025 | $1,252 +0.9% | $65,958 +5.3% |
| 2024 | $1,242 +24.6% | $62,651 +34.1% |
| 2023 | $997 +376.3% | $46,729 +30.4% |
| 2022 | $209 -53.4% | $35,829 +67.1% |
| 2021 | $449 +19.6% | $21,440 +33.6% |
| 2020 | $375 | $16,043 |
| 2019 | $375 -5.3% | $16,043 |
| 2018 | $396 -1% | $16,043 -1% |
| 2017 | $400 | $16,210 +6.4% |
| 2016 | -- | $15,235 |
| 2015 | -- | $15,235 |
| 2014 | -- | $15,235 -10% |
| 2013 | -- | $16,927 |
| 2012 | -- | -- |
| 2011 | -- | -- |
| 2010 | -- | -- |
Find assessor info on the county website
Monthly payment
Est. payment
Payment breakdown
Explore the cost of this home by adjusting the details. Changes won't be saved.Climate risks
Neighborhood: 30741
Nearby schools
Schools provided by the listing agent
- Elementary: Westside Elementary
- Middle: Lakeview Middle
- High: Lakeview-Ft. Oglethorpe
Source: Greater Chattanooga Realtors. This data may not be complete. We recommend contacting the local school district to confirm school assignments for this home.
Similar homes
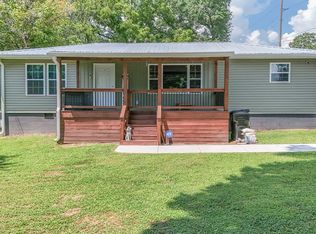
- $264,9003 bd2 ba1.2k sqft14 Yucca Dr, Rossville, GA 30741For Sale
 MLS ID #1540409, Eric Tidmore. Greater Chattanooga Realtors
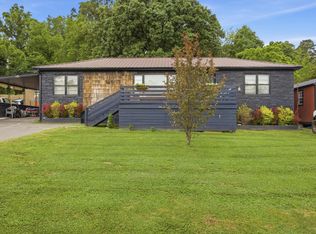
 - $250,0003 bd2 ba1.3k sqft1205 Poole St, Rossville, GA 30741For Sale
 MLS ID #1541562, Drew Carey. Greater Chattanooga Realtors
 - $238,0003 bd2 ba1.4k sqft19 Shuler Ln, Rossville, GA 30741For Sale
 MLS ID #1538962, Daniel J Staub. Greater Chattanooga Realtors
 - $219,0003 bd2 ba1.1k sqft53 Ann Dr, Rossville, GA 30741For Sale
 MLS ID #1535469, Martin Scott. Greater Chattanooga Realtors
