Cute bungalow with fantastic curb appeal, ideally situated on a large, fenced lot in a convenient Chattanooga location. Enjoy outdoor living year-round from the covered back patio overlooking the spacious backyard.
Beautifully remodeled with today's modern style and functionality, this home features an open-concept floor plan, a stunning new kitchen thoughtfully designed by Kitchens of Chattanooga, updated bathrooms, new roof, replacement windows, encapsulated crawl space, and numerous additional improvements. It offers the feel of new construction while preserving the charm and character that make bungalow homes so appealing.
Conveniently located just minutes from downtown Chattanooga, shopping, dining, schools, and major highways and interstates. Whether you're a first-time homebuyer, looking to downsize, or simply searching for a move-in ready home, this one checks all the boxes.
Don't miss this exceptional opportunity--schedule your private showing today!
For sale
Price cut: $4K (10/5)
$265,000
407 Haney Dr, Chattanooga, TN 37411
3beds
1,355sqft
Single Family Residence
Built in 1950
10,048 Square Feet Lot
$260,600 Zestimate®
$196/sqft
$-- HOA
What's special
Updated bathroomsFantastic curb appealLarge fenced lotNew roofReplacement windowsSpacious backyardOpen-concept floor plan
- 110 days
- 613
- 78
Zillow last checked:
Listing updated:
Listed by:
Brad Fuqua 423-664-1700,
Keller Williams Realty 423-664-1700,
Cheryl M Fuqua 423-505-4880,
Keller Williams Realty
Source: Greater Chattanooga Realtors,MLS#: 1537781
Facts & features
Interior
Bedrooms & bathrooms
- Bedrooms: 3
- Bathrooms: 2
- Full bathrooms: 2
Heating
- Central, Electric
Cooling
- Central Air, Electric
Appliances
- Included: Dishwasher, Electric Water Heater, Free-Standing Electric Range, Refrigerator
Features
- Ceiling Fan(s), Primary Downstairs, Walk-In Closet(s), Double Shower, Tub/shower Combo, Separate Dining Room
- Flooring: Hardwood, Tile
- Windows: Insulated Windows
- Basement: Crawl Space
- Has fireplace: No
Interior area
- Total structure area: 1,355
- Total interior livable area: 1,355 sqft
- Finished area above ground: 1,355
Property
Parking
- Total spaces: 1
- Parking features: Driveway, Gravel
- Carport spaces: 1
Features
- Levels: One
- Patio & porch: Patio, Porch, Porch - Covered
- Exterior features: None
- Fencing: Back Yard,Fenced
Lot
- Size: 10,048 Square Feet
- Dimensions: 64 x 157
- Features: Level
Details
- Parcel number: 157o D 037
Construction
Type & style
- Home type: SingleFamily
- Property subtype: Single Family Residence
Materials
- Concrete, HardiPlank Type, Other
- Foundation: Brick/Mortar
- Roof: Shingle
Condition
- New construction: No
- Year built: 1950
Utilities & green energy
- Sewer: Public Sewer
- Water: Public
- Utilities for property: Sewer Connected
Community & HOA
Community
- Security: Smoke Detector(s), Security System
- Subdivision: North Madonna Acres
HOA
- Has HOA: No
Location
- Region: Chattanooga
Financial & listing details
- Price per square foot: $196/sqft
- Tax assessed value: $231,000
- Annual tax amount: $1,989
- Date on market: 6/30/2026
- Listing terms: Cash,Conventional,FHA
Estimated market value
$260,600
$248,000 - $274,000
$1,813/mo
Price history
| Date | Event | Price |
|---|---|---|
| 10/5/2026 | Price change | $265,000-1.5%$196/sqft |
Source:  RealTracs MLS as distributed by MLS GRID #3512805 Report a problem RealTracs MLS as distributed by MLS GRID #3512805 Report a problem | ||
| 9/21/2026 | Price change | $269,000-2.2%$199/sqft |
Source: Greater Chattanooga Realtors #1537781 Report a problem | ||
| 8/21/2026 | Price change | $275,000-2.8%$203/sqft |
Source: Greater Chattanooga Realtors #1537781 Report a problem | ||
| 7/27/2026 | Price change | $283,000-1.7%$209/sqft |
Source: Greater Chattanooga Realtors #1537781 Report a problem | ||
| 7/10/2026 | Price change | $288,000-2.4%$213/sqft |
Source: Greater Chattanooga Realtors #1537781 Report a problem | ||
| 6/30/2026 | Listed for sale | $295,000+110.7%$218/sqft |
Source: Greater Chattanooga Realtors #1537781 Report a problem | ||
| 12/10/2025 | Sold | $140,000+100.3%$103/sqft |
Source: Public Record Report a problem | ||
| 10/5/2011 | Listing removed | $69,900$52/sqft |
Source: Crye-Leike #1150882 Report a problem | ||
| 9/23/2011 | Listed for sale | $69,900+34.4%$52/sqft |
Source: Crye-Leike #1150882 Report a problem | ||
| 3/17/2011 | Sold | $52,000-25.6%$38/sqft |
Source: Public Record Report a problem | ||
| 2/2/2011 | Listed for sale | $69,900$52/sqft |
Source: Crye-Leike #1150882 Report a problem | ||
Public tax history
| Year | Property taxes | Tax assessment |
|---|---|---|
| 2025 | $875 +18.6% | $57,750 +75% |
| 2024 | $738 | $33,000 |
| 2023 | $738 | $33,000 |
| 2022 | $738 | $33,000 |
| 2021 | $738 +14.8% | $33,000 +41.9% |
| 2020 | $643 | $23,250 |
| 2019 | $643 | $23,250 |
| 2018 | $643 -50.5% | $23,250 |
| 2017 | $1,299 +5.9% | $23,250 |
| 2016 | $1,226 | -- |
| 2015 | $1,226 | $21,900 |
| 2014 | $1,226 +116.4% | -- |
| 2013 | $567 | $21,900 +6.8% |
| 2012 | $567 | $20,500 |
| 2011 | $567 -45.5% | $20,500 |
| 2010 | $1,040 +7.9% | $20,500 |
| 2009 | $964 | $20,500 +8.8% |
| 2008 | -- | $18,850 |
| 2007 | -- | $18,850 |
| 2006 | -- | $18,850 |
| 2005 | -- | $18,850 +17.3% |
| 2004 | -- | $16,075 |
| 2003 | -- | $16,075 |
| 2002 | -- | $16,075 |
| 2001 | -- | $16,075 +20.6% |
| 2000 | -- | $13,325 |
Find assessor info on the county website
Monthly payment
Est. payment
Payment breakdown
Explore the cost of this home by adjusting the details. Changes won't be saved.Climate risks
Neighborhood: Belvoir
Nearby schools
Schools provided by the listing agent
- Elementary: East Ridge Elementary
- Middle: East Ridge Middle
- High: East Ridge High
Source: Greater Chattanooga Realtors. This data may not be complete. We recommend contacting the local school district to confirm school assignments for this home.

Similar homes
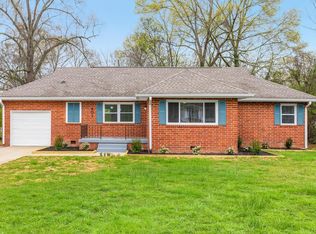
- $289,0004 bd2 ba1.6k sqft113 N Larchmont Ave, Chattanooga, TN 37411For Sale
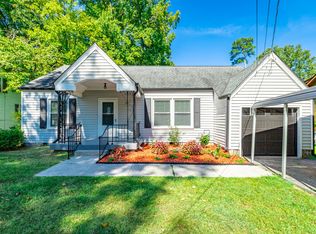 MLS ID #1542648, Kaylan Libby. Greater Chattanooga Realtors
 - $265,0003 bd2 ba1.7k sqft3306 Idlewild Dr, Chattanooga, TN 37411For Sale
 MLS ID #1530418, Matthew Ballard. Greater Chattanooga Realtors
 - $234,9003 bd1 ba1.2k sqft123 S Moore Rd, Chattanooga, TN 37411For Sale
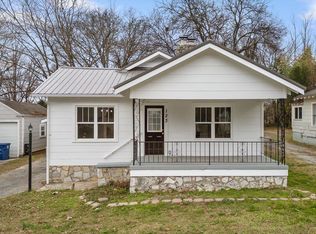 MLS ID #1526684, Grace Edrington. Greater Chattanooga Realtors
 - $249,7003 bd2 ba1.3k sqft919 Belvoir Ave, Chattanooga, TN 37412For Sale
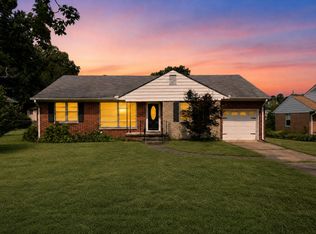 MLS ID #1542940, Daniel Demers. Greater Chattanooga Realtors
