Move-in ready and thoughtfully remodeled, this Chattanooga home offers an updated feel while still showcasing its original character. The main level features three bedrooms and two full bathrooms, along with original hardwood flooring. Both bathrooms have been updated to include new vanities, tiling, and paint. The remodeled kitchen features stainless steel appliances and plenty of cabinetry & countertop space.
Upstairs features a versatile bonus room that could function as a fourth bedroom, home office, playroom, or guest area. Step outside to find a tall privacy fence surrounding the property, creating a more secluded backyard.
Major systems were updated in 2026, including the roof and HVAC systems - taking care of several of the bigger-ticket items buyers often consider. With lower maintenance to handle, this would make a fantastic personal home or rental property. Located just minutes from downtown Chattanooga, this home offers convenient access to restaurants, shopping, entertainment, and everything the city has to offer. Schedule your tour today!
For sale
$234,000
2500 Campbell St, Chattanooga, TN 37406
3beds
1,789sqft
Single Family Residence
Built in 1941
0.42 Acres Lot
$219,800 Zestimate®
$131/sqft
$-- HOA
What's special
Secluded backyardStainless steel appliancesRemodeled kitchenVersatile bonus roomThree bedroomsOriginal hardwood flooring
- 29 days
- 3,995
- 648
Likely to sell faster than
Zillow last checked:
Listing updated:
Listed by:
Lisa Paller 303-931-1700,
Working Moms Realty LLC 423-826-9093
Source: Greater Chattanooga Realtors,MLS#: 1542942
Facts & features
Interior
Bedrooms & bathrooms
- Bedrooms: 3
- Bathrooms: 2
- Full bathrooms: 2
Primary bedroom
- Level: First
Bedroom
- Level: First
Bedroom
- Level: First
Primary bathroom
- Level: First
Bathroom
- Level: First
Bonus room
- Level: Second
Kitchen
- Level: First
Living room
- Level: First
Cooling
- Central Air, Ceiling Fan(s)
Appliances
- Included: Dishwasher, Free-Standing Range, Water Heater
- Laundry: In Basement, Washer Hookup
Features
- Kitchen Island, Primary Downstairs, Tub/shower Combo
- Flooring: Hardwood, Tile, Wood
- Windows: Aluminum Frames, Vinyl Frames
- Basement: Partial,Unfinished
- Has fireplace: Yes
Interior area
- Total structure area: 1,789
- Total interior livable area: 1,789 sqft
- Finished area above ground: 1,789
Property
Parking
- Total spaces: 1
- Parking features: Driveway, Garage, Off Street, Garage Faces Front
- Attached garage spaces: 1
Features
- Levels: Two
- Exterior features: Private Yard, Rain Gutters
Lot
- Size: 0.42 Acres
- Dimensions: 90 x 127M
- Features: Back Yard
Details
- Parcel number: 137a T 017
Construction
Type & style
- Home type: SingleFamily
- Property subtype: Single Family Residence
Materials
- Stone, Vinyl Siding
- Foundation: Block
- Roof: Asphalt,Shingle
Condition
- New construction: No
- Year built: 1941
Utilities & green energy
- Sewer: Public Sewer
- Water: Public
- Utilities for property: Electricity Connected, Water Connected
Community & HOA
Community
- Security: Smoke Detector(s)
- Subdivision: None
HOA
- Has HOA: No
Location
- Region: Chattanooga
Financial & listing details
- Price per square foot: $131/sqft
- Tax assessed value: $187,400
- Annual tax amount: $1,614
- Date on market: 9/17/2026
- Listing terms: Cash,Conventional,FHA,VA Loan
Estimated market value
$219,800
$209,000 - $231,000
$2,093/mo
Price history
| Date | Event | Price |
|---|---|---|
| 9/17/2026 | Listed for sale | $234,000+485%$131/sqft |
Source: Greater Chattanooga Realtors #1542942 Report a problem | ||
| 4/6/2022 | Listing removed | -- |
Source: Zillow Rental Manager Report a problem | ||
| 3/26/2022 | Listed for rent | $1,700$1/sqft |
Source: Zillow Rental Manager Report a problem | ||
| 8/8/2019 | Sold | $40,000$22/sqft |
Source: Public Record Report a problem | ||
Public tax history
| Year | Property taxes | Tax assessment |
|---|---|---|
| 2025 | $710 +8.2% | $46,850 +59.8% |
| 2024 | $656 | $29,325 |
| 2023 | $656 | $29,325 |
| 2022 | $656 | $29,325 |
| 2021 | $656 +69.5% | $29,325 +109.5% |
| 2020 | $387 | $14,000 |
| 2019 | $387 | $14,000 |
| 2018 | $387 -53.5% | $14,000 |
| 2017 | $832 +1.8% | $14,000 |
| 2016 | $818 | -- |
| 2015 | $818 | $13,850 |
| 2014 | $818 +103% | -- |
| 2013 | $403 | $13,850 -5% |
| 2012 | $403 | $14,575 |
| 2011 | $403 | $14,575 |
| 2010 | $403 | $14,575 |
| 2009 | $403 | $14,575 +15.7% |
| 2008 | -- | $12,600 |
| 2007 | -- | $12,600 |
| 2006 | -- | $12,600 |
| 2005 | -- | $12,600 +8.2% |
| 2004 | -- | $11,650 |
| 2003 | -- | $11,650 |
| 2002 | -- | $11,650 |
| 2001 | -- | $11,650 +12.6% |
| 2000 | -- | $10,350 |
Find assessor info on the county website
Monthly payment
Est. payment
Payment breakdown
Explore the cost of this home by adjusting the details. Changes won't be saved.Climate risks
Neighborhood: Missionary Ridge
Nearby schools
Schools provided by the listing agent
- Elementary: Hardy Elementary
- Middle: Dalewood Middle
- High: Brainerd High
Source: Greater Chattanooga Realtors. This data may not be complete. We recommend contacting the local school district to confirm school assignments for this home.
Similar homes
- $239,9003 bd2 ba1.1k sqft2628 N Beech St, Chattanooga, TN 37406For Sale
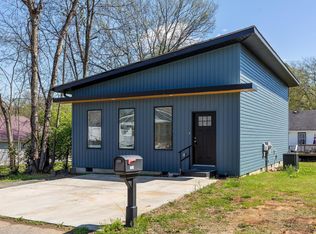
 MLS ID #3519372, Christopher Todd. RealTracs MLS as distributed by MLS GRID
 - $184,9003 bd1 ba992 sqft2320 Harrison Pike, Chattanooga, TN 37406For Sale
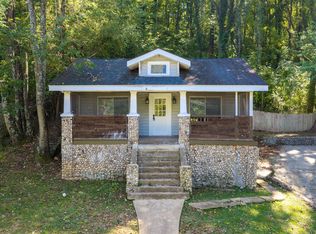 MLS ID #1543941, Rachel C Bruner. Greater Chattanooga Realtors
 - $215,0003 bd1 ba1.2k sqft3404 Dodson Ave, Chattanooga, TN 37406For Sale
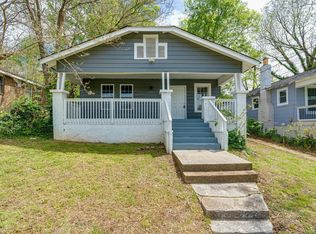 MLS ID #1538488, Cooper Kennedy. Greater Chattanooga Realtors
 - $235,0003 bd2 ba1.2k sqft721 Claire St, Rossville, GA 30741For Sale
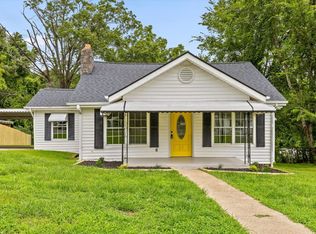 MLS ID #1540058, Grace Edrington. Greater Chattanooga Realtors
