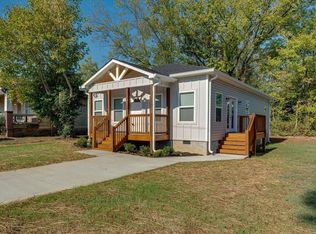
Welcome to 3915 Meadow Ln--a thoughtfully designed home tucked away on a private lane while keeping you just 10 minutes from Downtown Chattanooga! Built in 2022, this 3-bedroom, 2.5-bath home offers a smart layout with the primary suite conveniently located on the main level, along with a half bath for guests. Upstairs, you'll find two sizeable bedrooms with plenty of space to spread out.
And the outdoor spaces? They're hard to beat! Enjoy your front porch, private patio, AND covered second-floor balcony--perfect for entertaining friends, unwinding after a long day, or sipping your morning coffee while catching the sunrise and winding down with a gorgeous sunset.
The seller has also added thoughtful upgrades to provide extra peace of mind, including storm doors, a vapor barrier, and a sump pump, so you can focus on the fun part--moving in and making it your own!
Centrally located, beautifully maintained, and designed with both comfort and convenience in mind, this one is ready to welcome you home. Schedule your private tour today!
For sale
Price cut: $2K (9/21)
$287,000
3915 Meadow Ln, Chattanooga, TN 37406
3beds
1,236sqft
Single Family Residence
Built in 2022
8,276 Square Feet Lot
$-- Zestimate®
$232/sqft
$-- HOA
What's special
Front porchPrivate patioCovered second-floor balconyStorm doorsHalf bath for guests
- 59 days
- 265
- 43
Zillow last checked:
Listing updated:
Listed by:
Grace Edrington 423-280-2865,
Berkshire Hathaway HomeServices J Douglas Properties 423-498-5800,
Kara Morway 423-504-3288,
Berkshire Hathaway HomeServices J Douglas Properties
Source: Greater Chattanooga Realtors,MLS#: 1540836
Facts & features
Interior
Bedrooms & bathrooms
- Bedrooms: 3
- Bathrooms: 3
- Full bathrooms: 2
- 1/2 bathrooms: 1
Primary bedroom
- Level: Second
Primary bedroom
- Level: Second
Bedroom
- Level: First
Bathroom
- Level: First
Bathroom
- Level: Second
Other
- Level: First
Other
- Level: First
Kitchen
- Level: First
Living room
- Level: First
Heating
- Central, Electric
Cooling
- Central Air, Electric
Appliances
- Included: Disposal, Dishwasher, Free-Standing Electric Oven, Refrigerator, Washer/Dryer Stacked
- Laundry: Lower Level
Features
- Double Vanity, Eat-in Kitchen, Primary Downstairs, Walk-In Closet(s), Tub/shower Combo
- Flooring: Vinyl, Wood
- Windows: Vinyl Frames
- Basement: Crawl Space
- Has fireplace: No
Interior area
- Total structure area: 1,236
- Total interior livable area: 1,236 sqft
- Finished area above ground: 1,236
Property
Parking
- Parking features: Driveway
Features
- Levels: Two
- Patio & porch: Covered, Patio, Porch, Wrap Around, Porch - Covered
- Exterior features: Balcony
- Fencing: None
Lot
- Size: 8,276 Square Feet
- Features: Corner Lot, Gentle Sloping, Level
Details
- Parcel number: 128g C 010.01
Construction
Type & style
- Home type: SingleFamily
- Architectural style: Contemporary
- Property subtype: Single Family Residence
Materials
- Vinyl Siding
- Foundation: Block
- Roof: Shingle
Condition
- New construction: No
- Year built: 2022
Utilities & green energy
- Sewer: Public Sewer
- Water: Public
- Utilities for property: Sewer Connected, Underground Utilities
Community & HOA
Community
- Subdivision: Blue Horizon
HOA
- Has HOA: No
Location
- Region: Chattanooga
Financial & listing details
- Price per square foot: $232/sqft
- Tax assessed value: $243,900
- Annual tax amount: $2,101
- Date on market: 8/14/2026
- Listing terms: Cash,Conventional,FHA,VA Loan
Estimated market value
Not available
Estimated sales range
Not available
Not available
Price history
| Date | Event | Price |
|---|---|---|
| 9/21/2026 | Price change | $287,000-0.7%$232/sqft |
Source:  East Tennessee Realtors #1351897 Report a problem East Tennessee Realtors #1351897 Report a problem | ||
| 8/14/2026 | Listed for sale | $289,000+6.6%$234/sqft |
Source: Greater Chattanooga Realtors #1540836 Report a problem | ||
| 3/17/2023 | Sold | $271,000+0.4%$219/sqft |
Source: Greater Chattanooga Realtors #1368099 Report a problem | ||
| 2/13/2023 | Contingent | $269,900$218/sqft |
Source: Greater Chattanooga Realtors #1368099 Report a problem | ||
| 2/2/2023 | Listed for sale | $269,900$218/sqft |
Source: Greater Chattanooga Realtors #1368099 Report a problem | ||
Public tax history
| Year | Property taxes | Tax assessment |
|---|---|---|
| 2025 | $924 -2.1% | $60,975 +44.6% |
| 2024 | $944 | $42,175 |
| 2023 | $944 +1587.1% | $42,175 +1587% |
| 2022 | $56 | $2,500 |
Find assessor info on the county website
Monthly payment
Est. payment
Payment breakdown
Explore the cost of this home by adjusting the details. Changes won't be saved.Climate risks
Neighborhood: 37406
Nearby schools
Schools provided by the listing agent
- Elementary: Harrison Elementary
- Middle: Dalewood Middle
- High: Brainerd High
Source: Greater Chattanooga Realtors. This data may not be complete. We recommend contacting the local school district to confirm school assignments for this home.

Similar homes
- $284,9003 bd2 ba1.6k sqft4421 Kayla Cir, Chattanooga, TN 37406For Sale
 MLS ID #1541986, Elizabeth Bowden. Greater Chattanooga Realtors
 - $269,9003 bd3 ba1.2k sqft3007 Curtis St, Chattanooga, TN 37406For Sale
 MLS ID #1539476, Elizabeth Moyer. Greater Chattanooga Realtors
 - $244,9003 bd3 ba1.3k sqft3901 Meadow Ln, Chattanooga, TN 37406New Construction
 MLS ID #1542971, Katrina Morrow. Greater Chattanooga Realtors
 - $275,0003 bd2 ba1.1k sqft2427 Leann Cir, Chattanooga, TN 37406For Sale
 MLS ID #1533194, Asher Black. Greater Chattanooga Realtors
 - $239,9003 bd2 ba1.1k sqft2628 N Beech St, Chattanooga, TN 37406For Sale
 MLS ID #3519372, Christopher Todd. RealTracs MLS as distributed by MLS GRID
