Welcome to 4221 Kayla Cir located in Hillcrest Heights--this move-in ready 3-bedroom, 2-bath home offers the perfect blend of space, functionality, and location.
The house has newly updated laminate flooring in bedrooms and basement.
Inside, you'll find a spacious living area and a large kitchen designed for everyday living and entertaining. The finished bonus basement family room provides flexible space ideal for a media room, home office, gym, or additional living area. A 2-car garage adds convenience and storage.
Located just minutes from the Tennessee Riverpark with miles of scenic walking and biking trails, and a short drive to Chickamauga Lake for boating, fishing, and outdoor recreation, this home also offers easy access to Harrison Bay State Park and downtown Chattanooga's dining, shopping, and entertainment. With its versatile layout, strong value, and proximity to some of the area's best outdoor amenities, this property stands out as a top opportunity in a growing Chattanooga location.
For sale
Price cut: $6K (6/27)
$299,000
4421 Kayla Cir, Chattanooga, TN 37406
3beds
1,640sqft
:
Get pre-qualified$1,866/mo
Single Family Residence
Built in 2002
10,018 Square Feet Lot
$298,000 Zestimate®
$182/sqft
$-- HOA
What's special
- 41 days |
- 576 |
- 56 |
Zillow last checked:
Listing updated:
Listed by:
Corey Ballew 423-529-0696,
REAL Broker 844-591-7325,
William A Harrison 844-591-7325,
REAL Broker
Source: Greater Chattanooga Realtors,MLS#: 1531218
Facts & features
Interior
Bedrooms & bathrooms
- Bedrooms: 3
- Bathrooms: 2
- Full bathrooms: 2
Primary bedroom
- Level: First
Bedroom
- Level: First
Bedroom
- Level: First
Bathroom
- Level: First
Bathroom
- Level: First
Family room
- Level: Basement
Laundry
- Level: Basement
Living room
- Level: First
Heating
- Central, Electric
Cooling
- Central Air, Electric
Appliances
- Included: Dryer, Disposal, Dishwasher, Electric Water Heater, Free-Standing Electric Range, Microwave, Refrigerator, Washer, Water Purifier
- Laundry: Electric Dryer Hookup, Gas Dryer Hookup, Washer Hookup
Features
- Ceiling Fan(s), Eat-in Kitchen, Primary Downstairs
- Flooring: Carpet, Tile
- Windows: Vinyl Frames
- Basement: Finished,Partial
- Has fireplace: No
Interior area
- Total structure area: 1,640
- Total interior livable area: 1,640 sqft
- Finished area above ground: 1,640
Property
Parking
- Total spaces: 2
- Parking features: Basement
- Attached garage spaces: 2
Features
- Levels: One
- Patio & porch: Deck, Patio, Porch
- Exterior features: Rain Gutters
- Pool features: None
Lot
- Size: 10,018 Square Feet
- Dimensions: 70 x 129.65
- Features: Sloped
Details
- Parcel number: 128l B 064
Construction
Type & style
- Home type: SingleFamily
- Property subtype: Single Family Residence
Materials
- Other
- Foundation: Block
- Roof: Shingle
Condition
- New construction: No
- Year built: 2002
Utilities & green energy
- Sewer: Public Sewer
- Water: Public
- Utilities for property: Cable Available, Electricity Available, Phone Available, Sewer Connected
Community & HOA
Community
- Features: None
- Security: Smoke Detector(s), Security System
- Subdivision: Hillcrest Hgts
HOA
- Has HOA: No
Location
- Region: Chattanooga
Financial & listing details
- Price per square foot: $182/sqft
- Tax assessed value: $279,000
- Annual tax amount: $1,857
- Date on market: 6/20/2026
- Listing terms: Cash,Conventional,FHA,VA Loan
- Inclusions: Furnished/Unfurnished: Unfurnished
Estimated market value
$298,000
$283,000 - $313,000
$1,983/mo
Price history
| Date | Event | Price |
|---|---|---|
| 6/27/2026 | Price change | $299,000-2%$182/sqft |
Source: Greater Chattanooga Realtors #1531218 Report a problem | ||
| 6/20/2026 | Listed for sale | $305,000$186/sqft |
Source: Greater Chattanooga Realtors #1531218 Report a problem | ||
| 5/17/2026 | Listing removed | $305,000$186/sqft |
Source: Greater Chattanooga Realtors #1531218 Report a problem | ||
| 3/27/2026 | Listed for sale | $305,000+21%$186/sqft |
Source: Greater Chattanooga Realtors #1531218 Report a problem | ||
| 7/25/2022 | Sold | $252,000-3.1%$154/sqft |
Source: Greater Chattanooga Realtors #1357029 Report a problem | ||
| 6/21/2022 | Contingent | $260,000$159/sqft |
Source: Greater Chattanooga Realtors #1357029 Report a problem | ||
| 6/16/2022 | Listed for sale | $260,000+91.2%$159/sqft |
Source: Greater Chattanooga Realtors #1357029 Report a problem | ||
| 11/21/2016 | Sold | $136,000+0.1%$83/sqft |
Source: Public Record Report a problem | ||
| 10/28/2016 | Pending sale | $135,900$83/sqft |
Source: Keller Williams - Chattanooga - East Brainerd #1250223 Report a problem | ||
| 10/13/2016 | Price change | $135,900-1.5%$83/sqft |
Source: Keller Williams - Chattanooga - East Brainerd #1250223 Report a problem | ||
| 8/13/2016 | Price change | $137,900-1.4%$84/sqft |
Source: Keller Williams - Chattanooga - East Brainerd #1250223 Report a problem | ||
| 7/31/2016 | Listed for sale | $139,900+12.5%$85/sqft |
Source: Keller Williams - Chattanooga - East Brainerd #1250223 Report a problem | ||
| 9/22/2009 | Sold | $124,400-4.2%$76/sqft |
Source: Public Record Report a problem | ||
| 6/6/2009 | Listing removed | $129,900$79/sqft |
Source: Listhub #1119944 Report a problem | ||
| 12/8/2008 | Price change | $129,900-4.5%$79/sqft |
Source: Listhub #1119944 Report a problem | ||
| 5/31/2008 | Listed for sale | $136,000+18.3%$83/sqft |
Source: Keller Williams Realty #1108375 Report a problem | ||
| 8/4/2004 | Sold | $115,000+8.5%$70/sqft |
Source: Public Record Report a problem | ||
| 5/3/2002 | Sold | $106,000$65/sqft |
Source: Public Record Report a problem | ||
Public tax history
| Year | Property taxes | Tax assessment |
|---|---|---|
| 2025 | $1,057 +14.1% | $69,750 +68.5% |
| 2024 | $926 | $41,400 |
| 2023 | $926 | $41,400 |
| 2022 | $926 | $41,400 |
| 2021 | $926 +4.2% | $41,400 +28.8% |
| 2020 | $889 | $32,150 |
| 2019 | $889 | $32,150 |
| 2018 | $889 -49.1% | $32,150 |
| 2017 | $1,748 +2.8% | $32,150 |
| 2016 | $1,700 | -- |
| 2015 | $1,700 | $31,225 |
| 2014 | $1,700 -0.5% | -- |
| 2013 | $1,707 | $31,225 -7.2% |
| 2012 | $1,707 | $33,650 |
| 2011 | $1,707 | $33,650 |
| 2010 | $1,707 +83.5% | $33,650 |
| 2009 | $930 | $33,650 +15% |
| 2008 | -- | $29,250 |
| 2007 | -- | $29,250 |
| 2006 | -- | $29,250 |
| 2005 | -- | $29,250 +16.1% |
| 2004 | -- | $25,200 |
| 2003 | -- | $25,200 |
| 2002 | -- | $25,200 |
Find assessor info on the county website
Monthly payment
Est. payment
Payment breakdown
Explore the cost of this home by adjusting the details. Changes won't be saved.Climate risks
Neighborhood: Cherokee Woods
Nearby schools
GreatSchools rating
- 2/10Harrison Elementary SchoolGrades: PK-5Distance: 4.5 mi
- 4/10Dalewood Middle SchoolGrades: 6-8Distance: 2.6 mi
- 3/10Brainerd High SchoolGrades: 9-12Distance: 3.5 mi
Schools provided by the listing agent
- Elementary: Harrison Elementary
- Middle: Dalewood Middle
- High: Brainerd High
Source: Greater Chattanooga Realtors. This data may not be complete. We recommend contacting the local school district to confirm school assignments for this home.
- $300,0003 bd3 ba1.4k sqft4429 Kayla Cir, Chattanooga, TN 37406Sold
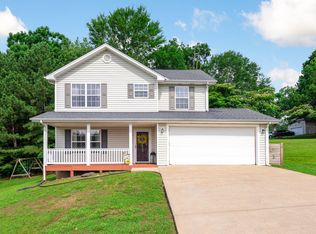
- $299,200-- bd2 ba1.6k sqft4415 Kayla Cir, Chattanooga, TN 37406Off Market
- $291,3003 bd-- ba1.4k sqft4409 Kayla Cir, Chattanooga, TN 37406Off Market

- $284,0003 bd2 ba1.5k sqft4420 Kayla Cir, Chattanooga, TN 37406Off Market

- $285,000-- bd2 ba1.4k sqft4414 Kayla Cir, Chattanooga, TN 37406Off Market
- $294,9003 bd3 ba1.7k sqft4426 Kayla Cir, Chattanooga, TN 37406Off Market
- $278,500-- bd2 ba1.4k sqft4408 Kayla Cir, Chattanooga, TN 37406Off Market
- $306,1003 bd2 ba1.6k sqft4403 Kayla Cir, Chattanooga, TN 37406Off Market
A local agent can set up tours, give advice and negotiate with sellers.
Similar homes
- $300,0003 bd4 ba1.4k sqft4518 Kings Lake Ct, Chattanooga, TN 37416For Sale
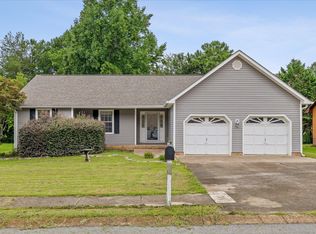 MLS ID #1539436, Ginger King. Greater Chattanooga Realtors
 - $265,0003 bd2 ba1.4k sqft2806 New Jersey Ave, Chattanooga, TN 37406For Sale
 MLS ID #1534282, Wade Peterson. Greater Chattanooga Realtors
 - $325,0004 bd3 ba1.7k sqft4703 Ranger Ln, Chattanooga, TN 37416For Sale
 MLS ID #1539225, Weston Jeno. Greater Chattanooga Realtors
 - $329,0003 bd2 ba1.4k sqft4116 Grand Ave, Chattanooga, TN 37410For Sale
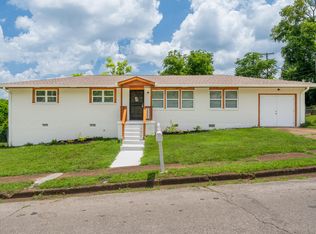 MLS ID #1539876, Martha R Alexander. Greater Chattanooga Realtors
 - $294,9003 bd2 ba1.8k sqft2068 Igou Crossing Dr, Chattanooga, TN 37421For SaleMLS ID #1537311, Sydney Phillips. Greater Chattanooga Realtors
- $329,9994 bd2 ba1.8k sqft416 Marlow Dr, Chattanooga, TN 37415For SaleMLS ID #1521065, Kelly C Fox. Greater Chattanooga Realtors
- $225,0003 bd2 ba1k sqft2115 Delano Dr, Chattanooga, TN 37406For SaleMLS ID #1539239, Joyce A Smith. Greater Chattanooga Realtors
- $329,9003 bd2 ba1.4k sqft1704 N Concord Rd, Chattanooga, TN 37421For SaleMLS ID #1537064, Collin Rogers. Greater Chattanooga Realtors
- $339,0004 bd2 ba1.5k sqft8231 Troubadour Way, Ooltewah, TN 37363For SaleMLS ID #1539603, Steve Dorsa. Greater Chattanooga Realtors
- $269,0003 bd2 ba1.2k sqft3735 Grace Ave, Chattanooga, TN 37406New ConstructionMLS ID #1534327, Waller Reece. Greater Chattanooga Realtors
- $314,9003 bd2 ba1.4k sqft7450 Min Tom Dr, Chattanooga, TN 37421For SaleMLS ID #1531206, Shirley D Moore. Greater Chattanooga Realtors
- $299,9003 bd3 ba1.7k sqft269 Corinth Church Rd, Mc Donald, TN 37353For SaleMLS ID #1539216, Liz Cockrell. Greater Chattanooga Realtors
- $314,9003 bd2 ba1.1k sqft700 Runyan Dr, Chattanooga, TN 37405For SaleMLS ID #1529711, Denise Murphy. Greater Chattanooga Realtors
- $304,9003 bd2 ba1.1k sqft8103 Mee Mee Rd, Chattanooga, TN 37421For SaleMLS ID #1537384, Martha R Alexander. Greater Chattanooga Realtors
- $294,0003 bd2 ba1.4k sqft47 Joshua Farms Ln, Ringgold, GA 30736For SaleMLS ID #1539210, Diane E Burke. Greater Chattanooga Realtors
- $329,9993 bd2 ba1.4k sqft1710 Bennett Ave, Chattanooga, TN 37404For SaleMLS ID #1533743, Jim T Lea. Greater Chattanooga Realtors
- $265,0006 bd4 ba2.1k sqft1754 Ocoee St, Chattanooga, TN 37406For SaleMLS ID #1538029, Corey Ballew. Greater Chattanooga Realtors
- $279,9003 bd2 ba1.2k sqft4961 Eldridge Rd, Hixson, TN 37343For SaleMLS ID #1539363, Nate B Durham. Greater Chattanooga Realtors
- $359,0003 bd3 ba1.4k sqft816 Altamont Rd, Chattanooga, TN 37415For SaleMLS ID #1539252, Andre Shved. Greater Chattanooga Realtors
- $320,0004 bd2 ba1.5k sqft6008 Fisk Ave, Chattanooga, TN 37421For SaleMLS ID #1530995, Whitney Proctor. Greater Chattanooga Realtors
