Move-in ready and made for easy, one-level living! This inviting 3-bedroom, 2-bath home is tucked into a charming single-street neighborhood with convenient access to I-75, downtown Ringgold, and East Ridge. Inside, vaulted ceilings and abundant natural light create an open, airy feel, while the fireplace adds a cozy focal point to the main living area. A dedicated dining space is perfect for everyday meals or entertaining. The spacious primary bedroom features a tray ceiling and private bath. Outside, enjoy morning coffee on the covered front porch or unwind on the cozy covered back patio overlooking the fully fenced backyard--ideal for pets, play, gardening, or weekend gatherings. Comfortable, convenient, and ready for its next owner, 47 Joshua Farms Lane offers the easy lifestyle you've been looking for!
Roof is approximately 6 years, HVAC was replaced in 2023 and water heater is approximately 10 years old.
For sale
$294,000
47 Joshua Farms Ln, Ringgold, GA 30736
3beds
1,496sqft
Single Family Residence
Built in 2004
10,018 Square Feet Lot
$290,200 Zestimate®
$197/sqft
$-- HOA
What's special
Fully fenced backyardCovered front porchDedicated dining spaceAbundant natural lightCozy covered back patioPrivate bathVaulted ceilings
- 88 days
- 712
- 93
Zillow last checked:
Listing updated:
Listed by:
Diane E Burke 423-774-7703,
Real Estate Partners Chattanooga LLC
Source: Greater Chattanooga Realtors,MLS#: 1539210
Facts & features
Interior
Bedrooms & bathrooms
- Bedrooms: 3
- Bathrooms: 2
- Full bathrooms: 2
Primary bedroom
- Level: First
Bedroom
- Level: First
Bedroom
- Description: Full Bathroom
- Level: First
Primary bathroom
- Level: First
Bathroom
- Description: Full Bathroom
- Level: First
Dining room
- Level: First
Kitchen
- Level: First
Laundry
- Level: First
Living room
- Level: First
Heating
- Central, Electric
Cooling
- Central Air, Electric
Appliances
- Included: Dishwasher, Electric Water Heater, Free-Standing Electric Range, Microwave
Features
- Has basement: No
- Number of fireplaces: 1
- Fireplace features: Gas Log, Living Room
Interior area
- Total structure area: 1,496
- Total interior livable area: 1,496 sqft
- Finished area above ground: 1,496
Property
Parking
- Total spaces: 2
- Parking features: Driveway, Garage, Garage Faces Front
- Attached garage spaces: 2
Features
- Levels: One
- Patio & porch: Covered, Rear Porch, Porch - Covered
- Exterior features: None
- Fencing: Back Yard,Wood
Lot
- Size: 10,018 Square Feet
- Dimensions: 0.23
- Features: Level
Details
- Parcel number: 0020e008
Construction
Type & style
- Home type: SingleFamily
- Property subtype: Single Family Residence
Materials
- Other, Vinyl Siding
- Foundation: Slab
- Roof: Shingle
Condition
- New construction: No
- Year built: 2004
Utilities & green energy
- Sewer: Public Sewer
- Water: Public
- Utilities for property: Cable Available, Electricity Connected, Water Connected
Community & HOA
Community
- Subdivision: Joshua Farms
HOA
- Has HOA: No
Location
- Region: Ringgold
Financial & listing details
- Price per square foot: $197/sqft
- Tax assessed value: $284,065
- Annual tax amount: $2,157
- Date on market: 7/22/2026
- Listing terms: Cash,Conventional,FHA,USDA Loan,VA Loan
Estimated market value
$290,200
$276,000 - $305,000
$1,930/mo
Price history
| Date | Event | Price |
|---|---|---|
| 7/22/2026 | Listed for sale | $294,000-2%$197/sqft |
Source: Greater Chattanooga Realtors #1539210 Report a problem | ||
| 7/1/2026 | Listing removed | $300,000$201/sqft |
Source: Greater Chattanooga Realtors #1525517 Report a problem | ||
| 6/22/2026 | Price change | $300,000-3.2%$201/sqft |
Source: Greater Chattanooga Realtors #1525517 Report a problem | ||
| 2/10/2026 | Price change | $310,000-1.6%$207/sqft |
Source: Greater Chattanooga Realtors #1525517 Report a problem | ||
| 1/14/2026 | Price change | $315,000-1.6%$211/sqft |
Source: Greater Chattanooga Realtors #1525517 Report a problem | ||
| 12/20/2025 | Listed for sale | $320,000+113.3%$214/sqft |
Source: Greater Chattanooga Realtors #1525517 Report a problem | ||
| 4/7/2023 | Listing removed | -- |
Source: Zillow Rentals Report a problem | ||
| 4/5/2023 | Listed for rent | $1,100$1/sqft |
Source: Zillow Rentals Report a problem | ||
| 6/21/2019 | Sold | $150,000$100/sqft |
Source: Public Record Report a problem | ||
Public tax history
| Year | Property taxes | Tax assessment |
|---|---|---|
| 2025 | $2,157 -0.3% | $113,626 +4% |
| 2024 | $2,164 +20.9% | $109,218 +30.2% |
| 2023 | $1,790 +32.7% | $83,910 +30.2% |
| 2022 | $1,349 | $64,454 |
| 2021 | $1,349 +0.8% | $64,454 +12.7% |
| 2020 | $1,338 +3.6% | $57,207 |
| 2019 | $1,291 +3.2% | $57,207 +8.7% |
| 2018 | $1,251 -1.2% | $52,646 +2.7% |
| 2017 | $1,266 | $51,243 +8.1% |
| 2016 | -- | $47,421 |
| 2015 | -- | $47,421 |
| 2014 | -- | $47,421 |
| 2013 | -- | $47,421 |
| 2012 | -- | -- |
| 2011 | -- | -- |
| 2010 | -- | -- |
Find assessor info on the county website
Monthly payment
Est. payment
Payment breakdown
Explore the cost of this home by adjusting the details. Changes won't be saved.Climate risks
Neighborhood: Indian Springs
Nearby schools
Schools provided by the listing agent
- Elementary: Graysville Elementary School
- Middle: Ringgold Middle
- High: Ringgold High School
Source: Greater Chattanooga Realtors. This data may not be complete. We recommend contacting the local school district to confirm school assignments for this home.
Similar homes
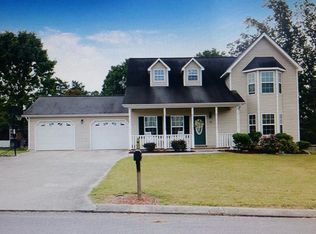
- $329,9004 bd2 ba1.9k sqft483 Foster Dr, Ringgold, GA 30736For Sale
 MLS ID #1533512, Destanie Asher. Greater Chattanooga Realtors
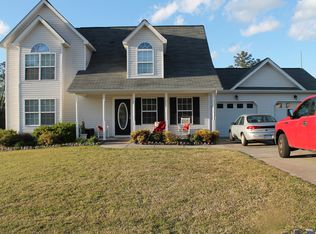
 - $335,0003 bd3 ba1.8k sqft137 Andrew Rd, Ringgold, GA 30736For Sale
 MLS ID #1538520, Wesley Talley. Greater Chattanooga Realtors
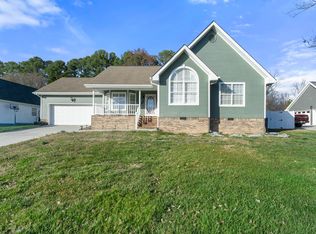
 - $345,0003 bd2 ba1.8k sqft173 Autumn Dr, Ringgold, GA 30736For Sale
 MLS ID #1543746, Bryan Russell. Greater Chattanooga Realtors
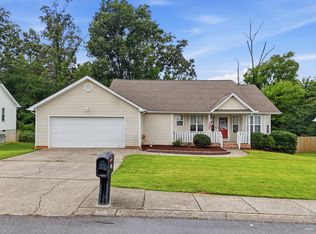
 - $275,0003 bd2 ba1.4k sqft130 Chestnut Ridge Rd, Ringgold, GA 30736For Sale
 MLS ID #1539122, Daniel McKee. Greater Chattanooga Realtors
 - $280,0003 bd2 ba1.4k sqft218 Alpine Dr, Rossville, GA 30741For Sale
 MLS ID #3512529, Leatha Eaves. RealTracs MLS as distributed by MLS GRID
