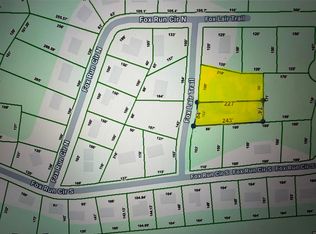
Welcome home to 231 Fox Run Circle in Flintstone! Situated on a spacious double lot, this beautifully updated 3-bedroom, 2-bath home offers the perfect combination of fresh finishes, comfortable living, and plenty of outdoor space.
Step inside and you'll immediately notice the new hardwood flooring and fresh paint throughout, creating a bright, clean, and welcoming feel. The updated kitchen features new stainless steel appliances and is ready for everything from quiet mornings at home to gathering with family and friends.
The primary bedroom offers its own private bath featuring a convenient walk-in shower. Additional improvements include new windows throughout, a new garage door, new storm doors, and a vapor barrier installed in the crawl space--updates that add both appeal and peace of mind.
Outside, the double lot gives you room to spread out, garden, entertain, play, or simply enjoy the extra space and privacy.
Conveniently located in beautiful Flintstone, Georgia, with easy access to downtown Chattanooga, Ruby Falls, Lookout Mountain, and surrounding North Georgia communities, this home gives you the peaceful feel of North Georgia living while keeping some of the area's most loved destinations within easy reach.
With so many updates already completed, all that's left to do is move in and make it yours!
Schedule your private showing of 231 Fox Run Circle today!
For sale
$309,000
231 Fox Run Cir S, Flintstone, GA 30725
3beds
1,645sqft
Single Family Residence
Built in 1990
0.69 Acres Lot
$-- Zestimate®
$188/sqft
$-- HOA
What's special
Updated kitchenNew garage doorNew stainless steel appliancesNew storm doorsSpacious double lotConvenient walk-in showerFresh paint throughout
- 16 days
- 536
- 65
Zillow last checked:
Listing updated:
Listed by:
Donna Southerland 423-599-2558,
Keller Williams
Source: Greater Chattanooga Realtors,MLS#: 1542967
Facts & features
Interior
Bedrooms & bathrooms
- Bedrooms: 3
- Bathrooms: 3
- Full bathrooms: 2
- 1/2 bathrooms: 1
Heating
- Central, Natural Gas
Cooling
- Central Air, Ceiling Fan(s)
Appliances
- Included: Dishwasher, Electric Range, Gas Water Heater, Refrigerator
- Laundry: Laundry Room
Features
- Ceiling Fan(s), High Speed Internet, Laminate Counters, Open Floorplan, Pantry, Walk-In Closet(s), Tub/shower Combo, En Suite, Breakfast Nook
- Flooring: Hardwood
- Basement: None
- Number of fireplaces: 1
- Fireplace features: Gas Log, Living Room
Interior area
- Total structure area: 1,645
- Total interior livable area: 1,645 sqft
- Finished area above ground: 1,645
Video & virtual tour
Property
Parking
- Total spaces: 2
- Parking features: Garage, Garage Door Opener
- Attached garage spaces: 2
Features
- Levels: One and One Half
- Patio & porch: Deck, Front Porch, Porch - Covered
- Exterior features: Rain Gutters
- Pool features: None
- Fencing: None
Lot
- Size: 0.69 Acres
- Dimensions: 102 x 150 x 105 x 147
Details
- Parcel number: 0084 147
Construction
Type & style
- Home type: SingleFamily
- Architectural style: Ranch
- Property subtype: Single Family Residence
Materials
- Brick, Wood Siding
- Foundation: Brick/Mortar
- Roof: Asphalt,Shingle
Condition
- New construction: No
- Year built: 1990
Utilities & green energy
- Sewer: Septic Tank
- Water: Public
- Utilities for property: Electricity Connected, Water Connected
Community & HOA
Community
- Features: None
- Subdivision: Fox Den
HOA
- Has HOA: No
Location
- Region: Flintstone
Financial & listing details
- Price per square foot: $188/sqft
- Tax assessed value: $300,700
- Annual tax amount: $2,353
- Date on market: 9/17/2026
- Listing terms: Cash,Conventional,FHA,VA Loan
- Road surface type: Paved
Estimated market value
Not available
Estimated sales range
Not available
Not available
Price history
| Date | Event | Price |
|---|---|---|
| 9/17/2026 | Listed for sale | $309,000+218.6%$188/sqft |
Source: Greater Chattanooga Realtors #1542967 Report a problem | ||
| 5/30/1997 | Sold | $97,000$59/sqft |
Source: Agent Provided Report a problem | ||
Public tax history
| Year | Property taxes | Tax assessment |
|---|---|---|
| 2025 | $230 | $120,280 +17.1% |
| 2024 | $230 | $102,754 +7.3% |
| 2023 | $230 +9.5% | $95,798 +49.9% |
| 2022 | $210 +43.8% | $63,902 +33.4% |
| 2021 | $146 -87.3% | $47,913 +20.5% |
| 2020 | $1,154 +0.8% | $39,757 |
| 2019 | $1,145 -10.8% | $39,757 |
| 2018 | $1,284 0% | $39,757 |
| 2017 | $1,284 | $39,757 |
| 2016 | $1,284 +21.8% | $39,757 -13.8% |
| 2015 | $1,054 -10.5% | $46,117 |
| 2014 | $1,178 | $46,117 |
| 2013 | $1,178 | $46,117 |
| 2012 | -- | -- |
| 2011 | -- | -- |
| 2010 | -- | -- |
| 2009 | -- | -- |
Find assessor info on the county website
Monthly payment
Est. payment
Payment breakdown
Explore the cost of this home by adjusting the details. Changes won't be saved.Climate risks
Neighborhood: 30725
Nearby schools
Schools provided by the listing agent
- Elementary: Chattanooga Valley Elementary
- Middle: Chattanooga Valley Middle
- High: Ridgeland High School
Source: Greater Chattanooga Realtors. This data may not be complete. We recommend contacting the local school district to confirm school assignments for this home.
Similar homes
- $339,9003 bd2 ba1.5k sqft633 Hidden Oaks Dr, Flintstone, GA 30725For Sale
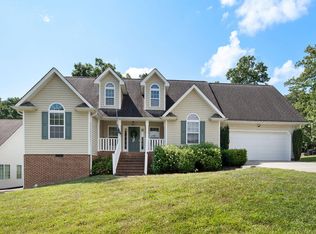 MLS ID #1541963, Larry Hall. Greater Chattanooga Realtors
 - $345,0003 bd3 ba2.1k sqft235 Hidden Oaks Dr, Flintstone, GA 30725For Sale
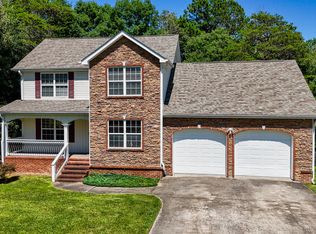 MLS ID #1536919, Ginger King. Greater Chattanooga Realtors
 - $299,9004 bd2 ba1.7k sqft23 Forrestway Dr, La Fayette, GA 30728For Sale
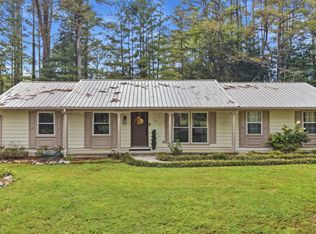 MLS ID #1543525, Whitney Proctor. Greater Chattanooga Realtors
 - $300,0003 bd2 ba1.4k sqft663 Castleview Dr, Ringgold, GA 30736For Sale
 MLS ID #1542342, Tiffany Crawford. Greater Chattanooga Realtors
 - $280,0003 bd2 ba1.4k sqft218 Alpine Dr, Rossville, GA 30741For Sale
 MLS ID #3512529, Leatha Eaves. RealTracs MLS as distributed by MLS GRID
