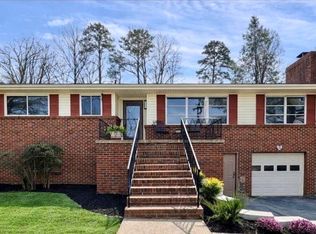
Welcome to 215 Waheela Drive -- a beautifully updated and well-maintained 3 bedroom, 3 bathroom home offering approximately 2,196 square feet of versatile living space in a peaceful, wooded setting.
The main level features warm hardwood flooring, abundant natural light, and a comfortable living area highlighted by exposed beams and an inviting flow into the kitchen and dining spaces. The kitchen offers granite countertops, updated cabinetry and a functional layout ideal for both daily living and entertaining.
A spacious sunroom provides additional living flexibility and overlooks the private backyard, creating the perfect spot for a home office, playroom, or relaxation space. The primary suite and additional bedrooms offer comfortable accommodations with updated bathrooms and thoughtful finishes throughout.
The lower level includes a large bonus area with wet bar and full bathroom, providing excellent potential for a media room, guest suite, or multi-purpose living space.
Outdoor living is a standout feature with an expansive deck ideal for entertaining, along with covered patio space below and a generous backyard surrounded by mature trees. A carport and ample driveway parking add everyday convenience.
Located in an established neighborhood with scenic surroundings, this home offers the perfect combination of character, functional updates, and flexible living options.
Schedule your showing today!
For sale
Price cut: $12.4K (6/18)
$372,500
215 Waheela Dr, Chattanooga, TN 37404
3beds
2,196sqft
:
Get pre-qualified$2,300/mo
Single Family Residence
Built in 1954
1.2 Acres Lot
$362,000 Zestimate®
$170/sqft
$-- HOA
What's special
Peaceful wooded settingAbundant natural lightExposed beamsSpacious sunroomWarm hardwood flooringGranite countertopsUpdated cabinetry
- 96 days |
- 588 |
- 62 |
Zillow last checked:
Listing updated:
Listed by:
Jake Haynes 731-727-5578,
Sprouse Realty And Auction 423-949-5905
Source: Greater Chattanooga Realtors,MLS#: 1533813
Facts & features
Interior
Bedrooms & bathrooms
- Bedrooms: 3
- Bathrooms: 3
- Full bathrooms: 3
Primary bedroom
- Level: First
Bedroom
- Level: First
Bathroom
- Level: First
Bathroom
- Level: First
Bathroom
- Level: Second
Dining room
- Level: First
Laundry
- Level: First
Living room
- Level: First
Other
- Description: In-Law Suite: Level: Second
Heating
- Central, Natural Gas
Cooling
- Central Air, Electric
Appliances
- Included: Dishwasher, Free-Standing Electric Range, Gas Water Heater, Microwave, Refrigerator
- Laundry: Electric Dryer Hookup, Gas Dryer Hookup, Laundry Room, Washer Hookup
Features
- In-Law Floorplan, Primary Downstairs, Wet Bar, Walk-In Closet(s), Tub/shower Combo, En Suite, Separate Dining Room, Split Bedrooms
- Flooring: Carpet, Hardwood, Tile, Vinyl
- Windows: Vinyl Frames
- Basement: Finished,Partial,Cellar
- Has fireplace: No
Interior area
- Total structure area: 2,196
- Total interior livable area: 2,196 sqft
- Finished area above ground: 2,196
Property
Parking
- Total spaces: 1
- Parking features: Basement, Off Street, Garage Faces Front
- Has garage: Yes
- Carport spaces: 1
Features
- Levels: One and One Half
- Stories: 2
- Patio & porch: Porch, Porch - Screened
- Exterior features: Private Yard, Rain Gutters, Storage
- Fencing: Fenced
Lot
- Size: 1.2 Acres
- Dimensions: 237 x 188.5 x 123.5
- Features: Sloped
Details
- Additional structures: Outbuilding
- Parcel number: 168o N 015
Construction
Type & style
- Home type: SingleFamily
- Architectural style: Contemporary
- Property subtype: Single Family Residence
Materials
- Brick, Other, Stone
- Foundation: Brick/Mortar, Stone
- Roof: Metal
Condition
- New construction: No
- Year built: 1954
Utilities & green energy
- Sewer: Public Sewer
- Water: Public
- Utilities for property: Cable Available, Electricity Available, Phone Available, Sewer Connected
Community & HOA
Community
- Features: None
- Security: Smoke Detector(s)
- Subdivision: Cherokee Hills
HOA
- Has HOA: No
Location
- Region: Chattanooga
Financial & listing details
- Price per square foot: $170/sqft
- Tax assessed value: $273,100
- Annual tax amount: $2,352
- Date on market: 5/1/2026
- Listing terms: Cash,Conventional,FHA,Owner May Carry,VA Loan
Estimated market value
$362,000
$344,000 - $380,000
$2,671/mo
Price history
| Date | Event | Price |
|---|---|---|
| 6/18/2026 | Price change | $372,500-3.2%$170/sqft |
Source: Greater Chattanooga Realtors #1533813 Report a problem | ||
| 5/1/2026 | Listed for sale | $384,900-2.6%$175/sqft |
Source: Greater Chattanooga Realtors #1533813 Report a problem | ||
| 4/17/2026 | Listing removed | $395,000$180/sqft |
Source: Greater Chattanooga Realtors #1530667 Report a problem | ||
| 3/26/2026 | Price change | $395,000-3.7%$180/sqft |
Source: Greater Chattanooga Realtors #1530667 Report a problem | ||
| 3/19/2026 | Listed for sale | $410,000+49.1%$187/sqft |
Source: Greater Chattanooga Realtors #1530667 Report a problem | ||
| 6/13/2024 | Sold | $275,000$125/sqft |
Source: Greater Chattanooga Realtors #1391524 Report a problem | ||
| 5/14/2024 | Contingent | $275,000$125/sqft |
Source: Greater Chattanooga Realtors #1391524 Report a problem | ||
| 5/7/2024 | Listed for sale | $275,000$125/sqft |
Source: Greater Chattanooga Realtors #1391524 Report a problem | ||
Public tax history
| Year | Property taxes | Tax assessment |
|---|---|---|
| 2025 | $1,035 +64.2% | $68,275 +142.3% |
| 2024 | $630 | $28,175 |
| 2023 | $630 | $28,175 |
| 2022 | $630 | $28,175 |
| 2021 | $630 +11.6% | $28,175 +37.9% |
| 2020 | $565 | $20,425 |
| 2019 | $565 | $20,425 |
| 2018 | $565 -51.2% | $20,425 |
| 2017 | $1,156 -0.7% | $20,425 |
| 2016 | $1,164 | -- |
| 2015 | $1,164 | $20,675 |
| 2014 | $1,164 +6.8% | -- |
| 2013 | $1,090 | $20,675 -3.7% |
| 2012 | $1,090 | $21,475 |
| 2011 | $1,090 | $21,475 |
| 2010 | $1,090 +7.9% | $21,475 |
| 2009 | $1,010 | $21,475 +11.8% |
| 2008 | -- | $19,200 |
| 2007 | -- | $19,200 |
| 2006 | -- | $19,200 |
| 2005 | -- | $19,200 +14.5% |
| 2004 | -- | $16,775 |
| 2003 | -- | $16,775 |
| 2002 | -- | $16,775 |
| 2001 | -- | $16,775 +8.4% |
| 2000 | -- | $15,475 |
Find assessor info on the county website
Monthly payment
Est. payment
Payment breakdown
Explore the cost of this home by adjusting the details. Changes won't be saved.Climate risks
Neighborhood: Missionary Ridge
Nearby schools
GreatSchools rating
- 3/10East Ridge Elementary SchoolGrades: PK-5Distance: 1.7 mi
- 4/10East Ridge Middle SchoolGrades: 6-8Distance: 1.8 mi
- 3/10East Ridge High SchoolGrades: 9-12Distance: 1.8 mi
Schools provided by the listing agent
- Elementary: Rossville Elementary
- Middle: Rossville Middle
- High: Ridgeland High School
Source: Greater Chattanooga Realtors. This data may not be complete. We recommend contacting the local school district to confirm school assignments for this home.
- $298,5004 bd3 ba2.1k sqft213 Waheela Dr, Chattanooga, TN 37404Off Market
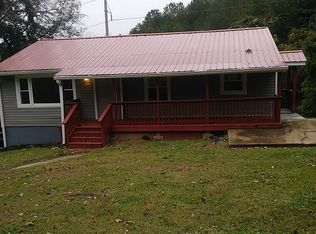
- $37,5001 acreS Crest Rd, Chattanooga, TN 37404Off Market
- $99,800-- bd1 ba600 sqft300 Waheela Dr, Chattanooga, TN 37404Off Market
- $230,8004 bd2 ba1.8k sqft3619 Tanaka Trl, Chattanooga, TN 37404Off Market
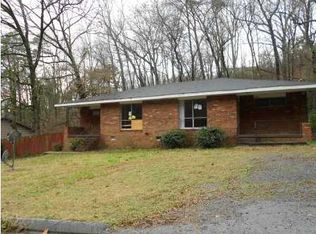
- $232,6003 bd2 ba1.6k sqft211 Waheela Dr, Chattanooga, TN 37404Off Market
- $209,8002 bd1 ba880 sqft3616 Tanaka Trl APT A, Chattanooga, TN 37404Off Market
- $150,900-- bd1 ba887 sqft216 Waheela Dr, Chattanooga, TN 37404Off Market
- $189,2002 bd1 ba890 sqft214 Waheela Dr, Chattanooga, TN 37404Off Market
A local agent can set up tours, give advice and negotiate with sellers.
Similar homes
- $359,0003 bd2 ba2.2k sqft3423 Missionaire Ave, Chattanooga, TN 37412For Sale
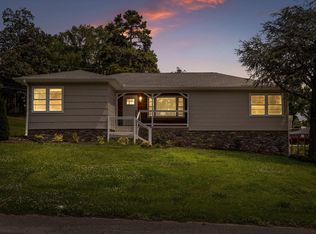 MLS ID #1535023, Rachel C Bruner. Greater Chattanooga Realtors
 - $335,0004 bd2 ba1.4k sqft3407 Land St, Chattanooga, TN 37412For Sale
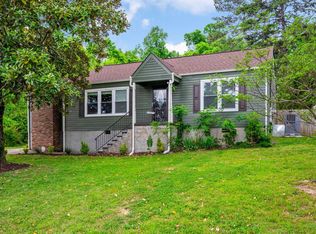 MLS ID #1532979, Heather Howard. Greater Chattanooga Realtors
 - $375,0003 bd3 ba2.3k sqft2307 Brookhaven Cir, Chattanooga, TN 37421For Sale
 MLS ID #1539944, Delia Crumbaker. Greater Chattanooga Realtors
 - $340,0003 bd3 ba1.5k sqft1402 John Ross Rd, Chattanooga, TN 37412For Sale
 MLS ID #1529760, Natalia Bauman. Greater Chattanooga Realtors
 - $305,0003 bd3 ba1.5k sqft1906 Prigmore Rd, Chattanooga, TN 37412For SaleMLS ID #1540142, Eric Tidmore. Greater Chattanooga Realtors
- $435,0004 bd2 ba2.2k sqft1700 Vance Ave, Chattanooga, TN 37404For SaleMLS ID #1537623, Kevin H Wamack. Greater Chattanooga Realtors
- $330,0004 bd2 ba1.2k sqft1606 Union Ave, Chattanooga, TN 37404For SaleMLS ID #1537502, Jessica Lickliter. Greater Chattanooga Realtors
- $325,0002 bd2 ba1.2k sqft704 Boylston St, Chattanooga, TN 37405For SaleMLS ID #1540132, Grace Edrington. Greater Chattanooga Realtors
- $355,0003 bd2 ba2.1k sqft307 Guild Dr, Chattanooga, TN 37421For SaleMLS ID #1530832, Whitney Proctor. Greater Chattanooga Realtors
- $350,0003 bd3 ba2.2k sqft4825 Montcrest Dr, Chattanooga, TN 37416For SaleMLS ID #1539442, Effie Bryant. Greater Chattanooga Realtors
- $400,0004 bd3 ba2.2k sqft5526 Twin Oaks Dr, Ooltewah, TN 37363For SaleMLS ID #1540096, Michael Jackson. Greater Chattanooga Realtors
- $380,0003 bd2 ba2.1k sqft9330 Cawood Ln, Chattanooga, TN 37421For SaleMLS ID #1532137, Kelly K Jooma. Greater Chattanooga Realtors
- $385,0004 bd3 ba2.1k sqft2232 Haven Crest Dr, Chattanooga, TN 37421For SaleMLS ID #1534355, Chip Ellis. Greater Chattanooga Realtors
- $389,9003 bd3 ba2.4k sqft8520 Standifer Gap Rd, Chattanooga, TN 37421For SaleMLS ID #1533645, Shawn Feagans. Greater Chattanooga Realtors
- $354,9003 bd2 ba1.3k sqft3802 Highland Cir, Chattanooga, TN 37415For SaleMLS ID #1537676, Michael Jackson. Greater Chattanooga Realtors
- $327,0003 bd3 ba1.8k sqft409 Lowell St, Chattanooga, TN 37415For SaleMLS ID #1539881, Chase Jolander. Greater Chattanooga Realtors
- $340,0005 bd4 ba2.7k sqft3833 Pin Oak Ter, Chattanooga, TN 37411For SaleMLS ID #1538058, Josh Donesky. Greater Chattanooga Realtors
- $415,0003 bd3 ba2.1k sqft636 Pine Brow Trl, Chattanooga, TN 37421For SaleMLS ID #1534443, Rachel Markley. Greater Chattanooga Realtors
- $399,0003 bd2 ba1.2k sqft116 McFarland Rd, Lookout Mountain, GA 30750For SaleMLS ID #1532525, Rebekah Hughes. Greater Chattanooga Realtors
- $300,0005 bd3 ba2.7k sqft64 Stovall St, Fort Oglethorpe, GA 30742For Sale By Owner
