** NEW ROOF**
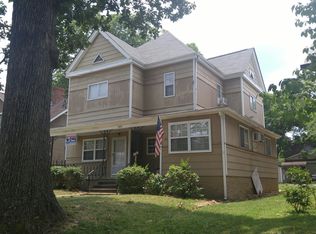
Welcome to 1606 Union Avenue, a charming Highland Park home offering character, convenience, and exceptional potential in one of Chattanooga's most sought after historic neighborhoods. Whether you're a first-time homebuyer, a UTC student looking for an affordable alternative to campus housing, a parent seeking an investment for college living, or an investor searching for a rental opportunity, this property deserves a closer look.
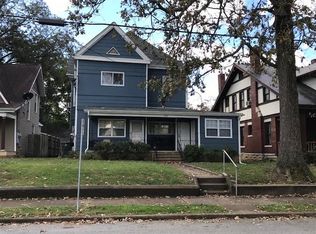
This approximately 1,232 sq. ft. two story home features 4 bedrooms and 2 bathrooms, with the main living areas conveniently located on the first floor and all bedrooms upstairs. Inside, you'll find beautiful original heart pine hardwood floors, abundant natural light, and timeless architectural character that make this home feel warm and inviting.
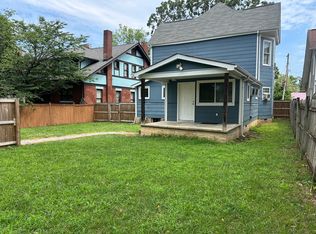
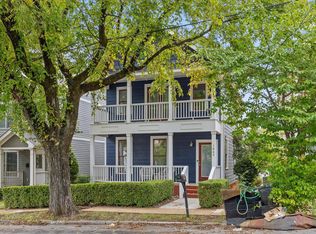
Numerous recent improvements have already been completed, including new windows, new window trim, a new upstairs HVAC unit, a fully remodeled upstairs bathroom, a new vanity and toilet in the downstairs bathroom, repaired and freshly painted walls and ceilings throughout, updated light fixtures, and a new refrigerator. The EPA has completed soil remediation, installed new front sidewalks, and added fresh sod, providing additional peace of mind and curb appeal. Outside, enjoy a large fenced backyard perfect for pets, gardening, entertaining, or future improvements. Directly across the street, you'll find a neighborhood park with sidewalks and green space, creating a walkable and community-oriented setting.
Located just minutes from Downtown, the University of Tennessee at Chattanooga (UTC), Chattanooga Choo Choo, Southside restaurants, local coffee shops, the Tennessee Aquarium, and the Riverwalk, this home offers easy access to some of the city's most popular attractions, entertainment, and dining.Strong rental potential proximity to UTC. Schedule your showing today and discover the possibilities.
For sale
Price cut: $10.1K (9/5)
$319,900
1606 Union Ave, Chattanooga, TN 37404
4beds
1,232sqft
Single Family Residence
Built in 1910
6,969 Square Feet Lot
$319,000 Zestimate®
$260/sqft
$-- HOA
What's special
New window trimTimeless architectural characterNew front sidewalksNew windowsFresh sodAbundant natural lightFully remodeled upstairs bathroom
- 106 days
- 504
- 58
Zillow last checked:
Listing updated:
Listed by:
Jessica Lickliter 423-475-2869,
simpliHOM 855-856-9466,
Jonathan D Lickliter 423-790-4333,
simpliHOM
Source: Greater Chattanooga Realtors,MLS#: 1537502
Facts & features
Interior
Bedrooms & bathrooms
- Bedrooms: 4
- Bathrooms: 2
- Full bathrooms: 2
Bedroom
- Level: Second
Bedroom
- Level: Second
Bedroom
- Level: Second
Bathroom
- Level: First
Bathroom
- Level: Second
Dining room
- Level: First
Laundry
- Level: First
Living room
- Level: First
Heating
- Central, Natural Gas
Cooling
- Central Air, Electric
Appliances
- Included: Dishwasher, Electric Water Heater, Free-Standing Gas Range, Refrigerator
- Laundry: Electric Dryer Hookup, Gas Dryer Hookup, Laundry Room, Washer Hookup
Features
- Walk-In Closet(s), Tub/shower Combo, Separate Dining Room, Connected Shared Bathroom
- Flooring: Hardwood, Linoleum, Tile
- Windows: Wood Frames
- Basement: Crawl Space
- Has fireplace: No
Interior area
- Total structure area: 1,232
- Total interior livable area: 1,232 sqft
- Finished area above ground: 1,232
- Finished area below ground: 0
Property
Parking
- Total spaces: 2
- Parking features: Off Street, Kitchen Level
- Carport spaces: 2
Features
- Levels: Two
- Patio & porch: Porch, Porch - Covered
- Exterior features: Rain Gutters
- Fencing: Fenced
Lot
- Size: 6,969 Square Feet
- Dimensions: 142' x 50' x 142' x 50'
Details
- Additional structures: Outbuilding
- Parcel number: 146j N 017
Construction
Type & style
- Home type: SingleFamily
- Property subtype: Single Family Residence
Materials
- Vinyl Siding
- Foundation: Brick/Mortar, Stone
- Roof: Asphalt,Shingle
Condition
- New construction: No
- Year built: 1910
Utilities & green energy
- Sewer: Public Sewer
- Water: Public
- Utilities for property: Cable Available, Electricity Available, Phone Available, Sewer Connected
Community & HOA
Community
- Features: Playground, Sidewalks
- Subdivision: Henson G N
HOA
- Has HOA: No
Location
- Region: Chattanooga
Financial & listing details
- Price per square foot: $260/sqft
- Tax assessed value: $275,300
- Annual tax amount: $2,371
- Date on market: 10/4/2026
- Listing terms: Cash,Conventional,Owner May Carry
Estimated market value
$319,000
$303,000 - $335,000
$2,085/mo
Price history
| Date | Event | Price |
|---|---|---|
| 10/4/2026 | Listed for sale | $319,900$260/sqft |
Source: Greater Chattanooga Realtors #1537502 Report a problem | ||
| 9/22/2026 | Pending sale | $319,900$260/sqft |
Source: Greater Chattanooga Realtors #1537502 Report a problem | ||
| 9/5/2026 | Price change | $319,900-3.1%$260/sqft |
Source: Greater Chattanooga Realtors #1537502 Report a problem | ||
| 8/5/2026 | Price change | $330,000-5.7%$268/sqft |
Source: Greater Chattanooga Realtors #1537502 Report a problem | ||
| 7/8/2026 | Price change | $350,000-5.4%$284/sqft |
Source: Greater Chattanooga Realtors #1537502 Report a problem | ||
| 6/25/2026 | Listed for sale | $369,900+35.5%$300/sqft |
Source: Greater Chattanooga Realtors #1537502 Report a problem | ||
| 3/14/2023 | Sold | $273,000+5%$222/sqft |
Source: Greater Chattanooga Realtors #1368666 Report a problem | ||
| 2/11/2023 | Contingent | $260,000$211/sqft |
Source: Greater Chattanooga Realtors #1368666 Report a problem | ||
| 2/7/2023 | Listed for sale | $260,000+116.7%$211/sqft |
Source: Greater Chattanooga Realtors #1368666 Report a problem | ||
| 10/4/2017 | Listing removed | $1,050$1/sqft |
Source: Zillow Rental Manager Report a problem | ||
| 9/15/2017 | Price change | $1,050-19.2%$1/sqft |
Source: Zillow Rental Manager Report a problem | ||
| 7/31/2017 | Price change | $1,300-7.1%$1/sqft |
Source: Zillow Rental Manager Report a problem | ||
| 6/27/2017 | Listed for rent | $1,400$1/sqft |
Source: Zillow Rental Manager Report a problem | ||
| 11/18/2013 | Sold | $120,000+9.1%$97/sqft |
Source: Public Record Report a problem | ||
| 5/16/2002 | Sold | $110,000+279.3%$89/sqft |
Source: Public Record Report a problem | ||
| 5/18/2001 | Sold | $29,000+48.7%$24/sqft |
Source: Public Record Report a problem | ||
| 11/9/1999 | Sold | $19,500$16/sqft |
Source: Public Record Report a problem | ||
Public tax history
| Year | Property taxes | Tax assessment |
|---|---|---|
| 2025 | $1,043 +17.4% | $68,825 +73.4% |
| 2024 | $888 | $39,700 |
| 2023 | $888 | $39,700 |
| 2022 | $888 | $39,700 |
| 2021 | $888 +4% | $39,700 +28.6% |
| 2020 | $854 | $30,875 |
| 2019 | $854 | $30,875 |
| 2018 | $854 -49.3% | $30,875 |
| 2017 | $1,683 +16% | $30,875 |
| 2016 | $1,451 | -- |
| 2015 | $1,451 | $26,325 |
| 2014 | $1,451 +9% | -- |
| 2013 | $1,331 | $26,325 +0.4% |
| 2012 | $1,331 | $26,225 |
| 2011 | $1,331 | $26,225 |
| 2010 | $1,331 +7.9% | $26,225 |
| 2009 | $1,234 | $26,225 +21.4% |
| 2008 | -- | $21,600 |
| 2007 | -- | $21,600 |
| 2006 | -- | $21,600 |
| 2005 | -- | $21,600 +52.4% |
| 2004 | -- | $14,175 |
| 2003 | -- | $14,175 |
| 2002 | -- | $14,175 +72.9% |
| 2001 | -- | $8,200 +13.9% |
| 2000 | -- | $7,200 |
Find assessor info on the county website
Monthly payment
Est. payment
Payment breakdown
Explore the cost of this home by adjusting the details. Changes won't be saved.Climate risks
Neighborhood: Highland Park
Nearby schools
Schools provided by the listing agent
- Elementary: Orchard Knob Elementary
- Middle: Orchard Knob Middle
- High: Howard School of Academics & Tech
Source: Greater Chattanooga Realtors. This data may not be complete. We recommend contacting the local school district to confirm school assignments for this home.
Similar homes
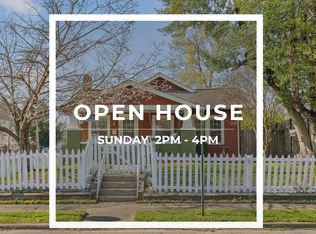
- $350,0003 bd2 ba1.3k sqft1920 Kirby Ave, Chattanooga, TN 37404For Sale
 MLS ID #1541242, Matthew Macaulay. Greater Chattanooga Realtors
 - $365,0003 bd2 ba1.3k sqft1702 Bailey Ave, Chattanooga, TN 37404For Sale
 MLS ID #1533376, Shawn Feagans. Greater Chattanooga Realtors
 - $354,9003 bd2 ba1.4k sqft1063 Park Ave, Chattanooga, TN 37403For Sale
 MLS ID #1540311, Lee Marshall Hobbs. Greater Chattanooga Realtors
 - $279,9003 bd2 ba1.5k sqft1203 Nellie St, Chattanooga, TN 37404For Sale
 MLS ID #1537387, Jeremy Williams. Greater Chattanooga Realtors
