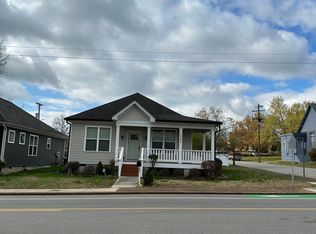
Treasured for its welcoming front porch culture, vibrant arts scene, and unbeatable proximity to Downtown Chattanooga, Highland Park continues to stand out as one of the city's most desirable urban neighborhoods. Perfectly positioned along the Bailey Avenue bike lane, this thoughtfully designed 3-bedroom, 2-bath home offers the ideal blend of modern construction and timeless neighborhood charm.
Unlike many homes in the area, this is not a renovation--it's newer construction built for today's lifestyle, while still complementing the character of the historic surroundings. Inside this energy efficient home, you'll find tall ceilings and an open-concept layout that creates a bright, airy feel, perfect for both everyday living and entertaining.
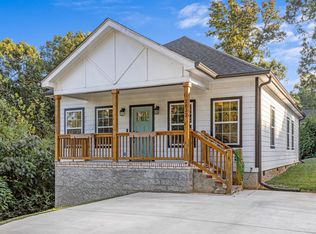
Outdoor living is just as inviting, with a spacious front porch that embraces the neighborhood's social spirit, along with a newer rear deck ideal for relaxing or hosting. Off-street parking adds ease and security, with rear alley access leading directly to a private parking pad.
Step outside and enjoy a truly walkable lifestyle--just minutes from Downtown, the MLK district, and the Southside's popular dining spots, coffee shops, and breweries. Nearby green spaces like Tatum Park and BCBS Park, along with soccer fields and tree-lined sidewalks, make it easy to stay active and connected.
Whether you're a young professional, an investor looking near UTC, or someone ready to embrace the energy of city living, this home offers efficiency, convenience, and long-term value in one of Chattanooga's most dynamic communities.
For sale
Price cut: $9K (8/21)
$365,000
1702 Bailey Ave, Chattanooga, TN 37404
3beds
1,363sqft
Single Family Residence
Built in 2016
4,356 Square Feet Lot
$363,600 Zestimate®
$268/sqft
$-- HOA
What's special
Spacious front porchOpen-concept layoutWelcoming front porch cultureOff-street parkingTall ceilingsEnergy efficient home
- 173 days
- 290
- 31
Zillow last checked:
Listing updated:
Listed by:
Shawn Feagans 423-314-7770,
Keller Williams Realty 423-664-1600
Source: Greater Chattanooga Realtors,MLS#: 1533376
Facts & features
Interior
Bedrooms & bathrooms
- Bedrooms: 3
- Bathrooms: 2
- Full bathrooms: 2
Primary bedroom
- Level: First
Bedroom
- Level: First
Bedroom
- Level: First
Bathroom
- Description: Full Bathroom
- Level: First
Bathroom
- Description: Full Bathroom
- Level: First
Dining room
- Level: First
Laundry
- Level: First
Living room
- Level: First
Heating
- Central, Electric
Cooling
- Central Air, Electric
Appliances
- Included: Disposal, Dishwasher, Electric Water Heater, Free-Standing Electric Range, Microwave
- Laundry: Laundry Closet, Electric Dryer Hookup, Gas Dryer Hookup, Washer Hookup
Features
- Ceiling Fan(s), Double Vanity, Granite Counters, High Ceilings, Low Flow Plumbing Fixtures, Open Floorplan, Pantry, Primary Downstairs, Soaking Tub, Walk-In Closet(s), Double Shower
- Flooring: Hardwood
- Windows: ENERGY STAR Qualified Windows, Insulated Windows, Low-Emissivity Windows, Vinyl Frames
- Basement: Crawl Space
- Has fireplace: No
Interior area
- Total structure area: 1,363
- Total interior livable area: 1,363 sqft
- Finished area above ground: 1,363
Property
Parking
- Parking features: Off Street
Features
- Levels: One,Two
- Patio & porch: Porch, Porch - Covered
- Exterior features: None
- Pool features: None
Lot
- Size: 4,356 Square Feet
- Dimensions: 50 x 135
- Features: Level
Details
- Parcel number: 146j P 002
Construction
Type & style
- Home type: SingleFamily
- Property subtype: Single Family Residence
Materials
- Fiber Cement
- Foundation: Brick/Mortar
- Roof: Shingle
Condition
- New construction: No
- Year built: 2016
Utilities & green energy
- Sewer: Public Sewer
- Water: Public
- Utilities for property: Electricity Available, Sewer Connected
Community & HOA
Community
- Features: Sidewalks
- Security: Smoke Detector(s)
- Subdivision: Highland Park Addn N
HOA
- Has HOA: No
Location
- Region: Chattanooga
Financial & listing details
- Price per square foot: $268/sqft
- Tax assessed value: $370,100
- Annual tax amount: $3,188
- Date on market: 4/25/2026
- Listing terms: Cash,Conventional,FHA,VA Loan
Estimated market value
$363,600
$345,000 - $382,000
$1,905/mo
Price history
| Date | Event | Price |
|---|---|---|
| 8/21/2026 | Price change | $365,000-2.4%$268/sqft |
Source: Greater Chattanooga Realtors #1533376 Report a problem | ||
| 6/21/2026 | Price change | $374,000-2.8%$274/sqft |
Source: Greater Chattanooga Realtors #1533376 Report a problem | ||
| 6/12/2026 | Price change | $384,900-1.3%$282/sqft |
Source: Greater Chattanooga Realtors #1533376 Report a problem | ||
| 4/25/2026 | Listed for sale | $389,900-3.1%$286/sqft |
Source: Greater Chattanooga Realtors #1533376 Report a problem | ||
| 4/25/2025 | Sold | $402,251+134.3%$295/sqft |
Source: Public Record Report a problem | ||
| 5/3/2016 | Sold | $171,700+573.3%$126/sqft |
Source: Greater Chattanooga Realtors #1245298 Report a problem | ||
| 10/23/2015 | Sold | $25,500$19/sqft |
Source: Public Record Report a problem | ||
Public tax history
| Year | Property taxes | Tax assessment |
|---|---|---|
| 2025 | $1,402 +4.4% | $92,525 +54.1% |
| 2024 | $1,343 | $60,025 |
| 2023 | $1,343 | $60,025 |
| 2022 | $1,343 | $60,025 |
| 2021 | $1,343 +13.7% | $60,025 +40.6% |
| 2020 | $1,181 | $42,700 |
| 2019 | $1,181 | $42,700 |
| 2018 | $1,181 -48.2% | $42,700 |
| 2017 | $2,280 +29.2% | $42,700 |
| 2016 | $1,764 | -- |
| 2015 | $1,764 +382.9% | $7,200 |
| 2014 | $365 | -- |
Find assessor info on the county website
Monthly payment
Est. payment
Payment breakdown
Explore the cost of this home by adjusting the details. Changes won't be saved.Climate risks
Neighborhood: Highland Park
Nearby schools
Schools provided by the listing agent
- Elementary: Battle Academy
- Middle: Orchard Knob Middle
- High: Howard School of Academics & Tech
Source: Greater Chattanooga Realtors. This data may not be complete. We recommend contacting the local school district to confirm school assignments for this home.

Similar homes
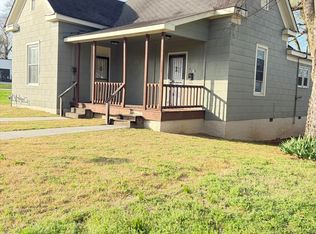
- $319,9004 bd2 ba1.2k sqft1606 Union Ave, Chattanooga, TN 37404For Sale
 MLS ID #1537502, Jessica Lickliter. Greater Chattanooga Realtors
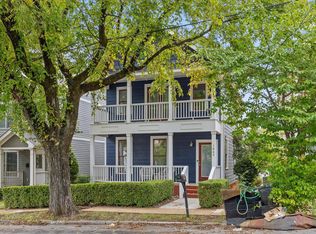
 - $354,9003 bd2 ba1.4k sqft1063 Park Ave, Chattanooga, TN 37403For Sale
 MLS ID #1540311, Lee Marshall Hobbs. Greater Chattanooga Realtors
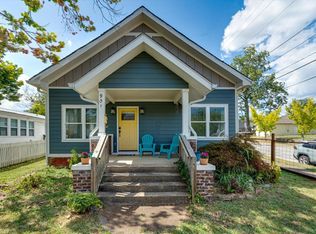
 - $449,0003 bd2 ba1.4k sqft901 S Highland Park Ave, Chattanooga, TN 37404For Sale
 MLS ID #1542634, Jennifer Gregory. Greater Chattanooga Realtors
 - $315,0003 bd2 ba1.4k sqft2832 Ridgemont Dr, Chattanooga, TN 37404For Sale
 MLS ID #1543981, Turner Olson. Greater Chattanooga Realtors
