One-level home on a fenced 0.6 acre with no HOA, RV/boat parking with electric hookup and a 12x22 foot powered outbuilding for an office or workshop. Home is perfect for a multi-generational family with one of the guest bedrooms with an attached full bathroom and a roll-in shower for the second guest bedroom. Easy access to Hamilton Place shopping, restaurants, the airport, downtown Chattanooga and endless outdoor activities. Seller plans to provide a refrigerator by closing.
For sale
Price cut: $5.9K (9/17)
$367,000
306 Laverne Dr, Chattanooga, TN 37421
3beds
2,026sqft
Single Family Residence
Built in 1945
0.62 Acres Lot
$-- Zestimate®
$181/sqft
$-- HOA
What's special
One-level home
- 145 days
- 1,113
- 145
Zillow last checked:
Listing updated:
Listed by:
Kathy Mittelstadt 423-424-8693,
Crye-Leike, REALTORS 423-870-5202
Source: Greater Chattanooga Realtors,MLS#: 1535064
Facts & features
Interior
Bedrooms & bathrooms
- Bedrooms: 3
- Bathrooms: 3
- Full bathrooms: 3
Primary bedroom
- Level: First
Bedroom
- Level: First
Bedroom
- Level: First
Primary bathroom
- Level: First
Bathroom
- Description: Roll-in shower
- Level: First
Bathroom
- Level: First
Dining room
- Description: Dining area off kitchen
- Level: First
Family room
- Description: Step down from kitchen
- Level: First
Kitchen
- Level: First
Laundry
- Level: First
Living room
- Level: First
Heating
- Central, Electric
Cooling
- Central Air, Ceiling Fan(s), Electric
Appliances
- Included: Double Oven, Dishwasher, Free-Standing Electric Range, Microwave, Refrigerator, Water Heater
- Laundry: Laundry Closet, In Hall, Main Level
Features
- Ceiling Fan(s), Eat-in Kitchen, Kitchen Island, Open Floorplan, Pantry, Recessed Lighting, Storage, Separate Shower, Tub/shower Combo, En Suite, Breakfast Nook, Whirlpool Tub
- Flooring: Carpet, Ceramic Tile, Luxury Vinyl
- Basement: Crawl Space
- Has fireplace: No
- Fireplace features: Fire Pit
Interior area
- Total structure area: 2,026
- Total interior livable area: 2,026 sqft
- Finished area above ground: 2,026
Property
Parking
- Total spaces: 2
- Parking features: Driveway, Garage, Off Street, RV Access/Parking
- Carport spaces: 2
Features
- Levels: One
- Stories: 1
- Patio & porch: Deck, Front Porch, Patio
- Exterior features: Fire Pit, Private Yard, Rain Gutters, RV Hookup, Storage
- Pool features: None
- Fencing: Back Yard,Chain Link,Fenced,Privacy
Lot
- Size: 0.62 Acres
- Dimensions: 119.2 x 208
- Features: Cul-De-Sac, Level, Private
Details
- Additional structures: Gazebo, Outbuilding, Shed(s)
- Parcel number: 158h B 012
- Special conditions: Standard
- Other equipment: None
Construction
Type & style
- Home type: SingleFamily
- Property subtype: Single Family Residence
Materials
- Block, Other, Fiber Cement
- Foundation: Block
- Roof: Shingle
Condition
- New construction: No
- Year built: 1945
Utilities & green energy
- Sewer: Public Sewer
- Water: Public
- Utilities for property: Cable Available, Electricity Connected, Sewer Connected, Water Connected
Community & HOA
Community
- Features: None
- Security: Smoke Detector(s)
- Subdivision: Brainerd Heights
HOA
- Has HOA: No
Location
- Region: Chattanooga
Financial & listing details
- Price per square foot: $181/sqft
- Tax assessed value: $309,100
- Annual tax amount: $2,662
- Date on market: 6/9/2026
- Listing terms: Cash,Conventional,FHA,VA Loan
- Inclusions: Microwave, electric range, disposal, double oven, dishwasher, water heater - electric, curtains, fire pit, 12x22 man cave, two sheds, exterior lights.
Estimated market value
Not available
Estimated sales range
Not available
$2,286/mo
Price history
| Date | Event | Price |
|---|---|---|
| 9/17/2026 | Price change | $367,000-1.6%$181/sqft |
Source: Greater Chattanooga Realtors #1535064 Report a problem | ||
| 8/31/2026 | Price change | $372,900-1.8%$184/sqft |
Source: Greater Chattanooga Realtors #1535064 Report a problem | ||
| 8/23/2026 | Price change | $379,900-2.1%$188/sqft |
Source: Greater Chattanooga Realtors #1535064 Report a problem | ||
| 8/14/2026 | Price change | $388,000-0.6%$192/sqft |
Source: Greater Chattanooga Realtors #1535064 Report a problem | ||
| 7/18/2026 | Price change | $390,500-1%$193/sqft |
Source: Greater Chattanooga Realtors #1535064 Report a problem | ||
| 7/7/2026 | Price change | $394,500-1%$195/sqft |
Source: Greater Chattanooga Realtors #1535064 Report a problem | ||
| 6/21/2026 | Price change | $398,600-0.4%$197/sqft |
Source: Greater Chattanooga Realtors #1535064 Report a problem | ||
| 6/9/2026 | Listed for sale | $400,000+11.1%$197/sqft |
Source: Greater Chattanooga Realtors #1535064 Report a problem | ||
| 5/24/2022 | Sold | $360,000-2.4%$178/sqft |
Source: Greater Chattanooga Realtors #1353954 Report a problem | ||
| 4/28/2022 | Contingent | $369,000$182/sqft |
Source: Greater Chattanooga Realtors #1353954 Report a problem | ||
| 4/27/2022 | Listed for sale | $369,000+7%$182/sqft |
Source: Greater Chattanooga Realtors #1353954 Report a problem | ||
| 4/26/2022 | Listing removed | -- |
Source: Greater Chattanooga Realtors #1350998 Report a problem | ||
| 4/21/2022 | Listed for sale | $345,000$170/sqft |
Source: Greater Chattanooga Realtors #1350998 Report a problem | ||
| 3/12/2022 | Contingent | $345,000$170/sqft |
Source: Greater Chattanooga Realtors #1350998 Report a problem | ||
| 3/10/2022 | Listed for sale | $345,000$170/sqft |
Source: Greater Chattanooga Realtors #1350998 Report a problem | ||
| 3/9/2022 | Contingent | $345,000$170/sqft |
Source: Greater Chattanooga Realtors #1350998 Report a problem | ||
| 3/6/2022 | Listed for sale | $345,000+360%$170/sqft |
Source: Greater Chattanooga Realtors #1350998 Report a problem | ||
| 2/27/2017 | Sold | $75,000+55.6%$37/sqft |
Source: Public Record Report a problem | ||
| 8/26/2016 | Sold | $48,192-7.3%$24/sqft |
Source: Greater Chattanooga Realtors #1247662 Report a problem | ||
| 6/11/2016 | Listed for sale | $52,000-16.7%$26/sqft |
Source: RE/MAX Properties #1247662 Report a problem | ||
| 4/25/2016 | Sold | $62,400+256.6%$31/sqft |
Source: Public Record Report a problem | ||
| 4/1/2016 | Price change | $17,500+16.7%$9/sqft |
Source: Auction.com Report a problem | ||
| 2/17/2016 | Listed for sale | $15,000-83.3%$7/sqft |
Source: Auction.com Report a problem | ||
| 9/3/2003 | Sold | $90,000$44/sqft |
Source: Public Record Report a problem | ||
| 4/1/2002 | Sold | $90,000$44/sqft |
Source: Public Record Report a problem | ||
Public tax history
| Year | Property taxes | Tax assessment |
|---|---|---|
| 2025 | $1,171 +33% | $77,275 +96.3% |
| 2024 | $881 | $39,375 |
| 2023 | $881 | $39,375 |
| 2022 | $881 | $39,375 |
| 2021 | $881 -3.5% | $39,375 +19.2% |
| 2020 | $913 | $33,025 |
| 2019 | $913 | $33,025 |
| 2018 | $913 -49% | $33,025 |
| 2017 | $1,792 +4.1% | $33,025 |
| 2016 | $1,721 | -- |
| 2015 | $1,721 | $31,650 |
| 2014 | $1,721 +6.3% | -- |
| 2013 | $1,619 | $31,650 -0.8% |
| 2012 | $1,619 | $31,900 |
| 2011 | $1,619 | $31,900 |
| 2010 | $1,619 +7.9% | $31,900 |
| 2009 | $1,501 | $31,900 +14% |
| 2008 | -- | $27,975 |
| 2007 | -- | $27,975 |
| 2006 | -- | $27,975 |
| 2005 | -- | $27,975 +22.6% |
| 2004 | -- | $22,825 |
| 2003 | -- | $22,825 |
| 2002 | -- | $22,825 |
| 2001 | -- | $22,825 +19.7% |
| 2000 | -- | $19,075 |
Find assessor info on the county website
Monthly payment
Est. payment
Payment breakdown
Explore the cost of this home by adjusting the details. Changes won't be saved.Climate risks
Neighborhood: 37421
Nearby schools
Schools provided by the listing agent
- Elementary: East Brainerd Elementary
- Middle: Ooltewah Middle
- High: Ooltewah
Source: Greater Chattanooga Realtors. This data may not be complete. We recommend contacting the local school district to confirm school assignments for this home.
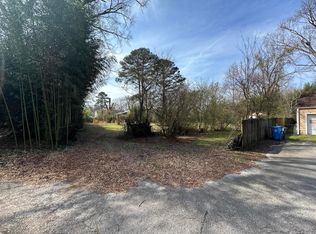
Similar homes
- $390,0005 bd3 ba2.4k sqft1315 N Concord Rd, Chattanooga, TN 37421For Sale
 MLS ID #1543697, Ricardo Leveron. Greater Chattanooga Realtors
 - $379,0003 bd3 ba2.1k sqft2904 Old Britain Cir, Chattanooga, TN 37421For Sale
 MLS ID #1537393, Wendy Merritt. Greater Chattanooga Realtors
 - $399,9004 bd3 ba2.8k sqft2329 David Ln, Chattanooga, TN 37421For Sale
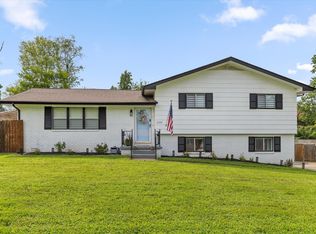 MLS ID #1538651, Grace Edrington. Greater Chattanooga Realtors
 - $415,0003 bd3 ba2.3k sqft8327 Grinder Creek Pl, Chattanooga, TN 37421For Sale
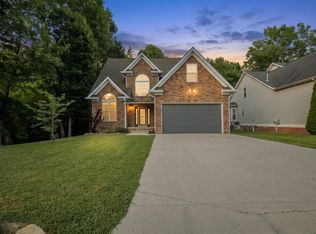 MLS ID #1537076, Dawn O'Neil. Greater Chattanooga Realtors
