Welcome to 1834 Skyline Drive located conveniently in the heart of East Brainerd. The home sits on half an acre with a large fenced in back yard with a private pool great for entertaining. The 3 bedroom 2.5 bath features an open floor plan, exposed beams, granite counter tops, tankless water heater, upgraded appliances, new fixtures, updated bathrooms, two master bedrooms and a large bonus room on the back of the house. Located minutes from Hamilton Place Mall, Erlanger East, Target, Whole Foods, Trader Joes and all that Chattanooga has to offer. Call today for your private showing!
For sale
Price cut: $10.1K (9/1)
$489,900
1834 Skyline Dr, Chattanooga, TN 37421
3beds
2,457sqft
Single Family Residence
Built in 1958
0.44 Acres Lot
$-- Zestimate®
$199/sqft
$-- HOA
What's special
- 137 days
- 1,667
- 153
Zillow last checked:
Listing updated:
Listed by:
Bryce Ledford 423-903-7004,
Real Estate Partners Chattanooga LLC 423-265-0088
Source: Greater Chattanooga Realtors,MLS#: 1535505
Facts & features
Interior
Bedrooms & bathrooms
- Bedrooms: 3
- Bathrooms: 3
- Full bathrooms: 2
- 1/2 bathrooms: 1
Heating
- Central, Electric
Cooling
- Central Air, Electric
Appliances
- Included: Dryer, Disposal, Dishwasher, Free-Standing Electric Range, Gas Water Heater, Microwave, Refrigerator, Tankless Water Heater, Washer
- Laundry: Electric Dryer Hookup, Gas Dryer Hookup, Laundry Room, Washer Hookup
Features
- Beamed Ceilings, Ceiling Fan(s), Chandelier, Crown Molding, Double Vanity, Granite Counters, High Ceilings, Kitchen Island, Open Floorplan, Pantry, Primary Downstairs, Storage, Separate Shower, Tub/shower Combo, En Suite, Separate Dining Room, Split Bedrooms, Whirlpool Tub, Connected Shared Bathroom
- Flooring: Hardwood, Tile
- Windows: Aluminum Frames, Vinyl Frames
- Basement: Crawl Space
- Has fireplace: No
Interior area
- Total structure area: 2,457
- Total interior livable area: 2,457 sqft
- Finished area above ground: 2,457
Property
Parking
- Total spaces: 2
- Parking features: Garage Door Opener, Off Street, Garage Faces Front, Kitchen Level
- Attached garage spaces: 2
Features
- Levels: Tri-Level
- Patio & porch: Deck, Patio, Porch, Porch - Covered
- Exterior features: Rain Gutters, Storage
- Pool features: In Ground, Other
- Fencing: Back Yard,Fenced
Lot
- Size: 0.44 Acres
- Dimensions: 105 x 175
- Features: Gentle Sloping, Level
Details
- Additional structures: Outbuilding
- Parcel number: 148m E 019
Construction
Type & style
- Home type: SingleFamily
- Architectural style: Contemporary
- Property subtype: Single Family Residence
Materials
- Brick, Vinyl Siding
- Foundation: Block
- Roof: Asphalt,Shingle
Condition
- New construction: No
- Year built: 1958
Utilities & green energy
- Sewer: Public Sewer
- Water: Public
- Utilities for property: Cable Available, Electricity Available, Phone Available, Sewer Connected, Underground Utilities
Community & HOA
Community
- Security: Smoke Detector(s), Security System
- Subdivision: Bella Vista Acres
HOA
- Has HOA: No
Location
- Region: Chattanooga
Financial & listing details
- Price per square foot: $199/sqft
- Tax assessed value: $447,500
- Annual tax amount: $3,854
- Date on market: 6/25/2026
- Listing terms: Cash,Conventional,FHA,VA Loan
Estimated market value
Not available
Estimated sales range
Not available
$2,412/mo
Price history
| Date | Event | Price |
|---|---|---|
| 9/1/2026 | Price change | $489,900-2%$199/sqft |
Source: Greater Chattanooga Realtors #1535505 Report a problem | ||
| 7/12/2026 | Price change | $500,000-4.8%$204/sqft |
Source: Greater Chattanooga Realtors #1535505 Report a problem | ||
| 6/25/2026 | Listed for sale | $525,000+14.1%$214/sqft |
Source: Greater Chattanooga Realtors #1535505 Report a problem | ||
| 8/10/2023 | Sold | $460,000-3.2%$187/sqft |
Source: Greater Chattanooga Realtors #1374423 Report a problem | ||
| 7/15/2023 | Contingent | $475,000$193/sqft |
Source: Greater Chattanooga Realtors #1374423 Report a problem | ||
| 7/11/2023 | Listed for sale | $475,000-2.1%$193/sqft |
Source: Greater Chattanooga Realtors #1374423 Report a problem | ||
| 6/15/2023 | Contingent | $485,000$197/sqft |
Source: Greater Chattanooga Realtors #1374423 Report a problem | ||
| 6/1/2023 | Listed for sale | $485,000+105.9%$197/sqft |
Source: Greater Chattanooga Realtors #1374423 Report a problem | ||
| 11/16/2022 | Listing removed | -- |
Source: Zillow Rental Manager Report a problem | ||
| 11/8/2022 | Listed for rent | $2,000$1/sqft |
Source: Zillow Rental Manager Report a problem | ||
| 5/17/2017 | Sold | $235,500$96/sqft |
Source: Public Record Report a problem | ||
| 4/29/2017 | Pending sale | $235,500$96/sqft |
Source: Chattanooga - East Brainerd #1262228 Report a problem | ||
| 4/26/2017 | Listed for sale | $235,500$96/sqft |
Source: Chattanooga - East Brainerd #1262228 Report a problem | ||
| 4/18/2017 | Pending sale | $235,500$96/sqft |
Source: Keller Williams - Chattanooga - East Brainerd #1262228 Report a problem | ||
| 4/14/2017 | Listed for sale | $235,500+75.1%$96/sqft |
Source: Keller Williams - Chattanooga - East Brainerd #1262228 Report a problem | ||
| 5/17/2016 | Sold | $134,481-20.9%$55/sqft |
Source: Public Record Report a problem | ||
| 9/14/2011 | Sold | $170,000-2.9%$69/sqft |
Source: Public Record Report a problem | ||
| 7/28/2011 | Listed for sale | $175,000+45.8%$71/sqft |
Source: Prudential RealtyCenter #1166473 Report a problem | ||
| 8/11/2003 | Sold | $120,000+41.2%$49/sqft |
Source: Public Record Report a problem | ||
| 4/5/2000 | Sold | $85,000$35/sqft |
Source: Public Record Report a problem | ||
Public tax history
| Year | Property taxes | Tax assessment |
|---|---|---|
| 2025 | $1,696 +27% | $111,875 +87.5% |
| 2024 | $1,335 | $59,675 |
| 2023 | $1,335 | $59,675 |
| 2022 | $1,335 | $59,675 |
| 2021 | $1,335 -17.8% | $59,675 +1.6% |
| 2020 | $1,625 | $58,750 |
| 2019 | $1,625 | $58,750 |
| 2018 | $1,625 -47.4% | $58,750 |
| 2017 | $3,089 +36.1% | $58,750 |
| 2016 | $2,269 | -- |
| 2015 | $2,269 | $42,450 |
| 2014 | $2,269 +17.7% | -- |
| 2013 | $1,928 | $42,450 +11.7% |
| 2012 | $1,928 | $38,000 |
| 2011 | $1,928 | $38,000 |
| 2010 | $1,928 +7.9% | $38,000 |
| 2009 | $1,788 | $38,000 +15.1% |
| 2008 | -- | $33,025 |
| 2007 | -- | $33,025 |
| 2006 | -- | $33,025 |
| 2005 | -- | $33,025 +5.3% |
| 2004 | -- | $31,350 |
| 2003 | -- | $31,350 |
| 2002 | -- | $31,350 |
| 2001 | -- | $31,350 +18.4% |
| 2000 | -- | $26,475 |
Find assessor info on the county website
Monthly payment
Est. payment
Payment breakdown
Explore the cost of this home by adjusting the details. Changes won't be saved.Climate risks
Neighborhood: Concord Heights
Nearby schools
Schools provided by the listing agent
- Elementary: East Brainerd Elementary
- Middle: Ooltewah Middle
- High: Ooltewah
Source: Greater Chattanooga Realtors. This data may not be complete. We recommend contacting the local school district to confirm school assignments for this home.
Similar homes
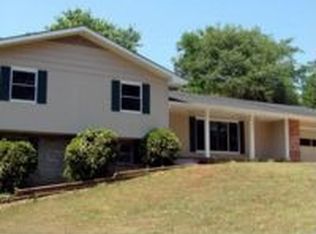
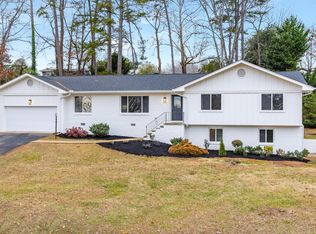
- $499,9005 bd4 ba3.1k sqft610 W Shadowlawn Dr, Chattanooga, TN 37404For Sale
 MLS ID #1544413, Melanie Settles. Greater Chattanooga Realtors
 - $391,0004 bd3 ba2.7k sqft1701 Ray Jo Cir, Chattanooga, TN 37421For Sale
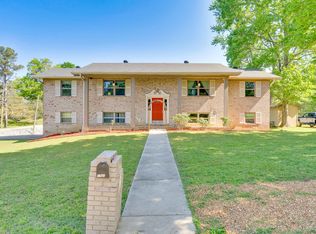 MLS ID #1533074, Frank Trimble. Greater Chattanooga Realtors
 - $367,0003 bd3 ba2k sqft306 Laverne Dr, Chattanooga, TN 37421For Sale
 MLS ID #1535064, Kathy Mittelstadt. Greater Chattanooga Realtors
 - $387,5003 bd3 ba2.4k sqft8520 Standifer Gap Rd, Chattanooga, TN 37421For Sale
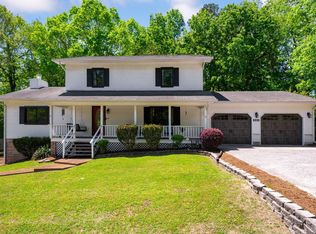 MLS ID #1533645, Shawn Feagans. Greater Chattanooga Realtors
