Located in the sought-after neighborhood of Stuart Heights this mid-century rancher over full basement is a gem! Sitting on a double-lot measuring 1.6+/- acres, privacy and wooded views are prevalent here! The main driveway leads to a front-entry two car garage while a second driveway leads to the basement level entry. Most notable is the blonde brick exterior, a popular choice in the late 1950's, and the unique red door with vintage Sunburst doorknob. This 1958 home originally had 3 Bedrooms and 2 Full Baths on the Main Level, but the homeowner reconfigured the home utilizing the third bedroom as a Den/Office and enlarging the Primary Suite Bath to include a new double-sink vanity and ''wet room'' with zero-entry, tiled shower. The Guest Bath was also updated with new tile floor/surround, sink, and countertop. The living and dining area is a single open, light-filled room with a retro brick planter separating the dining area from the entry. The homeowner installed a modern spiral staircase at the entry to access the basement level. Still intact are the original hardwood floors throughout the living, dining, and bedrooms. The Kitchen boasts the original Youngstown steel cabinetry, popular in mid-century homes well into the 1960s. Countertops have been upgraded to granite, tile backsplash added, flooring replaced, and new stove installed. The main level garage is over-sized (21'x28'8'') and houses the laundry appliances. A side entry door leads to a spacious terrace defined by a beautiful stone wall - perfect for gardening or outdoor entertaining. Off the basement level there are two wooden decks - one at a pedestrian door underneath the Den and a second at the sliding glass door adjacent to the second driveway making this home ideal for separate living quarters. The homeowner purchased the home in 2012 and immediately completed a number of improvements including new windows, gutters, and electrical updates. In 2017 additional renovations included partial finishing of the basement creating an office and full bath (171 square feet as measured by appraiser) followed by Kitchen and Bath renovations on the main level. To make the basement usable and "dry" the homeowner contracted the encapsulation of the unfinished area and had a drainage system installed (checked annually). HVAC was replaced in 2017 and electric water heater in 2018. Stuart Heights is also loved for its Pool and Tennis Club open from Memorial Day to Labor Day for members. Call today to schedule your tour of this home.
Sold for $347,500
$347,500
3219 Ozark Cir, Chattanooga, TN 37415
2beds
1,475sqft
Single Family Residence
Built in 1958
1.6 Acres Lot
$381,200 Zestimate®
$236/sqft
$1,932 Estimated rent
Home value
$381,200
$355,000 - $412,000
$1,932/mo
Zestimate® history
Owner options
List your home for rent
$1,932/mo
Rent Zestimate®
Find your next renter with Zillow Rental Manager. Plus, with online applications, you can quickly screen prospective tenants – for free.
$1,932/mo
Rent Zestimate®
Refinance and save
$2,020/mo
Est. payment
Refinancing to a lower rate could help reduce your monthly payments and save thousands over the life of the loan.
$2,020/mo
Est. payment
Explore your selling options
Work with a Zillow partner agent
Leverage their expertise and Zillow's premium Showcase listings to get your home seen by more buyers.
Get startedList with your own agent
Get your home in front of millions of buyers by listing it on Zillow.
Learn how to do itSell it yourself
Take full control of how buyers see your home on Zillow by listing For Sale by Owner (FSBO).
List your homeWhat's special
Zillow last checked:
Listing updated:
Listed by:
Derek English 423-285-7276,
The Agency Chattanooga,
Becky Cope English 423-364-6298,
The Agency Chattanooga
Bought with:
Charlie W Walldorf, 000720
The Group Real Estate Brokerage
Source: Greater Chattanooga Realtors,MLS#: 1398656
Facts & features
Interior
Bedrooms & bathrooms
- Bedrooms: 2
- Bathrooms: 2
- Full bathrooms: 2
Primary bedroom
- Level: First
Bedroom
- Level: First
Bathroom
- Description: Full Bathroom
- Level: First
Bathroom
- Description: Full Bathroom
- Level: First
Bathroom
- Description: partial fin.,Full Bathroom
- Level: Basement
Den
- Description: Office/Media
- Level: First
Dining room
- Level: First
Living room
- Level: First
Office
- Description: partial fin.
- Level: Basement
Heating
- Central, Electric
Cooling
- Central Air, Electric
Appliances
- Included: Dishwasher, Electric Water Heater, Free-Standing Electric Range, Refrigerator
- Laundry: Electric Dryer Hookup, Gas Dryer Hookup, Washer Hookup
Features
- Eat-in Kitchen, Granite Counters, Pantry, Primary Downstairs, Tub/shower Combo, En Suite, Separate Dining Room
- Flooring: Hardwood, Linoleum, Tile
- Windows: Insulated Windows, Vinyl Frames
- Basement: Full,Partial
- Has fireplace: No
Interior area
- Total structure area: 1,475
- Total interior livable area: 1,475 sqft
- Finished area above ground: 1,475
- Finished area below ground: 171
Property
Parking
- Total spaces: 2
- Parking features: Garage Door Opener, Garage Faces Front, Kitchen Level
- Attached garage spaces: 2
Features
- Levels: One
- Patio & porch: Deck, Patio, Porch
- Exterior features: Courtyard, Rain Gutters, Storage
Lot
- Size: 1.6 Acres
- Dimensions: 179.2 x 332.7
- Features: Sloped
Details
- Parcel number: 118h J 034
Construction
Type & style
- Home type: SingleFamily
- Architectural style: Contemporary
- Property subtype: Single Family Residence
Materials
- Brick
- Foundation: Block
- Roof: Asphalt,Shingle
Condition
- New construction: No
- Year built: 1958
Utilities & green energy
- Sewer: Public Sewer
- Water: Public
- Utilities for property: Electricity Available, Sewer Connected
Community & HOA
Community
- Security: Smoke Detector(s)
- Subdivision: Stuart Hgts
HOA
- Has HOA: No
Location
- Region: Chattanooga
Financial & listing details
- Price per square foot: $236/sqft
- Tax assessed value: $437,700
- Annual tax amount: $2,337
- Date on market: 9/4/2024
- Listing terms: Cash,Conventional,Owner May Carry
Price history
| Date | Event | Price |
|---|---|---|
| 11/1/2024 | Sold | $347,500-0.7%$236/sqft |
Source: Greater Chattanooga Realtors #1398656 Report a problem | ||
| 9/21/2024 | Contingent | $350,000$237/sqft |
Source: Greater Chattanooga Realtors #1398656 Report a problem | ||
| 9/4/2024 | Listed for sale | $350,000+311.8%$237/sqft |
Source: Greater Chattanooga Realtors #1398656 Report a problem | ||
| 4/26/2012 | Sold | $85,000-10.5%$58/sqft |
Source: Greater Chattanooga Realtors #1170368 Report a problem | ||
| 3/11/2012 | Price change | $95,000-5%$64/sqft |
Source: Keller Williams Realty #1170368 Report a problem | ||
| 2/14/2012 | Price change | $100,000-16.7%$68/sqft |
Source: Keller Williams Realty #1170368 Report a problem | ||
| 1/7/2012 | Price change | $120,000-4%$81/sqft |
Source: Keller Williams Realty #1170368 Report a problem | ||
| 11/3/2011 | Price change | $125,000-11.9%$85/sqft |
Source: Keller Williams Realty #1170368 Report a problem | ||
| 8/16/2011 | Price change | $141,900-2.1%$96/sqft |
Source: RE/MAX Properties #1154262 Report a problem | ||
| 10/18/2010 | Listed for sale | $145,000$98/sqft |
Source: RE/MAX Properties, LLC #1154262 Report a problem | ||
Public tax history
| Year | Property taxes | Tax assessment |
|---|---|---|
| 2025 | $1,659 +42.3% | $109,425 +110% |
| 2024 | $1,166 | $52,100 |
| 2023 | $1,166 | $52,100 |
| 2022 | $1,166 | $52,100 |
| 2021 | $1,166 +3.8% | $52,100 +28.3% |
| 2020 | $1,123 | $40,600 |
| 2019 | $1,123 | $40,600 |
| 2018 | $1,123 -48.4% | $40,600 |
| 2017 | $2,174 +11.5% | $40,600 |
| 2016 | $1,950 | -- |
| 2015 | $1,950 | $36,150 |
| 2014 | $1,950 -2.1% | -- |
| 2013 | $1,992 | $36,150 -7.9% |
| 2012 | $1,992 +83.5% | $39,250 |
| 2011 | $1,085 | $39,250 |
| 2010 | $1,085 | $39,250 |
| 2009 | $1,085 | $39,250 +19.7% |
| 2008 | -- | $32,800 |
| 2007 | -- | $32,800 |
| 2006 | -- | $32,800 |
| 2005 | -- | $32,800 +36.8% |
| 2004 | -- | $23,975 |
| 2003 | -- | $23,975 |
| 2002 | -- | $23,975 |
| 2001 | -- | $23,975 +9.6% |
| 2000 | -- | $21,875 |
Find assessor info on the county website
Neighborhood: Stuart Heights
Nearby homes
- $370,7003 bd1 ba1.6k sqft3222 Ozark Cir, Chattanooga, TN 37415Off Market
- $351,2003 bd3 ba1.6k sqft3217 Ozark Cir, Chattanooga, TN 37415Off Market
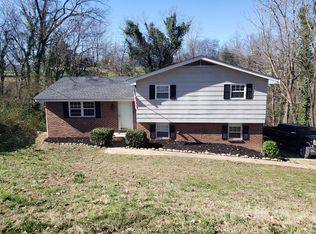
- $406,000-- bd2 ba2k sqft3214 Ozark Cir, Chattanooga, TN 37415Off Market
- $464,4003 bd3 ba2k sqft3230 Ozark Cir, Chattanooga, TN 37415Off Market
- $446,0005 bd2 ba2.3k sqft3211 Ozark Cir, Chattanooga, TN 37415Off Market
- $352,4004 bd2 ba2.1k sqft3227 Ozark Cir, Chattanooga, TN 37415Off Market
- $70,0001 AcresLindcrest Cir, Chattanooga, TN 37415Off Market
- $436,5003 bd3 ba2k sqft3209 Ozark Cir, Chattanooga, TN 37415Off Market
Nearby schools
GreatSchools rating
- 5/10Rivermont Elementary SchoolGrades: PK-5Distance: 0.9 mi
- 5/10Red Bank Middle SchoolGrades: 6-8Distance: 1.5 mi
- 5/10Red Bank High SchoolGrades: 9-12Distance: 1.6 mi
Schools provided by the listing agent
- Elementary: Rivermont Elementary
- Middle: Red Bank Middle
- High: Red Bank High School
Source: Greater Chattanooga Realtors. This data may not be complete. We recommend contacting the local school district to confirm school assignments for this home.
Get a cash offer in 3 minutes
Find out how much your home could sell for in as little as 3 minutes with a no-obligation cash offer.
Estimated market value
$381,200
Get a cash offer in 3 minutes
Find out how much your home could sell for in as little as 3 minutes with a no-obligation cash offer.
Estimated market value
$381,200
- Tennessee
- Hamilton County
- Chattanooga
- 37415
- Stuart Heights
- 3219 Ozark Cir
Nearby cities
Nearby neighborhoods
Nearby zip codes
Other Chattanooga Topics
