The seller is very motivated to sell. Please schedule a viewing and make an offer.
Welcome to 9104 Quail Mountain Drive, a beautiful home nestled in one of Chattanooga's most desirable and peaceful bedroom communities. Tucked away in a quiet, established neighborhood, this property offers the perfect balance of tranquility and convenience, with quick access to Hamilton Place, premier shopping, restaurants, medical facilities, and Interstate 75, making every destination just minutes away.
Designed with comfort and everyday living in mind, this well-built home features three spacious bedrooms, two and one-half baths, and a thoughtful floor plan that is both functional and inviting. The primary suite is privately situated upstairs, creating a peaceful retreat complete with an impressive en-suite bath featuring a beautiful walk-in shower designed for both comfort and style.
The heart of the home is its warm and welcoming living area, anchored by a cozy fireplace that creates the perfect gathering place for family and friends. The adjoining kitchen and dining area offer generous space for entertaining, while the screened back porch provides an ideal setting to enjoy your morning coffee, relax after a long day, or entertain guests while overlooking the peaceful backyard.
Downstairs, you'll discover a true bonus--the garage has been transformed into an incredible, decked-out man cave, offering the perfect space for watching the big game, hobbies, a workshop, or simply unwinding with friends. Whether you're looking for extra recreational space or a place to showcase your favorite interests, this area is sure to impress.
From its quiet neighborhood setting and quality construction to its exceptional living spaces and unbeatable convenience, 9104 Quail Mountain Drive offers everything today's buyers are looking for. If you've been searching for a home that combines comfort, character, and location, this Chattanooga gem is ready to welcome you home.
Active
$359,900
9104 Quail Mountain Dr, Chattanooga, TN 37421
3beds
2,088sqft
Single Family Residence, Residential
Built in 1986
1 Acres Lot
$-- Zestimate®
$172/sqft
$-- HOA
What's special
Quiet neighborhood settingThree spacious bedroomsTwo and one-half bathsQuiet established neighborhoodExceptional living spaces
- 3 days
- 906
- 95
Zillow last checked:
Listing updated:
Listed by:
Jeffrey Miller 423-421-8101,
Award Realty II 423-476-3205
Source: RealTracs MLS as distributed by MLS GRID,MLS#: 3632952
Facts & features
Interior
Bedrooms & bathrooms
- Bedrooms: 3
- Bathrooms: 3
- Full bathrooms: 2
- 1/2 bathrooms: 1
- Main level bedrooms: 3
Heating
- Central, Electric
Cooling
- Other, Central Air
Appliances
- Included: Electric Oven, Cooktop, Electric Range, Dishwasher, Dryer, Washer, Refrigerator, Freezer, Disposal, Microwave
Features
- High Speed Internet
- Flooring: Wood
- Basement: Full,Finished
- Number of fireplaces: 1
- Fireplace features: Gas
Interior area
- Total structure area: 2,088
- Total interior livable area: 2,088 sqft
- Finished area above ground: 2,088
Property
Parking
- Total spaces: 1
- Parking features: Garage Door Opener, Attached, Concrete, Driveway
- Attached garage spaces: 1
- Has uncovered spaces: Yes
Features
- Levels: One
- Stories: 3
- Patio & porch: Deck, Screened, Porch
Lot
- Size: 1 Acres
- Dimensions: >1 acre
- Features: Sloped, Wooded
- Topography: Sloped,Wooded
Details
- Parcel number: 160B A 006
- Special conditions: Standard
Construction
Type & style
- Home type: SingleFamily
- Architectural style: Cape Cod
- Property subtype: Single Family Residence, Residential
Materials
- Wood Siding
- Roof: Shingle
Condition
- New construction: No
- Year built: 1986
Utilities & green energy
- Sewer: Public Sewer
- Water: Public
- Utilities for property: Electricity Available, Water Available
Community & HOA
Community
- Security: Smoke Detector(s)
- Subdivision: Quail Run
HOA
- Has HOA: No
Location
- Region: Chattanooga
Financial & listing details
- Price per square foot: $172/sqft
- Tax assessed value: $343,900
- Annual tax amount: $1,312
- Date on market: 11/5/2026
- Electric utility on property: Yes
Estimated market value
Not available
Estimated sales range
Not available
Not available
Price history
| Date | Event | Price |
|---|---|---|
| 11/5/2026 | Listed for sale | $359,900-4%$172/sqft |
Source:  RealTracs MLS as distributed by MLS GRID #3632952 Report a problem | ||
| 10/28/2026 | Listing removed | $375,000$180/sqft |
Source: Greater Chattanooga Realtors #1542395 Report a problem | ||
| 10/20/2026 | Price change | $375,000-2.6%$180/sqft |
Source: RealTracs MLS as distributed by MLS GRID #3318963 Report a problem | ||
| 10/13/2026 | Price change | $385,000-3.7%$184/sqft |
Source: RealTracs MLS as distributed by MLS GRID #3318963 Report a problem | ||
| 9/25/2026 | Price change | $399,900-2.4%$192/sqft |
Source: RealTracs MLS as distributed by MLS GRID #3318963 Report a problem | ||
| 9/12/2026 | Price change | $409,900-2.4%$196/sqft |
Source: RealTracs MLS as distributed by MLS GRID #3318963 Report a problem | ||
| 9/3/2026 | Price change | $419,900-4.5%$201/sqft |
Source: RealTracs MLS as distributed by MLS GRID #3318963 Report a problem | ||
| 8/25/2026 | Price change | $439,900-2%$211/sqft |
Source: RealTracs MLS as distributed by MLS GRID #3318963 Report a problem | ||
| 8/15/2026 | Price change | $448,900-0.2%$215/sqft |
Source: RealTracs MLS as distributed by MLS GRID #3318963 Report a problem | ||
| 8/1/2026 | Listed for sale | $449,900+204%$215/sqft |
Source:  RCAR #20264009 Report a problem | ||
| 4/28/2008 | Sold | $148,000-3.3%$71/sqft |
Source: Public Record Report a problem | ||
| 2/21/2008 | Listed for sale | $153,000+44.3%$73/sqft |
Source: Visual Tour #1102662 Report a problem | ||
| 1/21/1999 | Sold | $106,000$51/sqft |
Source: Public Record Report a problem | ||
Public tax history
| Year | Property taxes | Tax assessment |
|---|---|---|
| 2025 | $1,312 +9% | $85,975 +60.9% |
| 2024 | $1,204 | $53,425 |
| 2023 | $1,204 | $53,425 |
| 2022 | $1,204 +0.8% | $53,425 |
| 2021 | $1,195 +1.5% | $53,425 +25.4% |
| 2020 | $1,178 | $42,600 |
| 2019 | $1,178 | $42,600 |
| 2018 | $1,178 -0.8% | $42,600 |
| 2017 | $1,187 +20.3% | $42,600 |
| 2016 | $987 | -- |
| 2015 | $987 | $35,350 |
| 2014 | $987 -46% | -- |
| 2013 | $1,825 | $35,350 -1.7% |
| 2012 | $1,825 | $35,975 |
| 2011 | $1,825 | $35,975 |
| 2010 | $1,825 +7.9% | $35,975 |
| 2009 | $1,692 | $35,975 +18.1% |
| 2008 | -- | $30,450 |
| 2007 | -- | $30,450 |
| 2006 | -- | $30,450 |
| 2005 | -- | $30,450 +15.9% |
| 2004 | -- | $26,275 |
| 2003 | -- | $26,275 |
| 2002 | -- | $26,275 |
| 2001 | -- | $26,275 +11.9% |
| 2000 | -- | $23,475 |
Find assessor info on the county website
Monthly payment
Est. payment
Payment breakdown
Explore the cost of this home by adjusting the details. Changes won't be saved.Climate risks
Neighborhood: East Brainerd
Nearby schools
Schools provided by the listing agent
- Elementary: Apison Elementary School
- Middle: East Hamilton Middle School
- High: East Hamilton High School
Source: RealTracs MLS as distributed by MLS GRID. This data may not be complete. We recommend contacting the local school district to confirm school assignments for this home.
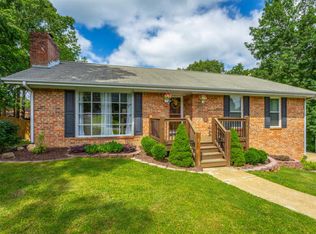
- $403,4003 bd3 ba2.3k sqft9106 Quail Mountain Dr, Chattanooga, TN 37421Off Market
- $312,700-- bd2 ba1.4k sqft2522 Quail Nest Cir, Chattanooga, TN 37421Off Market
- $413,1003 bd2 ba2.3k sqft2314 Quail Nest Cir, Chattanooga, TN 37421Off Market
- $315,400-- bd2 ba1.6k sqft2520 Quail Nest Cir, Chattanooga, TN 37421Off Market
Similar homes
- $375,0004 bd3 ba2.2k sqft8168 Pinecrest Dr, Chattanooga, TN 37421For Sale
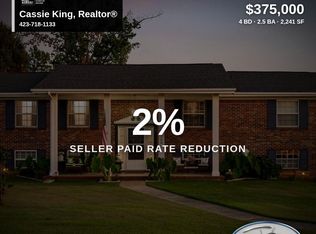 MLS ID #1542870, Cassie King. Greater Chattanooga Realtors
- $365,0003 bd3 ba2.2k sqft887 Shady Fork Rd, Chattanooga, TN 37421For Sale
 MLS ID #1543611, Rachel Markley. Greater Chattanooga Realtors
- $379,9003 bd2 ba1.8k sqft131 Brently Woods Dr, Chattanooga, TN 37421For Sale
 MLS ID #1538879, Anny Jones. Greater Chattanooga Realtors
- $391,0004 bd3 ba2.7k sqft1701 Ray Jo Cir, Chattanooga, TN 37421For Sale
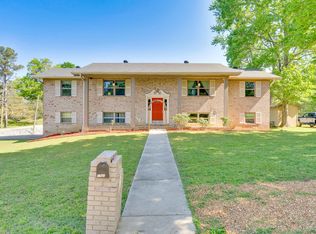 MLS ID #1533074, Frank Trimble. Greater Chattanooga Realtors
