Welcome to 2528 Saint Lucie Ct in beautiful Chattanooga, TN!
This beautifully remodeled townhome has been meticulously maintained and offers a perfect blend of comfort, convenience, and modern updates. Featuring new appliances, a newer roof, and tasteful finishes throughout, this home is truly move-in ready.
Step inside to discover a bright and inviting floor plan designed for both relaxing and entertaining. Every detail has been cared for with pride of ownership evident throughout.
Outside, enjoy a well-kept yard and peaceful setting on a quiet cul-de-sac -- the ideal place to call home.
Located in an amazing location, you'll love being close to shopping, dining, top-rated schools, and easy access to I-75 and all that Chattanooga has to offer.
Don't miss this opportunity to own a home that feels brand new in one of Chattanooga's most desirable areas!
For sale
$399,000
2528 Saint Lucie Ct, Chattanooga, TN 37421
3beds
2,108sqft
Townhouse
Built in 2005
3,484 Square Feet Lot
$-- Zestimate®
$189/sqft
$142/mo HOA
What's special
Beautifully remodeled townhomeNewer roofWell-kept yardNew appliancesTasteful finishes throughout
- 97 days |
- 103 |
- 9 |
Zillow last checked:
Listing updated:
Listed by:
Donna Southerland 423-599-2558,
Keller Williams 423-649-0090
Source: Greater Chattanooga Realtors,MLS#: 1532559
Facts & features
Interior
Bedrooms & bathrooms
- Bedrooms: 3
- Bathrooms: 3
- Full bathrooms: 2
- 1/2 bathrooms: 1
Heating
- Central, Electric
Cooling
- Central Air, Electric
Appliances
- Included: Electric Range, Microwave
- Laundry: Laundry Closet
Features
- Ceiling Fan(s), Crown Molding, Double Vanity, Entrance Foyer, High Ceilings, Recessed Lighting, Tray Ceiling(s), Walk-In Closet(s), Separate Shower, Tub/shower Combo, En Suite, Separate Dining Room, Whirlpool Tub, Connected Shared Bathroom
- Flooring: Carpet, Hardwood, Tile
- Windows: Double Pane Windows
- Has basement: No
- Number of fireplaces: 1
Interior area
- Total structure area: 2,108
- Total interior livable area: 2,108 sqft
- Finished area above ground: 2,108
Property
Parking
- Total spaces: 1
- Parking features: Concrete, Driveway, Garage, Garage Door Opener
- Attached garage spaces: 1
Features
- Levels: Two
- Stories: 2
- Patio & porch: Covered, Front Porch, Patio
- Exterior features: Lighting, Rain Gutters
- Pool features: None
Lot
- Size: 3,484 Square Feet
- Dimensions: 30 x 118 x 30 x 111
- Features: Back Yard, Cul-De-Sac, City Lot, Level
Details
- Additional structures: None
- Parcel number: 149c A 006.13
- Special conditions: Standard
Construction
Type & style
- Home type: Townhouse
- Architectural style: Other
- Property subtype: Townhouse
Materials
- Brick, HardiPlank Type
- Foundation: Brick/Mortar
- Roof: Asphalt,Shingle
Condition
- Updated/Remodeled
- New construction: No
- Year built: 2005
Utilities & green energy
- Sewer: Public Sewer
- Water: Public
- Utilities for property: Electricity Connected, Natural Gas Connected, Sewer Connected, Underground Utilities, Water Connected
Community & HOA
Community
- Features: Curbs, Street Lights
- Security: Firewall(s), Smoke Detector(s)
- Subdivision: Savannah Place
HOA
- Has HOA: Yes
- Amenities included: Landscaping, Maintenance Grounds, Other
- Services included: Maintenance Grounds, Other, Pest Control
- HOA fee: $425 quarterly
Location
- Region: Chattanooga
Financial & listing details
- Price per square foot: $189/sqft
- Tax assessed value: $356,000
- Annual tax amount: $2,784
- Date on market: 4/16/2026
- Listing terms: Cash,Conventional,FHA,VA Loan
- Road surface type: Asphalt, Paved
Estimated market value
Not available
Estimated sales range
Not available
Not available
Price history
| Date | Event | Price |
|---|---|---|
| 4/16/2026 | Listed for sale | $399,000$189/sqft |
Source: Greater Chattanooga Realtors #1532559 Report a problem | ||
| 4/14/2026 | Listing removed | $399,000$189/sqft |
Source: Greater Chattanooga Realtors #1522248 Report a problem | ||
| 11/7/2025 | Price change | $399,000-1.5%$189/sqft |
Source: Greater Chattanooga Realtors #1522248 Report a problem | ||
| 10/13/2025 | Listed for sale | $405,000+68.8%$192/sqft |
Source: Greater Chattanooga Realtors #1522248 Report a problem | ||
| 8/18/2017 | Listing removed | $240,000$114/sqft |
Source: Berkshire Hathaway HomeServices Realty Center #1259006 Report a problem | ||
| 2/9/2017 | Listed for sale | $240,000+22.8%$114/sqft |
Source: Berkshire Hathaway HomeServices Realty Center #20170621 Report a problem | ||
| 3/30/2006 | Sold | $195,500$93/sqft |
Source: Public Record Report a problem | ||
Public tax history
| Year | Property taxes | Tax assessment |
|---|---|---|
| 2025 | $1,349 -2.8% | $89,000 +43.4% |
| 2024 | $1,388 | $62,050 |
| 2023 | $1,388 | $62,050 |
| 2022 | $1,388 | $62,050 |
| 2021 | $1,388 -4.7% | $62,050 +17.7% |
| 2020 | $1,457 | $52,700 |
| 2019 | $1,457 | $52,700 |
| 2018 | $1,457 -47.7% | $52,700 |
| 2017 | $2,784 +1.6% | $52,700 |
| 2016 | $2,739 | -- |
| 2015 | $2,739 | $51,700 |
| 2014 | $2,739 +87.7% | -- |
| 2013 | $1,459 | $51,700 -2% |
| 2012 | $1,459 | $52,750 |
| 2011 | $1,459 | $52,750 |
| 2010 | $1,459 | $52,750 |
| 2009 | $1,459 | $52,750 -7.4% |
| 2008 | -- | $56,975 |
| 2007 | -- | $56,975 |
| 2006 | -- | $56,975 +88.5% |
| 2005 | -- | $30,225 +1109% |
| 2004 | -- | $2,500 |
Find assessor info on the county website
Monthly payment
Est. payment
Payment breakdown
Explore the cost of this home by adjusting the details. Changes won't be saved.Climate risks
Neighborhood: 37421
Nearby schools
GreatSchools rating
- 5/10Bess T Shepherd Elementary SchoolGrades: PK-5Distance: 1.4 mi
- 7/10Ooltewah Middle SchoolGrades: 6-8Distance: 3.9 mi
- 5/10Ooltewah High SchoolGrades: 9-12Distance: 5.1 mi
Schools provided by the listing agent
- Elementary: Bess T. Shepherd Elementary
- Middle: Ooltewah Middle
- High: Ooltewah
Source: Greater Chattanooga Realtors. This data may not be complete. We recommend contacting the local school district to confirm school assignments for this home.
- $392,4003 bd3 ba2.2k sqft2526 Saint Lucie Ct, Chattanooga, TN 37421Off Market

- $400,0003 bd3 ba2.3k sqft2530 Saint Lucie Ct, Chattanooga, TN 37421Sold
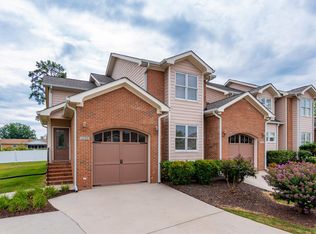
- $418,8003 bd3 ba2.1k sqft2522 Saint Lucie Ct, Chattanooga, TN 37421Off Market
- $387,2003 bd3 ba2.2k sqft2520 Saint Lucie Ct, Chattanooga, TN 37421Off Market
- $421,1003 bd3 ba2.4k sqft2518 Saint Lucie Ct, Chattanooga, TN 37421Off Market
- $347,1002 bd2 ba1.5k sqft2534 Saint Lucie Ct, Chattanooga, TN 37421Off Market
- $301,600-- bd2 ba1.5k sqft2516 Saint Lucie Ct, Chattanooga, TN 37421Off Market
- $325,0003 bd3 ba2.3k sqft2536 Saint Lucie Ct, Chattanooga, TN 37421Sold
A local agent can set up tours, give advice and negotiate with sellers.
A local lender can help you make sure your offer is ready when you are.
Similar homes
- $395,0003 bd3 ba2k sqft238 Brently Woods Dr, Chattanooga, TN 37421For Sale
 MLS ID #1539198, Julie Prescott. Greater Chattanooga Realtors
 - $380,0003 bd3 ba2.3k sqft2408 Columbine Trl, Chattanooga, TN 37421For Sale
 MLS ID #1538486, Drew Carey. Greater Chattanooga Realtors
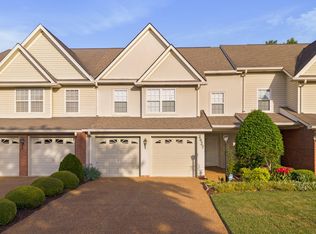
 - $309,9003 bd3 ba2.2k sqft2427 Queens Lace Trl, Chattanooga, TN 37421For Sale
 MLS ID #1533168, Paul Avratin. Greater Chattanooga Realtors
 - $430,0004 bd2 ba2.2k sqft2020 Belleau Village Ln, Chattanooga, TN 37421For Sale
 MLS ID #1535713, Jessica Sholl. Greater Chattanooga Realtors
 - $445,0004 bd3 ba2.4k sqft8302 Grinder Creek Pl, Chattanooga, TN 37421For SaleMLS ID #1538354, Ansley Neel. Greater Chattanooga Realtors
- $425,0003 bd3 ba2.1k sqft636 Pine Brow Trl, Chattanooga, TN 37421For SaleMLS ID #1534443, Rachel Markley. Greater Chattanooga Realtors
- $450,0004 bd3 ba2.3k sqft2612 Wendell Way, Chattanooga, TN 37421For SaleMLS ID #1537487, Wade Trammell. Greater Chattanooga Realtors
- $475,0004 bd3 ba2.7k sqft2328 Laurelton Creek Ln, Chattanooga, TN 37421For SaleMLS ID #1535282, Joal Henke. Greater Chattanooga Realtors
- $469,9005 bd3 ba2.2k sqft8624 George Town Trace Ln, Chattanooga, TN 37421For SaleMLS ID #1537093, Daniel McKee. Greater Chattanooga Realtors
- $417,4003 bd3 ba2.4k sqft7001 Sawgrass Ct, Chattanooga, TN 37416For SaleMLS ID #1526696, Collin Rogers. Greater Chattanooga Realtors
- $459,9004 bd3 ba2.5k sqft1807 Clear Brook Ct, Chattanooga, TN 37421For SaleMLS ID #1534876, Jacinta Kimsey. Greater Chattanooga Realtors
- $465,0004 bd3 ba2.7k sqft8907 Potomac Dr, Chattanooga, TN 37421For SaleMLS ID #1534422, Eric Tidmore. Greater Chattanooga Realtors
- $339,9003 bd2 ba1.4k sqft1704 N Concord Rd, Chattanooga, TN 37421For SaleMLS ID #1537064, Collin Rogers. Greater Chattanooga Realtors
- $295,0003 bd2 ba1.7k sqft1812 Georgetown Ln, Chattanooga, TN 37421For SaleMLS ID #1531480, Grace Edrington. Greater Chattanooga Realtors
- $325,0003 bd2 ba1.3k sqft1732 Cannondale Loop, Chattanooga, TN 37421For SaleMLS ID #1528008, Bekah Dalton Cochran. Greater Chattanooga Realtors
- $345,0003 bd3 ba1.8k sqft137 Andrew Rd, Ringgold, GA 30736For SaleMLS ID #1538520, Wesley Talley. Greater Chattanooga Realtors
- $547,9003 bd3 ba2.5k sqft2356 Gale Ln, Chattanooga, TN 37421For SaleMLS ID #1536214, Wendy Merritt. Greater Chattanooga Realtors
- $494,9005 bd3 ba2.4k sqft7321 Majestic Hill Dr, Chattanooga, TN 37421For SaleMLS ID #1533184, Brieanne Maya. Greater Chattanooga Realtors
- $399,9003 bd2 ba1.6k sqft304 Sweet Birch Dr, Rossville, GA 30741For SaleMLS ID #1537053, Jake Kellerhals. Greater Chattanooga Realtors
- $449,9003 bd2 ba2.2k sqft9711 Imperial Dr, Ooltewah, TN 37363For SaleMLS ID #1530522, Rachel C Bruner. Greater Chattanooga Realtors
