Welcome to 9711 Imperial Drive, a beautifully maintained home tucked into the established Granada Estates neighborhood in the highly desirable Ooltewah area of Chattanooga. From the moment you arrive, the expansive rocking-chair front porch invites you to slow down, relax, and take in the peaceful surroundings--an ideal place to enjoy your morning coffee or unwind in the evening.
Inside, the home offers 2,276 square feet of thoughtfully designed living space with a bright, open floor plan that creates a warm and inviting atmosphere perfect for both everyday living and entertaining. Hardwood floors, nine-foot ceilings, and generous natural light enhance the main living areas, while the spacious kitchen features granite countertops and ample workspace, making it a wonderful gathering place for family and friends.
The main level layout includes the primary suite and one additional bedroom on the left side of the home, while the third bedroom is located off the kitchen on the right side. Each bedroom offers comfortable space and generous closet storage. The primary suite serves as a relaxing retreat with an en-suite bath featuring a double-sized shower designed for comfort and convenience.
Outdoor living is equally enjoyable with two decks overlooking the private, fenced backyard, creating the perfect setting for grilling, entertaining, or simply enjoying quiet evenings surrounded by nature.
The main level includes a two-car garage with high-top garage doors. The unfinished basement, offers excellent flexibility and future potential. This space provides convenient access for lawn equipment, recreational gear, workshop use, or future expansion and hobby space.
Situated in a well-established neighborhood known for its appeal and convenience, this home offers the perfect balance of privacy and accessibility. Residents enjoy quick access to Cambridge Square, shopping, restaura nts, parks, and top-rated Hamilton County schools, while still being just a short drive to downtown Chattanooga, Cleveland, and major commuting routes.
If you've been searching for a home that combines comfort, space, and future potential in one of Ooltewah's most desirable locations, 9711 Imperial Drive is ready to welcome you home.
For sale
Price cut: $15.9K (8/6)
$434,000
9711 Imperial Dr, Ooltewah, TN 37363
3beds
2,276sqft
:
Get pre-qualified$2,681/mo
Single Family Residence
Built in 2003
0.6 Acres Lot
$430,100 Zestimate®
$191/sqft
$-- HOA
What's special
- 142 days |
- 318 |
- 10 |
Zillow last checked:
Listing updated:
Listed by:
Rachel C Bruner 423-255-6600,
Keller Williams Realty 423-664-1600
Source: Greater Chattanooga Realtors,MLS#: 1530522
Facts & features
Interior
Bedrooms & bathrooms
- Bedrooms: 3
- Bathrooms: 2
- Full bathrooms: 2
Primary bedroom
- Level: First
Bedroom
- Level: First
Bedroom
- Level: First
Bathroom
- Description: Full Bathroom
- Level: First
Bathroom
- Description: Full Bathroom
- Level: First
Dining room
- Level: First
Family room
- Level: First
Laundry
- Description: Closet
- Level: First
Living room
- Level: First
Other
- Description: Foyer: Level: First
Heating
- Central, Natural Gas
Cooling
- Central Air, Electric
Appliances
- Included: Disposal, Dishwasher, Free-Standing Electric Range, Microwave, Refrigerator
- Laundry: Laundry Closet, Electric Dryer Hookup, Washer Hookup
Features
- Double Vanity, Entrance Foyer, Eat-in Kitchen, High Ceilings, Pantry, Primary Downstairs, Walk-In Closet(s), Tub/shower Combo, Separate Dining Room, Split Bedrooms
- Flooring: Hardwood
- Windows: Insulated Windows
- Basement: Unfinished
- Number of fireplaces: 1
- Fireplace features: Gas Log, Living Room
Interior area
- Total structure area: 2,276
- Total interior livable area: 2,276 sqft
- Finished area above ground: 2,276
Property
Parking
- Total spaces: 2
- Parking features: Garage Door Opener, Kitchen Level
- Attached garage spaces: 2
Features
- Levels: One
- Patio & porch: Deck, Patio, Porch, Porch - Covered
- Exterior features: Private Yard
- Pool features: None
- Has view: Yes
Lot
- Size: 0.6 Acres
- Dimensions: 129.13 x 140.68
- Features: Sloped, Wooded
Details
- Parcel number: 160c A 038
Construction
Type & style
- Home type: SingleFamily
- Property subtype: Single Family Residence
Materials
- Brick, Vinyl Siding
- Foundation: Brick/Mortar
- Roof: Asphalt,Shingle
Condition
- New construction: No
- Year built: 2003
Utilities & green energy
- Sewer: Septic Tank
- Water: Public
- Utilities for property: Cable Available, Electricity Available, Phone Available, Sewer Connected, Underground Utilities
Community & HOA
Community
- Security: Smoke Detector(s), Security System
- Subdivision: Granada Ests
HOA
- Has HOA: No
Location
- Region: Ooltewah
Financial & listing details
- Price per square foot: $191/sqft
- Tax assessed value: $563,600
- Annual tax amount: $1,978
- Date on market: 3/19/2026
- Listing terms: Cash,Conventional,FHA,VA Loan
Estimated market value
$430,100
$409,000 - $452,000
$2,416/mo
Price history
| Date | Event | Price |
|---|---|---|
| 8/6/2026 | Price change | $434,000-3.5%$191/sqft |
Source:  RealTracs MLS as distributed by MLS GRID #3150147 Report a problem RealTracs MLS as distributed by MLS GRID #3150147 Report a problem | ||
| 5/13/2026 | Price change | $449,900-2.2%$198/sqft |
Source: Greater Chattanooga Realtors #1530522 Report a problem | ||
| 4/16/2026 | Price change | $459,900-2.1%$202/sqft |
Source: Greater Chattanooga Realtors #1530522 Report a problem | ||
| 4/2/2026 | Price change | $469,900-1.9%$206/sqft |
Source: Greater Chattanooga Realtors #1530522 Report a problem | ||
| 3/19/2026 | Listed for sale | $479,000-1.6%$210/sqft |
Source: Greater Chattanooga Realtors #1530522 Report a problem | ||
| 1/26/2026 | Listing removed | $486,800$214/sqft |
Source: Greater Chattanooga Realtors #1522053 Report a problem | ||
| 11/23/2025 | Price change | $486,800-0.2%$214/sqft |
Source: Greater Chattanooga Realtors #1522053 Report a problem | ||
| 10/15/2025 | Listed for sale | $487,800+121.7%$214/sqft |
Source: Greater Chattanooga Realtors #1522053 Report a problem | ||
| 10/30/2015 | Sold | $220,000-1.3%$97/sqft |
Source: Greater Chattanooga Realtors #1229905 Report a problem | ||
| 9/19/2015 | Price change | $222,900-0.9%$98/sqft |
Source: Real Estate Partners Chattanooga LLC #1229905 Report a problem | ||
| 7/30/2015 | Price change | $224,900-1.3%$99/sqft |
Source: Real Estate Partners Chattanooga LLC #1229905 Report a problem | ||
| 6/23/2015 | Price change | $227,900-0.3%$100/sqft |
Source: Real Estate Partners Chattanooga LLC #1229905 Report a problem | ||
| 4/5/2014 | Listed for sale | $228,500+6.3%$100/sqft |
Source: Fletcher Bright Realty dba Fletcher Bright Company #1208829 Report a problem | ||
| 3/26/2013 | Sold | $215,000$94/sqft |
Source: Greater Chattanooga Realtors #1188993 Report a problem | ||
| 2/11/2013 | Pending sale | $215,000$94/sqft |
Source: Fletcher Bright Realty dba Fletcher Bright Company #1188993 Report a problem | ||
| 1/19/2013 | Listed for sale | $215,000-4.4%$94/sqft |
Source: Fletcher Bright Realty dba Fletcher Bright Company #1188993 Report a problem | ||
| 11/8/2012 | Listing removed | $224,900$99/sqft |
Source: Crye-Leike #1163436 Report a problem | ||
| 9/26/2012 | Price change | $224,900+2.3%$99/sqft |
Source: Crye-Leike #1163436 Report a problem | ||
| 8/1/2012 | Price change | $219,900-1.8%$97/sqft |
Source: Crye-Leike #1163436 Report a problem | ||
| 5/27/2012 | Price change | $223,900-0.4%$98/sqft |
Source: Crye-Leike #1163436 Report a problem | ||
| 4/16/2012 | Price change | $224,900-2.2%$99/sqft |
Source: Crye-Leike #1163436 Report a problem | ||
| 3/23/2012 | Price change | $229,900-1.7%$101/sqft |
Source: Crye-Leike #1163436 Report a problem | ||
| 2/23/2012 | Price change | $233,900-0.4%$103/sqft |
Source: Crye-Leike #1163436 Report a problem | ||
| 1/11/2012 | Listed for sale | $234,900-4.1%$103/sqft |
Source: Crye-Leike #1163436 Report a problem | ||
| 11/5/2011 | Listing removed | $244,900+1299.4%$108/sqft |
Source: Crye-Leike #1163436 Report a problem | ||
| 5/22/2000 | Sold | $17,500$8/sqft |
Source: Public Record Report a problem | ||
Public tax history
| Year | Property taxes | Tax assessment |
|---|---|---|
| 2025 | $2,145 +8.4% | $140,900 +60.1% |
| 2024 | $1,978 +0.5% | $88,025 |
| 2023 | $1,969 | $88,025 |
| 2022 | $1,969 | $88,025 |
| 2021 | $1,969 -4.6% | $88,025 +18% |
| 2020 | $2,064 | $74,625 |
| 2019 | $2,064 | $74,625 |
| 2018 | $2,064 | $74,625 |
| 2017 | $2,064 +10.3% | $74,625 |
| 2016 | $1,871 | -- |
| 2015 | $1,871 -0.5% | $67,675 |
| 2014 | $1,880 | -- |
| 2013 | -- | $67,675 -3.1% |
| 2012 | -- | $69,875 |
| 2011 | -- | $69,875 |
| 2010 | -- | $69,875 |
| 2009 | -- | $69,875 +17.5% |
| 2008 | -- | $59,475 |
| 2007 | -- | $59,475 |
| 2006 | -- | $59,475 |
| 2005 | -- | $59,475 +6.3% |
| 2004 | -- | $55,975 |
Find assessor info on the county website
Monthly payment
Est. payment
Payment breakdown
Explore the cost of this home by adjusting the details. Changes won't be saved.Climate risks
Neighborhood: 37363
Nearby schools
GreatSchools rating
- 9/10Apison Elementary SchoolGrades: PK-5Distance: 2 mi
- 7/10East Hamilton Middle SchoolGrades: 6-8Distance: 1.8 mi
- 9/10East Hamilton SchoolGrades: 9-12Distance: 1.5 mi
Schools provided by the listing agent
- Elementary: Apison Elementary
- Middle: East Hamilton
- High: East Hamilton
Source: Greater Chattanooga Realtors. This data may not be complete. We recommend contacting the local school district to confirm school assignments for this home.
- $672,1004 bd4 ba4k sqft9727 Imperial Dr, Ooltewah, TN 37363Off Market
- $493,200-- bd2 ba3.3k sqft9717 Imperial Dr, Ooltewah, TN 37363Off Market
- $535,0003 bd3 ba2.8k sqft9725 Imperial Dr, Ooltewah, TN 37363Off Market
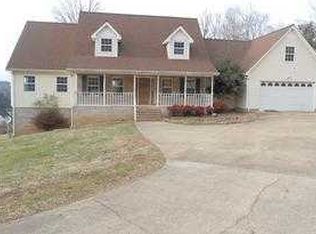
- $453,700-- bd2 ba2.2k sqft9707 Imperial Dr, Ooltewah, TN 37363Off Market
- $520,0006 bd4 ba3.9k sqft9714 Imperial Dr, Ooltewah, TN 37363Sold
- $63,8000.51 acres2810 Beaver Run Ln, Ooltewah, TN 37363Off Market
- $60,0001 acre9630 Rising Trl, Ooltewah, TN 37363Off Market
- $642,5004 bd4 ba3.7k sqft2708 Indian Creek Ln, Ooltewah, TN 37363Sold
A local agent can set up tours, give advice and negotiate with sellers.
Similar homes
- $399,0003 bd3 ba2.1k sqft6129 Oilskin Dr, Ooltewah, TN 37363For Sale
 MLS ID #1539374, Laura Ledbetter. Greater Chattanooga Realtors
 - $529,0004 bd3 ba2.6k sqft8644 Wading Branch Ct, Ooltewah, TN 37363For Sale
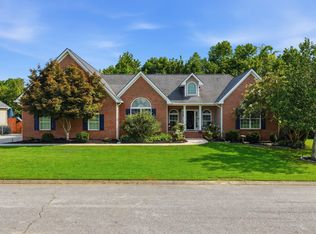 MLS ID #1539991, Carol Craig. Greater Chattanooga Realtors
 - $434,0004 bd3 ba2.4k sqft8302 Grinder Creek Pl, Chattanooga, TN 37421For Sale
 MLS ID #1538354, Ansley Neel. Greater Chattanooga Realtors
 - $439,0003 bd2 ba1.8k sqft2375 Red Tail Ln, Chattanooga, TN 37421For Sale
 MLS ID #1533740, Ben Edwards. Greater Chattanooga Realtors
 - $389,9003 bd3 ba2.4k sqft8520 Standifer Gap Rd, Chattanooga, TN 37421For SaleMLS ID #1533645, Shawn Feagans. Greater Chattanooga Realtors
- $374,9003 bd2 ba1.8k sqft9657 Collier Pl, Ooltewah, TN 37363For SaleMLS ID #1539792, Kimberly Coulter. Greater Chattanooga Realtors
- $434,9004 bd3 ba2.6k sqft918 Stone Crest Cir, Chattanooga, TN 37421For SaleMLS ID #1536262, Josh A Killian. Greater Chattanooga Realtors
- $398,0003 bd2 ba1.8k sqft131 Brently Woods Dr, Chattanooga, TN 37421For SaleMLS ID #1538879, Anny Jones. Greater Chattanooga Realtors
- $465,0004 bd3 ba2.7k sqft8907 Potomac Dr, Chattanooga, TN 37421For SaleMLS ID #1534422, Eric Tidmore. Greater Chattanooga Realtors
- $344,9004 bd2 ba1.7k sqft10564 Fielding Rd, Ooltewah, TN 37363For SaleMLS ID #1527826, Natalia Bauman. Greater Chattanooga Realtors
- $415,0003 bd3 ba2.1k sqft636 Pine Brow Trl, Chattanooga, TN 37421For SaleMLS ID #1534443, Rachel Markley. Greater Chattanooga Realtors
- $499,9003 bd3 ba2.9k sqft8749 Cody Dan Ct, Ooltewah, TN 37363For SaleMLS ID #1533360, Yajaira F Cuesta. Greater Chattanooga Realtors
- $449,9004 bd3 ba2.2k sqft1857 Holly Oak Ln, Chattanooga, TN 37421For SaleMLS ID #1536669, John Kelly. Greater Chattanooga Realtors
- $466,0003 bd3 ba2.5k sqft44 Creekside Dr, Ringgold, GA 30736For SaleMLS ID #1539365, Christi Oliver. Greater Chattanooga Realtors
- $435,0003 bd3 ba2.6k sqft1473 Pine Grove Rd, Ringgold, GA 30736For SaleMLS ID #1533624, Judy K Proffer. Greater Chattanooga Realtors
- $420,0003 bd2 ba1.9k sqft10807 Thatcher Crest Dr, Soddy Daisy, TN 37379For SaleMLS ID #1540059, Laura Allen. Greater Chattanooga Realtors
- $429,9004 bd4 ba2.3k sqft1531 Benjamin Cir NW, Cleveland, TN 37312For SaleMLS ID #1540007, Jason Wright. Greater Chattanooga Realtors
- $380,0004 bd3 ba2.5k sqft1135 Shady Fork Rd, Chattanooga, TN 37421For SaleMLS ID #1537530, Grace Edrington. Greater Chattanooga Realtors
- $349,0003 bd2 ba1.9k sqft1608 Eagle Dr, Hixson, TN 37343For SaleMLS ID #1527056, Brian Bradford. Greater Chattanooga Realtors
- $350,0003 bd3 ba1.6k sqft494 Forest Dr, Ringgold, GA 30736For SaleMLS ID #1539595, Sabrena Smedley. Greater Chattanooga Realtors
