Lovely brick home on a large lot in a great neighborhood! Nestled in one of the best and most sought-after Soddy Daisy neighborhoods, this home will impress you with its size and esthetic. Enter from the covered front porch into the main living area. Vaulted ceilings and beautiful oak hardwood floors draw you into the space as you notice the stone gas fireplace and open-concept kitchen. An office to the right and a formal dinning room to the left - the layout is very practical and open. As you enter the kitchen you will see custom tall cabinetry with ample countertop space. The eat-in portion of the kitchen features a bay window that looks over the backyard. There is a large master bedroom with en-suite bathroom and walk-in closet. The vaulted ceilings make this feel like a luxurious retreat. A double vanity, separate shower and jetted tub finish out the space. Above the two-car garage is a finished extra bonus room. This would be perfect as a play room or second family room/den. The other side of the home features the other 2 bedrooms with a full bathroom between them. As you leave the living room onto the screened porch you will look over the beautifully landscaped yard. There is an open side of the deck for grilling and stairs to the backyard. A pathway leads you around the sides of the home to a third concrete parking area and a basement workshop. Don't miss this one! Schedule your own private showing today!
Sold for $411,000
$411,000
10807 Thatcher Crest Dr, Soddy Daisy, TN 37379
3beds
1,927sqft
Single Family Residence
Built in 2008
0.53 Acres Lot
$419,500 Zestimate®
$213/sqft
$2,334 Estimated rent
Home value
$419,500
$390,000 - $449,000
$2,334/mo
Zestimate® history
Owner options
List your home for rent
$2,334/mo
Rent Zestimate®
Find your next renter with Zillow Rental Manager. Plus, with online applications, you can quickly screen prospective tenants – for free.
$2,334/mo
Rent Zestimate®
Refinance and save
$2,443/mo
Est. payment
Refinancing to a lower rate could help reduce your monthly payments and save thousands over the life of the loan.
$2,443/mo
Est. payment
Explore your selling options
Work with a Zillow partner agent
Leverage their expertise and Zillow's premium Showcase listings to get your home seen by more buyers.
Get startedList with your own agent
Get your home in front of millions of buyers by listing it on Zillow.
Learn how to do itSell it yourself
Take full control of how buyers see your home on Zillow by listing For Sale by Owner (FSBO).
List your homeWhat's special
Finished extra bonus roomWalk-in closetScreened porchCovered front porchStone gas fireplaceBeautifully landscaped yardLarge lot
Zillow last checked:
Listing updated:
Listed by:
Bjorn White 423-521-0834,
EXP Realty, LLC
Bought with:
Laura Allen, 328125
Century 21 Cumberland Realty
Source: Greater Chattanooga Realtors,MLS#: 1514104
Facts & features
Interior
Bedrooms & bathrooms
- Bedrooms: 3
- Bathrooms: 2
- Full bathrooms: 2
Primary bedroom
- Level: First
Bedroom
- Level: First
Bedroom
- Level: First
Primary bathroom
- Level: First
Bathroom
- Level: First
Bonus room
- Level: Second
Dining room
- Level: First
Kitchen
- Level: First
Living room
- Level: First
Workshop
- Level: Basement
Heating
- Central
Cooling
- Central Air, Electric
Appliances
- Included: Dishwasher, Electric Range, Microwave, Refrigerator
- Laundry: Laundry Room, Main Level
Features
- Cathedral Ceiling(s), Ceiling Fan(s), Eat-in Kitchen, High Ceilings, Natural Woodwork, Storage, Walk-In Closet(s), Separate Shower, En Suite, Whirlpool Tub
- Flooring: Carpet, Hardwood
- Windows: Insulated Windows, Vinyl Frames
- Has basement: No
- Number of fireplaces: 1
- Fireplace features: Gas Log
Interior area
- Total structure area: 1,927
- Total interior livable area: 1,927 sqft
- Finished area above ground: 1,927
Property
Parking
- Total spaces: 2
- Parking features: Concrete, Driveway, Garage, Off Street, Garage Faces Front
- Attached garage spaces: 2
Features
- Levels: One
- Patio & porch: Covered, Deck, Front Porch, Screened, Porch - Screened, Porch - Covered
- Exterior features: None
Lot
- Size: 0.53 Acres
- Dimensions: 83 x 276.5
- Features: Gentle Sloping
Details
- Parcel number: 058m B 036
- Special conditions: Standard
Construction
Type & style
- Home type: SingleFamily
- Architectural style: Contemporary,Ranch
- Property subtype: Single Family Residence
Materials
- Brick, Stone, Vinyl Siding
- Foundation: Block
- Roof: Asphalt,Shingle
Condition
- New construction: No
- Year built: 2008
Utilities & green energy
- Sewer: Septic Tank
- Water: Public
- Utilities for property: Cable Connected, Electricity Connected, Natural Gas Connected, Phone Connected, Underground Utilities, Water Connected
Community & HOA
Community
- Subdivision: Thatcher Crest
HOA
- Has HOA: No
Location
- Region: Soddy Daisy
Financial & listing details
- Price per square foot: $213/sqft
- Tax assessed value: $388,400
- Annual tax amount: $1,649
- Date on market: 6/4/2025
- Listing terms: Cash,Conventional,FHA,VA Loan
- Road surface type: Asphalt, Paved
Price history
| Date | Event | Price |
|---|---|---|
| 8/20/2025 | Sold | $411,000-3.3%$213/sqft |
Source: Greater Chattanooga Realtors #1514104 Report a problem | ||
| 7/22/2025 | Contingent | $425,000$221/sqft |
Source: Greater Chattanooga Realtors #1514104 Report a problem | ||
| 7/2/2025 | Price change | $425,000-2.3%$221/sqft |
Source: Greater Chattanooga Realtors #1514104 Report a problem | ||
| 6/11/2025 | Price change | $435,000-2.2%$226/sqft |
Source: Greater Chattanooga Realtors #1514104 Report a problem | ||
| 6/4/2025 | Listed for sale | $445,000+120%$231/sqft |
Source: Greater Chattanooga Realtors #1514104 Report a problem | ||
| 6/10/2008 | Sold | $202,292+522.4%$105/sqft |
Source: Public Record Report a problem | ||
| 11/26/2007 | Sold | $32,500$17/sqft |
Source: Public Record Report a problem | ||
Public tax history
| Year | Property taxes | Tax assessment |
|---|---|---|
| 2025 | $1,481 -10.2% | $97,100 +32.4% |
| 2024 | $1,650 | $73,325 |
| 2023 | $1,650 | $73,325 |
| 2022 | $1,650 +0.5% | $73,325 |
| 2021 | $1,641 +7.2% | $73,325 +32.5% |
| 2020 | $1,531 | $55,350 |
| 2019 | $1,531 | $55,350 |
| 2018 | $1,531 -0.6% | $55,350 |
| 2017 | $1,540 +4% | $55,350 |
| 2016 | $1,480 | -- |
| 2015 | $1,480 | $53,200 |
| 2014 | $1,480 -26.3% | -- |
| 2013 | $2,008 | $53,200 -0.2% |
| 2012 | $2,008 | $53,325 |
| 2011 | $2,008 +9.1% | $53,325 |
| 2010 | $1,840 | $53,325 |
| 2009 | $1,840 | $53,325 +104.1% |
| 2008 | -- | $26,125 |
Find assessor info on the county website
Neighborhood: 37379
Nearby homes
- $499,0003 bd3 ba2.3k sqft10791 Thatcher Crest Dr, Soddy Daisy, TN 37379Sold
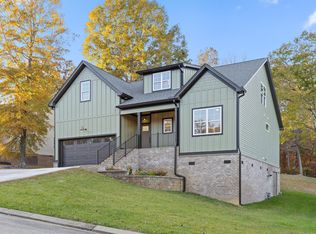
- $410,1003 bd2 ba2.1k sqft10773 Thatcher Crest Dr, Soddy Daisy, TN 37379Off Market
- $614,100-- bd3 ba2.8k sqft10823 Thatcher Crest Dr, Soddy Daisy, TN 37379Off Market
- $350,0003 bd2 ba1.7k sqft10782 Thatcher Crest Dr, Soddy Daisy, TN 37379Sold
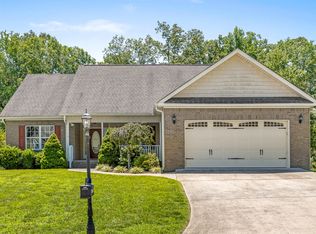
- $397,000-- bd2 ba1.8k sqft10749 Thatcher Crest Dr, Soddy Daisy, TN 37379Off Market
- $506,100-- bd2 ba2.4k sqft10824 Thatcher Crest Dr, Soddy Daisy, TN 37379Off Market
- $500,200-- bd3 ba2.5k sqft10796 Thatcher Crest Dr, Soddy Daisy, TN 37379Off Market
- $506,300-- bd3 ba2.5k sqft10810 Thatcher Crest Dr, Soddy Daisy, TN 37379Off Market
Nearby schools
GreatSchools rating
- 6/10Soddy Elementary SchoolGrades: PK-5Distance: 3.6 mi
- 5/10Soddy Daisy Middle SchoolGrades: 6-8Distance: 2.6 mi
- 7/10Soddy Daisy High SchoolGrades: 9-12Distance: 2.9 mi
Schools provided by the listing agent
- Elementary: Soddy Elementary
- Middle: Soddy-Daisy Middle
- High: Soddy-Daisy High
Source: Greater Chattanooga Realtors. This data may not be complete. We recommend contacting the local school district to confirm school assignments for this home.
Get a cash offer in 3 minutes
Find out how much your home could sell for in as little as 3 minutes with a no-obligation cash offer.
Estimated market value
$419,500
Get a cash offer in 3 minutes
Find out how much your home could sell for in as little as 3 minutes with a no-obligation cash offer.
Estimated market value
$419,500
- Tennessee
- Hamilton County
- Soddy-Daisy
- 37379
- 10807 Thatcher Crest Dr
Nearby cities
Nearby neighborhoods
Nearby zip codes
Other Soddy-Daisy Topics
