**Seller willing to contribute $10,500 to potential buyer 2:1 buy down.
Nestled within an upscale neighborhood, 10791 Thatcher Crest Drive stands as a testament to both elegance and comfort. This striking residence, with its impeccable curb appeal, presents a serene oasis for those seeking a retreat from the ordinary.
The home's exterior exudes sophistication. A beautifully landscaped front yard, adorned with vibrant flowers and lush greenery, welcomes you as you approach. The architecture blends modern elements with timeless design, creating a sense of grandeur and warmth.
The kitchen's design seamlessly flows into the dining area, ensuring that every meal is enjoyed in style. The kitchen offers a gas range stove, a single Basen Stainless Steele double depth sink with a touchless faucet and the quartz countertops are highly resistant to routine wear and tear.
Sunlight spills through large windows, illuminating the living areas adorned with sleek hardwood floors. The open floor plan creates a sense of airiness, and the careful attention to detail is evident in every corner.
The master suite is an opulent sanctuary. A walk-in closet offers ample storage. Along with a double sink with quartz countertops, an elevated design that takes your breath away from the master cabinets, decorated legs to the double shower to the full bottle shampoo inserts.The backyard, designed for serenity and entertainment, features a comfortable and covered patio and tongue and groove ceiling. It's the ideal spot for summer barbecues, morning coffee, or starlit evenings spent with friends and family.
This residence is not just a house; it's a canvas for your life's story. With its attention to detail, it provides a sanctuary for modern living, offering a blend of luxury and comfort that's bound to create lasting memories.
Ready to make 10791 Thatcher Crest Drive your new home? Come experience the serenity and beauty of this remarkable property!
Sold for $499,000
$499,000
10791 Thatcher Crest Dr, Soddy Daisy, TN 37379
3beds
2,326sqft
Single Family Residence
Built in 2023
0.56 Acres Lot
$517,900 Zestimate®
$215/sqft
$2,743 Estimated rent
Home value
$517,900
$492,000 - $544,000
$2,743/mo
Zestimate® history
Owner options
List your home for rent
$2,743/mo
Rent Zestimate®
Find your next renter with Zillow Rental Manager. Plus, with online applications, you can quickly screen prospective tenants – for free.
$2,743/mo
Rent Zestimate®
Refinance and save
$2,959/mo
Est. payment
Refinancing to a lower rate could help reduce your monthly payments and save thousands over the life of the loan.
$2,959/mo
Est. payment
Explore your selling options
Work with a Zillow partner agent
Leverage their expertise and Zillow's premium Showcase listings to get your home seen by more buyers.
Get startedList with your own agent
Get your home in front of millions of buyers by listing it on Zillow.
Learn how to do itSell it yourself
Take full control of how buyers see your home on Zillow by listing For Sale by Owner (FSBO).
List your homeWhat's special
Modern elementsWalk-in closetTimeless designTouchless faucetDouble showerVibrant flowersSleek hardwood floors
Zillow last checked:
Listing updated:
Listed by:
Whitney Harvey 423-316-4543,
Real Estate Partners Chattanooga LLC
Bought with:
Hunter Edgemon, 331079
Rogue Real Estate Company llc
Source: Greater Chattanooga Realtors,MLS#: 1381967
Facts & features
Interior
Bedrooms & bathrooms
- Bedrooms: 3
- Bathrooms: 3
- Full bathrooms: 3
Primary bedroom
- Level: First
Bedroom
- Level: First
Bedroom
- Level: Second
Bathroom
- Description: Full Bathroom
- Level: First
Bathroom
- Description: Full Bathroom
- Level: Second
Bonus room
- Level: Second
Dining room
- Level: First
Family room
- Level: First
Laundry
- Level: First
Heating
- Central, Natural Gas
Cooling
- Central Air, Electric
Appliances
- Included: Disposal, Dishwasher, Free-Standing Gas Range, Microwave
- Laundry: Electric Dryer Hookup, Gas Dryer Hookup, Laundry Room, Washer Hookup
Features
- High Ceilings, Open Floorplan, Pantry, Primary Downstairs, Walk-In Closet(s), Tub/shower Combo
- Flooring: Carpet, Hardwood, Tile, Engineered Hardwood
- Windows: Insulated Windows, Vinyl Frames
- Basement: Crawl Space
- Number of fireplaces: 1
- Fireplace features: Gas Starter, Gas Log, Living Room
Interior area
- Total structure area: 2,326
- Total interior livable area: 2,326 sqft
Property
Parking
- Total spaces: 2
- Parking features: Garage Faces Front, Kitchen Level
- Attached garage spaces: 2
Features
- Levels: Two
- Patio & porch: Covered, Deck, Patio, Porch, Porch - Covered
- Has view: Yes
- View description: Other
Lot
- Size: 0.56 Acres
- Dimensions: 90.28 x 269.55
- Features: Gentle Sloping, Level
Details
- Parcel number: 058m B 037
Construction
Type & style
- Home type: SingleFamily
- Architectural style: Split Level
- Property subtype: Single Family Residence
Materials
- Brick, Vinyl Siding
- Foundation: Block
- Roof: Shingle
Condition
- New construction: Yes
- Year built: 2023
Utilities & green energy
- Sewer: Septic Tank
- Water: Public
- Utilities for property: Cable Available, Electricity Available, Phone Available, Underground Utilities
Community & HOA
Community
- Security: Smoke Detector(s)
- Subdivision: Thatcher Crest
HOA
- Has HOA: No
Location
- Region: Soddy Daisy
Financial & listing details
- Price per square foot: $215/sqft
- Tax assessed value: $464,600
- Annual tax amount: $209
- Date on market: 10/27/2023
- Listing terms: Cash,Conventional,FHA,USDA Loan,VA Loan
Price history
| Date | Event | Price |
|---|---|---|
| 11/27/2023 | Sold | $499,000-0.2%$215/sqft |
Source: Greater Chattanooga Realtors #1381967 Report a problem | ||
| 10/30/2023 | Pending sale | $499,900$215/sqft |
Source:  RealTracs MLS as distributed by MLS GRID #2585821 Report a problem RealTracs MLS as distributed by MLS GRID #2585821 Report a problem | ||
| 10/30/2023 | Contingent | $499,900$215/sqft |
Source: Greater Chattanooga Realtors #1381967 Report a problem | ||
| 10/27/2023 | Listed for sale | $499,900+1462.2%$215/sqft |
Source: Greater Chattanooga Realtors #1381967 Report a problem | ||
| 7/21/2021 | Sold | $32,000$14/sqft |
Source: Public Record Report a problem | ||
Public tax history
| Year | Property taxes | Tax assessment |
|---|---|---|
| 2025 | $1,769 +42.4% | $116,150 +110.6% |
| 2024 | $1,243 | $55,150 |
| 2023 | $1,243 +492.5% | $55,150 +488.3% |
| 2022 | $210 | $9,375 |
| 2021 | $210 -13.3% | $9,375 +7.1% |
| 2020 | $242 | $8,750 |
| 2019 | $242 | $8,750 |
| 2018 | $242 | $8,750 |
| 2017 | $242 +17.5% | $8,750 |
| 2016 | $206 | -- |
| 2015 | $206 | $7,450 |
| 2014 | $206 | -- |
Find assessor info on the county website
Neighborhood: 37379
Nearby homes
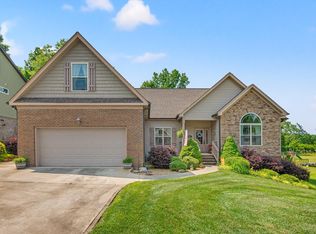
- $411,0003 bd2 ba1.9k sqft10807 Thatcher Crest Dr, Soddy Daisy, TN 37379Sold
- $408,8003 bd2 ba2.1k sqft10773 Thatcher Crest Dr, Soddy Daisy, TN 37379Off Market
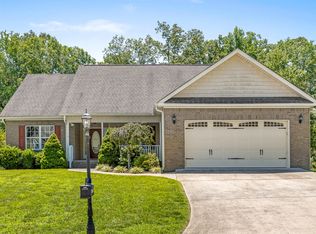
- $350,0003 bd2 ba1.7k sqft10782 Thatcher Crest Dr, Soddy Daisy, TN 37379Sold
- $394,900-- bd2 ba1.8k sqft10749 Thatcher Crest Dr, Soddy Daisy, TN 37379Off Market
- $609,300-- bd3 ba2.8k sqft10823 Thatcher Crest Dr, Soddy Daisy, TN 37379Off Market
- $482,200-- bd3 ba2.5k sqft10768 Thatcher Crest Dr, Soddy Daisy, TN 37379Off Market
- $493,300-- bd3 ba2.5k sqft10796 Thatcher Crest Dr, Soddy Daisy, TN 37379Off Market
- $403,0003 bd2 ba2k sqft10725 Thatcher Crest Dr, Soddy Daisy, TN 37379Off Market
Nearby schools
GreatSchools rating
- 6/10Soddy Elementary SchoolGrades: PK-5Distance: 3.6 mi
- 5/10Soddy Daisy Middle SchoolGrades: 6-8Distance: 2.6 mi
- 7/10Soddy Daisy High SchoolGrades: 9-12Distance: 2.9 mi
Schools provided by the listing agent
- Elementary: Soddy Elementary
- Middle: Soddy-Daisy Middle
- High: Soddy-Daisy High
Source: Greater Chattanooga Realtors. This data may not be complete. We recommend contacting the local school district to confirm school assignments for this home.
Get a cash offer in 3 minutes
Find out how much your home could sell for in as little as 3 minutes with a no-obligation cash offer.
Estimated market value
$517,900
Get a cash offer in 3 minutes
Find out how much your home could sell for in as little as 3 minutes with a no-obligation cash offer.
Estimated market value
$517,900
- Tennessee
- Hamilton County
- Soddy-Daisy
- 37379
- 10791 Thatcher Crest Dr
Nearby cities
Nearby neighborhoods
Nearby zip codes
Other Soddy-Daisy Topics
