BACK ON THE MARKET & BETTER THAN EVER! Buyer's loss is your gain! This beautifully maintained 3-bedroom, 2.5-bath gem now features a BRAND NEW ROOF and PROFESSIONALLY REPAIRED FOUNDATION WITH A TRANSFERABLE WARRANTY for ultimate peace of mind. Step inside to an elegant hardwood foyer, formal dining room, and a sun-drenched kitchen with ample counter space. The vaulted great room anchors the home with a cozy gas-log fireplace. Retreat to the main-level primary suite with a double trey ceiling, jetted tub, and separate shower. The full finished basement offers incredible versatility as a rec room, home gym, office, or potential 4th bedroom/in-law suite. Enjoy ultra-fast EPB fiber optic internet and a fully fenced, ultra-private backyard with a covered patio. Move-in ready, fully certified, and a true must-see!
Contingent
$399,000
6129 Oilskin Dr, Ooltewah, TN 37363
3beds
2,197sqft
:
Get pre-qualified$2,489/mo
Single Family Residence
Built in 2008
0.46 Acres Lot
$389,700 Zestimate®
$182/sqft
$-- HOA
What's special
- 17 days |
- 782 |
- 75 |
Likely to sell faster than
Zillow last checked:
Listing updated:
Listed by:
Laura Ledbetter 423-593-0993,
Keller Williams Realty 423-664-1800
Source: Greater Chattanooga Realtors,MLS#: 1539374
Facts & features
Interior
Bedrooms & bathrooms
- Bedrooms: 3
- Bathrooms: 3
- Full bathrooms: 2
- 1/2 bathrooms: 1
Primary bedroom
- Level: First
Bedroom
- Level: First
Bedroom
- Level: First
Primary bathroom
- Level: First
Bathroom
- Level: First
Other
- Level: Basement
Bonus room
- Level: Basement
Dining room
- Level: First
Family room
- Level: First
Kitchen
- Level: First
Laundry
- Level: First
Heating
- Central, Natural Gas
Cooling
- Central Air, Ceiling Fan(s), Electric
Appliances
- Included: Dryer, Dishwasher, Free-Standing Electric Range, Gas Water Heater, Microwave, Refrigerator, Washer
- Laundry: Laundry Room
Features
- Ceiling Fan(s), Chandelier, Crown Molding, Double Vanity, High Ceilings, High Speed Internet, Pantry, Tray Ceiling(s), Vaulted Ceiling(s), Breakfast Nook, Separate Dining Room
- Flooring: Carpet, Vinyl, Engineered Hardwood
- Windows: Insulated Windows
- Basement: Finished
- Number of fireplaces: 1
- Fireplace features: Family Room, Gas Log
Interior area
- Total structure area: 2,197
- Total interior livable area: 2,197 sqft
- Finished area above ground: 2,197
Property
Parking
- Total spaces: 2
- Parking features: Driveway, Garage, Garage Faces Front
- Attached garage spaces: 2
Features
- Levels: Two
- Stories: 2
- Patio & porch: Covered, Deck, Porch - Covered
- Exterior features: None
- Fencing: Wood
Lot
- Size: 0.46 Acres
- Dimensions: 91.58 x 219.33
- Features: Gentle Sloping, Private
Details
- Additional structures: Shed(s)
- Parcel number: 113h E 008
Construction
Type & style
- Home type: SingleFamily
- Architectural style: Split Level
- Property subtype: Single Family Residence
Materials
- Brick, Vinyl Siding
- Foundation: Brick/Mortar
- Roof: Shingle
Condition
- New construction: No
- Year built: 2008
Utilities & green energy
- Sewer: Public Sewer
- Water: Public
- Utilities for property: Electricity Connected, Natural Gas Connected, Sewer Connected, Water Connected
Community & HOA
Community
- Subdivision: Hamilton on Hunter South
HOA
- Has HOA: No
Location
- Region: Ooltewah
Financial & listing details
- Price per square foot: $182/sqft
- Tax assessed value: $339,100
- Annual tax amount: $1,293
- Date on market: 7/24/2026
- Listing terms: Cash,Conventional,FHA,VA Loan
Estimated market value
$389,700
$370,000 - $409,000
$2,201/mo
Price history
| Date | Event | Price |
|---|---|---|
| 8/10/2026 | Contingent | $399,000$182/sqft |
Source: Greater Chattanooga Realtors #1539374 Report a problem | ||
| 7/24/2026 | Listed for sale | $399,000$182/sqft |
Source: Greater Chattanooga Realtors #1539374 Report a problem | ||
| 7/15/2026 | Listing removed | $399,000$182/sqft |
Source: Greater Chattanooga Realtors #1535692 Report a problem | ||
| 6/19/2026 | Contingent | $399,000$182/sqft |
Source: Greater Chattanooga Realtors #1535692 Report a problem | ||
| 6/18/2026 | Listed for sale | $399,000-2.4%$182/sqft |
Source: Greater Chattanooga Realtors #1535692 Report a problem | ||
| 6/9/2026 | Contingent | $409,000$186/sqft |
Source: Greater Chattanooga Realtors #1535692 Report a problem | ||
| 5/29/2026 | Listed for sale | $409,000+143.5%$186/sqft |
Source: Greater Chattanooga Realtors #1535692 Report a problem | ||
| 3/31/2009 | Sold | $168,000$76/sqft |
Source: Public Record Report a problem | ||
Public tax history
| Year | Property taxes | Tax assessment |
|---|---|---|
| 2025 | $1,294 -3.3% | $84,775 +42.7% |
| 2024 | $1,338 | $59,400 |
| 2023 | $1,338 | $59,400 |
| 2022 | $1,338 +0.7% | $59,400 |
| 2021 | $1,329 -2.7% | $59,400 +20.2% |
| 2020 | $1,366 | $49,400 |
| 2019 | $1,366 | $49,400 |
| 2018 | $1,366 -0.7% | $49,400 |
| 2017 | $1,375 +7.5% | $49,400 |
| 2016 | $1,279 | -- |
| 2015 | $1,279 | $45,925 |
| 2014 | $1,279 | -- |
| 2013 | -- | $45,925 -0.9% |
| 2012 | -- | $46,325 |
| 2011 | -- | $46,325 |
| 2010 | -- | $46,325 |
| 2009 | -- | $46,325 |
Find assessor info on the county website
Monthly payment
Est. payment
Payment breakdown
Explore the cost of this home by adjusting the details. Changes won't be saved.Climate risks
Neighborhood: 37363
Getting around
0 / 100
Car-DependentNearby schools
GreatSchools rating
- 8/10Wallace A. Smith Elementary SchoolGrades: PK-5Distance: 0.9 mi
- 7/10Hunter Middle SchoolGrades: 6-8Distance: 1.1 mi
- 3/10Central High SchoolGrades: 9-12Distance: 2.4 mi
Schools provided by the listing agent
- Elementary: Wallace A. Smith Elementary
- Middle: Hunter Middle
- High: Central High School
Source: Greater Chattanooga Realtors. This data may not be complete. We recommend contacting the local school district to confirm school assignments for this home.
- $19,5001 acre6115 Oilskin Dr, Ooltewah, TN 37363Off Market
- $380,0004 bd2 ba2.1k sqft6143 Oilskin Dr, Ooltewah, TN 37363Sold

- $371,2003 bd2 ba1.6k sqft6157 Oilskin Dr, Ooltewah, TN 37363Off Market
- $379,800-- bd2 ba1.9k sqft6101 Oilskin Dr, Ooltewah, TN 37363Off Market
- $347,6003 bd2 ba1.4k sqft6140 Oilskin Dr #1041, Ooltewah, TN 37363Off Market
- $371,8004 bd3 ba1.6k sqft6171 Oilskin Dr, Ooltewah, TN 37363Off Market
- $381,8004 bd2 ba1.8k sqft7468 Pfizer Dr, Ooltewah, TN 37363Off Market
- $345,2003 bd3 ba1.8k sqft6124 Oilskin Dr, Ooltewah, TN 37363Off Market
A local agent can set up tours, give advice and negotiate with sellers.
Similar homes
- $449,9004 bd3 ba2.3k sqft7419 Pfizer Dr, Ooltewah, TN 37363For Sale
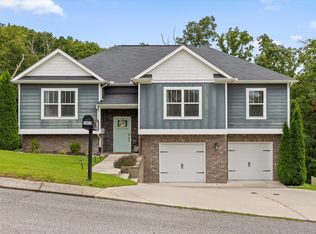 MLS ID #1540327, Christian Beairsto. Greater Chattanooga Realtors
 - $358,5003 bd3 ba1.4k sqft7475 British Rd, Ooltewah, TN 37363Pending
 MLS ID #1538684, Andrea Moffett. Greater Chattanooga Realtors
 - $445,0004 bd3 ba2.2k sqft6236 Micasa Ln, Ooltewah, TN 37363For Sale
 MLS ID #1538727, LaChandra Brown. Greater Chattanooga Realtors
 - $439,9005 bd3 ba2.5k sqft7603 Pfizer Dr, Ooltewah, TN 37363For Sale
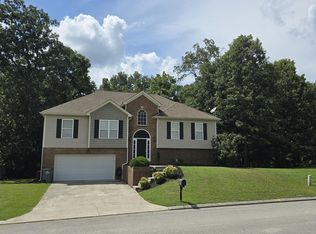 MLS ID #1539173, William D Dickson. Greater Chattanooga Realtors
 - $398,0003 bd3 ba2k sqft6362 Chandler Hill Rd, Ooltewah, TN 37363PendingMLS ID #1538285, Marcus Holt. Greater Chattanooga Realtors
- $418,5004 bd3 ba2.5k sqft6497 Frankfurt Rd, Ooltewah, TN 37363For SaleMLS ID #1531678, Lisa S Paty. Greater Chattanooga Realtors
- $369,0003 bd3 ba1.7k sqft6911 Benwood Dr, Ooltewah, TN 37363For SaleMLS ID #1537937, Eric Tidmore. Greater Chattanooga Realtors
- $420,0003 bd3 ba2.3k sqft6864 Steep Hl, Ooltewah, TN 37363For SaleMLS ID #1528036, Yuliya Murnik. Greater Chattanooga Realtors
- $439,9004 bd3 ba2.3k sqft7215 Old Bug Ln, Ooltewah, TN 37363For SaleMLS ID #1537975, Chad M Trapp. Greater Chattanooga Realtors
- $364,9003 bd2 ba1.7k sqft6104 Caleb Pl, Ooltewah, TN 37363For SaleMLS ID #1535370, Brad Epperson. Greater Chattanooga Realtors
- $350,0003 bd3 ba2.1k sqft6937 Bucksland Dr, Ooltewah, TN 37363For SaleMLS ID #1531001, Karen Albright. Greater Chattanooga Realtors
- $430,0004 bd3 ba1.8k sqft6815 Huntcliff Dr, Ooltewah, TN 37363For SaleBHHS broker feed
- $449,9003 bd3 ba2.5k sqft6582 Frankfurt Rd, Ooltewah, TN 37363For SaleMLS ID #1535133, Annette Clark Nutt. Greater Chattanooga Realtors
- $350,0003 bd3 ba1.7k sqft5585 Sarah Dr, Ooltewah, TN 37363For SaleMLS ID #1537723, Erin M Gallagher. Greater Chattanooga Realtors
- $413,0004 bd3 ba2.5k sqft7132 Teaberry Ct, Ooltewah, TN 37363For SaleMLS ID #1530310, Karen Albright. Greater Chattanooga Realtors
- $425,0004 bd3 ba2.1k sqft5775 Crooked Creek Dr, Ooltewah, TN 37363For SaleMLS ID #1534324, Grace Edrington. Greater Chattanooga Realtors
- $334,5003 bd2 ba1.4k sqft6914 Spinmaker Cv, Ooltewah, TN 37363PendingMLS ID #1539145, Cate Goins. Greater Chattanooga Realtors
- $325,0003 bd2 ba1.8k sqft6836 Ridge Creek Dr, Ooltewah, TN 37363For SaleMLS ID #1537069, Sarah C Ketterer. Greater Chattanooga Realtors
- $329,9003 bd3 ba1.8k sqft6817 Ridge Creek Dr, Ooltewah, TN 37363For SaleMLS ID #1536742, Eric Tidmore. Greater Chattanooga Realtors
- $399,9004 bd4 ba2.6k sqft6955 Harvest Run Dr, Harrison, TN 37341For SaleMLS ID #1538961, Marcus Holt. Greater Chattanooga Realtors
