Welcome to 7215 Old Bug Lane, where thoughtful design, comfortable living, and a peaceful setting come together in one exceptional home! This Craftsman style house offers 4 bedrooms, 2.5 bathrooms, and a fully finished basement, providing the space and flexibility today's buyers are looking for.
The master bedroom is conveniently located on the main level. The open floor plan centers around a spacious great room featuring a gas fireplace with a custom handcrafted shiplap mantel. The adjoining kitchen is both stylish and functional with granite countertops, custom cabinetry, stainless steel appliances, and generous workspace for cooking, entertaining, and gathering with family and friends.
Downstairs, the finished basement expands the living space with an additional bedroom and a versatile flex room that can serve as a home office, gym, playroom, media room, or extra storage.
Large insulated windows fill the home with natural light, while two spacious rear decks overlook a private wooded backdrop, creating the perfect place to relax, entertain, or enjoy your morning coffee.
Conveniently located just minutes from shopping, dining, schools, and I-75, this home also offers the added benefit of county taxes only with no city taxes.
If you've been searching for a move in ready home that offers quality finishes, flexible living space, and a private setting with everyday convenience, 7215 Old Bug Lane is ready to welcome you home!
For sale
Price cut: $19.9K (9/7)
$420,000
7215 Old Bug Ln, Ooltewah, TN 37363
4beds
2,372sqft
Single Family Residence
Built in 2023
0.42 Acres Lot
$418,800 Zestimate®
$177/sqft
$-- HOA
What's special
Fully finished basementSpacious great roomStainless steel appliancesAdjoining kitchenTwo spacious rear decksGranite countertopsPrivate wooded backdrop
- 108 days
- 315
- 38
Zillow last checked:
Listing updated:
Listed by:
Chad M Trapp 423-618-9517,
EXP Realty, LLC 888-519-5113
Source: Greater Chattanooga Realtors,MLS#: 1537975
Facts & features
Interior
Bedrooms & bathrooms
- Bedrooms: 4
- Bathrooms: 3
- Full bathrooms: 2
- 1/2 bathrooms: 1
Primary bedroom
- Level: First
Bedroom
- Level: First
Bedroom
- Level: First
Bedroom
- Level: Basement
Bathroom
- Level: First
Bathroom
- Level: First
Bathroom
- Description: Bathroom Half
- Level: Basement
Family room
- Level: Basement
Great room
- Level: First
Office
- Level: Basement
Heating
- Central, Natural Gas
Cooling
- Central Air, Electric
Appliances
- Included: Disposal, Dishwasher, Free-Standing Electric Range, Gas Water Heater, Microwave
- Laundry: Laundry Closet, Electric Dryer Hookup, Gas Dryer Hookup, Washer Hookup
Features
- Cathedral Ceiling(s), Double Vanity, Eat-in Kitchen, Granite Counters, High Ceilings, Pantry, Primary Downstairs, Soaking Tub, Walk-In Closet(s), Separate Shower, Tub/shower Combo, En Suite
- Flooring: Carpet, Tile, Engineered Hardwood
- Windows: Insulated Windows, Vinyl Frames, Window Treatments
- Basement: Finished,Full
- Number of fireplaces: 1
- Fireplace features: Gas Log, Great Room
Interior area
- Total structure area: 2,372
- Total interior livable area: 2,372 sqft
- Finished area above ground: 2,372
Property
Parking
- Total spaces: 2
- Parking features: Garage Door Opener, Paved, Garage Faces Front
- Attached garage spaces: 2
Features
- Levels: Two
- Patio & porch: Covered, Deck, Patio
- Exterior features: None
Lot
- Size: 0.42 Acres
- Dimensions: 9,947
- Features: Cul-De-Sac, Gentle Sloping, Sloped
Details
- Parcel number: 113h G 018
Construction
Type & style
- Home type: SingleFamily
- Architectural style: Split Level
- Property subtype: Single Family Residence
Materials
- Other, Fiber Cement
- Foundation: Concrete Perimeter
- Roof: Asphalt,Shingle
Condition
- New construction: No
- Year built: 2023
Utilities & green energy
- Sewer: Holding Tank
- Water: Public
- Utilities for property: Cable Available, Electricity Available, Phone Available, Sewer Connected, Underground Utilities
Community & HOA
Community
- Security: Smoke Detector(s)
- Subdivision: Hamilton on Hunter West
HOA
- Has HOA: No
Location
- Region: Ooltewah
Financial & listing details
- Price per square foot: $177/sqft
- Tax assessed value: $443,400
- Annual tax amount: $1,689
- Date on market: 7/2/2026
- Listing terms: Cash,Conventional,FHA,VA Loan
Estimated market value
$418,800
$398,000 - $440,000
$2,674/mo
Price history
| Date | Event | Price |
|---|---|---|
| 9/7/2026 | Price change | $420,000-4.5%$177/sqft |
Source: Greater Chattanooga Realtors #1537975 Report a problem | ||
| 8/5/2026 | Price change | $439,900-4.3%$185/sqft |
Source: Greater Chattanooga Realtors #1537975 Report a problem | ||
| 7/2/2026 | Listed for sale | $459,900+7%$194/sqft |
Source: Greater Chattanooga Realtors #1537975 Report a problem | ||
| 4/24/2024 | Sold | $430,000$181/sqft |
Source: Greater Chattanooga Realtors #1388308 Report a problem | ||
| 3/16/2024 | Pending sale | $430,000$181/sqft |
Source: Greater Chattanooga Realtors #1388308 Report a problem | ||
| 3/11/2024 | Listed for sale | $430,000+4.9%$181/sqft |
Source: Greater Chattanooga Realtors #1388308 Report a problem | ||
| 5/24/2023 | Sold | $410,000$173/sqft |
Source: Public Record Report a problem | ||
Public tax history
| Year | Property taxes | Tax assessment |
|---|---|---|
| 2025 | $1,689 -3.8% | $110,850 +42% |
| 2024 | $1,756 +59.1% | $78,075 +58.3% |
| 2023 | $1,104 -10% | $49,325 -10% |
| 2022 | $1,226 | $54,800 |
Find assessor info on the county website
Monthly payment
Est. payment
Payment breakdown
Explore the cost of this home by adjusting the details. Changes won't be saved.Climate risks
Neighborhood: 37363
Nearby schools
Schools provided by the listing agent
- Elementary: Wallace A. Smith Elementary
- Middle: Hunter Middle
- High: Central High School
Source: Greater Chattanooga Realtors. This data may not be complete. We recommend contacting the local school district to confirm school assignments for this home.

Similar homes
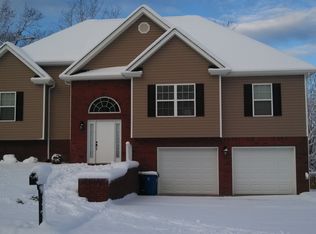
- $434,9004 bd3 ba2.3k sqft7419 Pfizer Dr, Ooltewah, TN 37363For Sale
 MLS ID #1540327, Christian Beairsto. Greater Chattanooga Realtors
 - $398,0003 bd3 ba2k sqft6362 Chandler Hill Rd, Ooltewah, TN 37363For Sale
 MLS ID #1538285, Marcus Holt. Greater Chattanooga Realtors
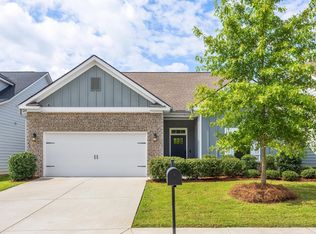
 - $419,9003 bd3 ba2.4k sqft7276 Mercedes Ln, Ooltewah, TN 37363For Sale
 MLS ID #1536635, Kimberly Coulter. Greater Chattanooga Realtors
 - $435,0004 bd3 ba2.1k sqft8764 Snowy Owl Rd, Ooltewah, TN 37363For Sale
 MLS ID #1540834, Sarah C Ketterer. Greater Chattanooga Realtors
