Value Alert! Motivated seller says ''Bring an offer!''
Why choose between small town charm and big town benefits? This home perfectly blends classic craftsmanship with modern convenience. Nestled on over a third of an acre, the property features large rooms, real hardwood floors, and a private yard, offering the space and quality often missing in newer builds.
The main level boasts an open floor plan with locally milled hardwood floors, tall ceilings, and large windows that provide a stately atmosphere. The updated kitchen is equipped with stainless steel appliances, butcher block countertops, and a custom tile backsplash, offering views of the wrap-around back porch and private rear yard. The spacious great room, centered around a stone hearth and fireplace, is ideal for hosting large gatherings.
Upstairs, you will find four generous bedrooms, including a primary suite. An additional full bathroom on this level provides convenient access to the laundry room. The seasonal closet allows for orderly storage of holiday decor.
Need room to spread out? This property comes with the option to purchase additional parcels of property on the same street.
Located in a peaceful setting near the James County Courthouse, this home is just steps away from the Whistlestop Cafe and the charm of old town Ooltewah. You can enjoy a quiet retreat while remaining only minutes away from the modern amenities of the Ooltewah retail district bustling with shopping and dining options.
For sale
Price cut: $34K (8/20)
$495,000
9304 Oak St, Ooltewah, TN 37363
4beds
3,155sqft
Single Family Residence
Built in 2002
0.39 Acres Lot
$488,300 Zestimate®
$157/sqft
$-- HOA
What's special
Large roomsModern conveniencePrivate yardWrap-around back porchSpacious great roomPrivate rear yardClassic craftsmanship
- 125 days
- 322
- 30
Zillow last checked:
Listing updated:
Listed by:
Beth Reed 901-870-1203,
The Agency Chattanooga 423-541-2800,
Katie Burrows 423-653-8309,
The Agency Chattanooga
Source: Greater Chattanooga Realtors,MLS#: 1536507
Facts & features
Interior
Bedrooms & bathrooms
- Bedrooms: 4
- Bathrooms: 3
- Full bathrooms: 2
- 1/2 bathrooms: 1
Primary bedroom
- Level: Second
Bedroom
- Level: Second
Bedroom
- Level: Second
Bedroom
- Level: Second
Primary bathroom
- Level: Second
Bathroom
- Level: Second
Other
- Level: First
Great room
- Level: First
Kitchen
- Level: First
Laundry
- Level: Second
Office
- Level: First
Heating
- Central, Heat Pump, Natural Gas
Cooling
- Attic Fan, Central Air, Electric
Appliances
- Included: Dishwasher, Electric Cooktop, Electric Oven, Microwave, Refrigerator, Stainless Steel Appliance(s)
- Laundry: In Bathroom, Laundry Room, Upper Level
Features
- Ceiling Fan(s), Double Vanity, Entrance Foyer, High Ceilings, Kitchen Island, Open Floorplan, Walk-In Closet(s), Tub/shower Combo, En Suite, Breakfast Nook, Split Bedrooms
- Flooring: Hardwood
- Windows: Vinyl Frames
- Basement: None
- Number of fireplaces: 1
- Fireplace features: Gas Log, Great Room
Interior area
- Total structure area: 3,155
- Total interior livable area: 3,155 sqft
- Finished area above ground: 3,155
- Finished area below ground: 0
Property
Parking
- Total spaces: 2
- Parking features: Garage, Garage Door Opener, Off Street, Garage Faces Front, Kitchen Level
- Attached garage spaces: 2
Features
- Levels: Two
- Stories: 2
- Patio & porch: Covered, Porch, Rear Porch, Porch - Covered
- Exterior features: Private Yard
- Fencing: None
Lot
- Size: 0.39 Acres
- Dimensions: 110 x 154
- Features: Back Yard, Cleared, Few Trees, Front Yard, Level
Details
- Additional parcels included: Lot across the street is an option to purchase.
- Parcel number: 132p G 013
- Special conditions: Standard
Construction
Type & style
- Home type: SingleFamily
- Architectural style: Contemporary
- Property subtype: Single Family Residence
Materials
- Vinyl Siding
- Foundation: Block
- Roof: Metal
Condition
- New construction: No
- Year built: 2002
Utilities & green energy
- Sewer: Public Sewer
- Water: Public
- Utilities for property: Electricity Connected, Sewer Connected, Water Connected
Community & HOA
Community
- Security: Smoke Detector(s)
- Subdivision: Padgets Addn
HOA
- Has HOA: No
Location
- Region: Ooltewah
Financial & listing details
- Price per square foot: $157/sqft
- Tax assessed value: $490,300
- Annual tax amount: $1,866
- Date on market: 6/10/2026
- Listing terms: Cash,Conventional,VA Loan
- Road surface type: Asphalt
Estimated market value
$488,300
$464,000 - $513,000
$2,784/mo
Price history
| Date | Event | Price |
|---|---|---|
| 8/20/2026 | Price change | $495,000-6.4%$157/sqft |
Source: Greater Chattanooga Realtors #1536507 Report a problem | ||
| 7/24/2026 | Price change | $529,000-2.6%$168/sqft |
Source: Greater Chattanooga Realtors #1536507 Report a problem | ||
| 6/26/2026 | Price change | $543,000-3%$172/sqft |
Source: Greater Chattanooga Realtors #1536507 Report a problem | ||
| 6/10/2026 | Listed for sale | $560,000$177/sqft |
Source: Greater Chattanooga Realtors #1536507 Report a problem | ||
Public tax history
| Year | Property taxes | Tax assessment |
|---|---|---|
| 2025 | $1,867 +19% | $122,575 +75.9% |
| 2024 | $1,568 | $69,700 |
| 2023 | $1,568 | $69,700 |
| 2022 | $1,568 +0.6% | $69,700 |
| 2021 | $1,559 +3.9% | $69,700 +28.4% |
| 2020 | $1,501 | $54,275 |
| 2019 | $1,501 | $54,275 |
| 2018 | $1,501 -0.6% | $54,275 |
| 2017 | $1,510 +1.8% | $54,275 |
| 2016 | $1,484 | -- |
| 2015 | $1,484 | $53,325 |
| 2014 | $1,484 -2.1% | -- |
| 2013 | $1,515 | $53,325 -2.7% |
| 2012 | $1,515 | $54,800 |
| 2011 | $1,515 | $54,800 |
| 2010 | $1,515 | $54,800 |
| 2009 | $1,515 | $54,800 -17.2% |
| 2008 | -- | $66,150 |
| 2007 | -- | $66,150 |
| 2006 | -- | $66,150 |
| 2005 | -- | $66,150 +8.5% |
| 2004 | -- | $60,950 |
| 2003 | -- | $60,950 +223.8% |
| 2002 | -- | $18,825 |
| 2001 | -- | $18,825 -8.3% |
| 2000 | -- | $20,525 |
Find assessor info on the county website
Monthly payment
Est. payment
Payment breakdown
Explore the cost of this home by adjusting the details. Changes won't be saved.Climate risks
Neighborhood: 37363
Nearby schools
Schools provided by the listing agent
- Elementary: Ooltewah Elementary
- Middle: Ooltewah Middle
- High: Ooltewah
Source: Greater Chattanooga Realtors. This data may not be complete. We recommend contacting the local school district to confirm school assignments for this home.
Similar homes
- $479,9003 bd3 ba2.9k sqft8749 Cody Dan Ct, Ooltewah, TN 37363For Sale
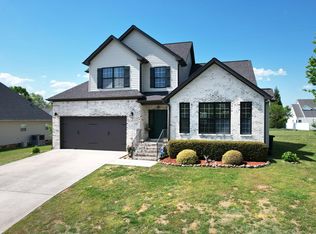 MLS ID #1533360, Yajaira F Cuesta. Greater Chattanooga Realtors
 - $485,0004 bd3 ba2.1k sqft8004 Perfect Vw, Ooltewah, TN 37363For Sale
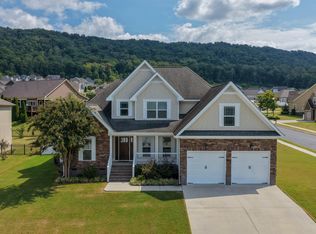 MLS ID #1543332, Asher Black. Greater Chattanooga Realtors
 - $499,9004 bd2 ba2.1k sqft8879 McKenzie Farm Dr, Ooltewah, TN 37363For Sale
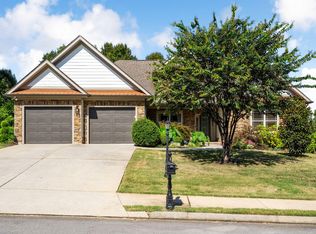 MLS ID #1540285, Lori Montieth. Greater Chattanooga Realtors
 - $550,0004 bd4 ba3.6k sqft8308 Kayla Rose Cir, Ooltewah, TN 37363For Sale
 MLS ID #1539846, Leatha Eaves. Greater Chattanooga Realtors
