STOP AND LOOK! Built in 2017 and tucked away in a quiet, peaceful neighborhood just minutes from the lake, this 4 bedroom, 3 bathroom home offers the perfect balance of comfort, space, and everyday functionality.
From the moment you step inside, you are welcomed by soaring cathedral ceilings that make the living room feel bright, open, and inviting. The open concept layout flows seamlessly into the kitchen and dining area, creating the perfect space for everything from weeknight dinners to hosting family and friends.
The primary suite is designed to be a true retreat, featuring his and her closets and a spacious ensuite bathroom. Downstairs, you will find an oversized mother in law suite with direct access to the lower screened porch, making it an ideal setup for guests, extended family, a college student, or simply a second living space.
Step outside and you will quickly see what makes this home special. The two tier deck gives you the best of both worlds, with an open upper deck for grilling, entertaining, or soaking up the sunshine, and a newly screened lower porch where you can relax while overlooking the peaceful woods and beautiful mountain views. It is the kind of backyard that makes it easy to slow down and enjoy where you are.
Need storage? The oversized two car garage has plenty of room for vehicles, tools, and all the lake toys.
Conveniently located near the lake while still offering the peace and privacy of an established neighborhood, this home combines modern construction with thoughtful updates and scenic surroundings. If you have been looking for a home that feels like an escape without sacrificing convenience, this one deserves a spot at the top of your list.
For sale
Price cut: $5K (9/14)
$434,900
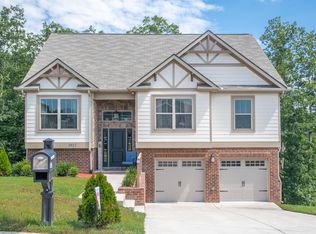
7419 Pfizer Dr, Ooltewah, TN 37363
4beds
2,395sqft
Single Family Residence
Built in 2017
0.3 Acres Lot
$430,200 Zestimate®
$182/sqft
$-- HOA
What's special
Open concept layoutNewly screened lower porchHis and her closetsSoaring cathedral ceilingsTwo tier deckSpacious ensuite bathroom
- 67 days
- 266
- 26
Zillow last checked:
Listing updated:
Listed by:
Christian Beairsto 423-667-3263,
Porchlight Real Estate LLC 423-667-3263
Source: Greater Chattanooga Realtors,MLS#: 1540327
Facts & features
Interior
Bedrooms & bathrooms
- Bedrooms: 4
- Bathrooms: 3
- Full bathrooms: 3
Primary bedroom
- Level: First
Bedroom
- Level: First
Bedroom
- Level: First
Bathroom
- Level: First
Bathroom
- Level: First
Bathroom
- Level: Second
Dining room
- Level: First
Laundry
- Level: Second
Living room
- Level: First
Other
- Description: In-Law Suite
- Level: Second
Heating
- Central, Natural Gas
Cooling
- Central Air, Electric
Appliances
- Included: Dryer, Disposal, Dishwasher, Electric Range, Microwave, Oven, Refrigerator, Stainless Steel Appliance(s), Water Heater
- Laundry: In Basement
Features
- Cathedral Ceiling(s), Double Vanity, His and Hers Closets, Open Floorplan, Soaking Tub, Storage, Walk-In Closet(s)
- Flooring: Carpet, Hardwood, Tile
- Windows: Vinyl Frames, Window Treatments
- Basement: Finished
- Has fireplace: Yes
- Fireplace features: Gas Starter, Great Room
Interior area
- Total structure area: 2,395
- Total interior livable area: 2,395 sqft
- Finished area above ground: 2,395
Property
Parking
- Total spaces: 2
- Parking features: Concrete, Driveway, Garage Faces Front
- Attached garage spaces: 2
Features
- Levels: Two
- Stories: 2
- Patio & porch: Deck, Screened, Porch - Covered
- Exterior features: Rain Gutters
- Has view: Yes
- View description: Mountain(s), Trees/Woods
Lot
- Size: 0.3 Acres
- Dimensions: 80 x 164.45
- Features: Sloped
Details
- Parcel number: 113h D 010
Construction
Type & style
- Home type: SingleFamily
- Architectural style: Contemporary
- Property subtype: Single Family Residence
Materials
- Brick
- Foundation: Slab
- Roof: Asphalt
Condition
- New construction: No
- Year built: 2017
Utilities & green energy
- Sewer: Public Sewer
- Water: Public
- Utilities for property: Cable Available, Electricity Connected, Natural Gas Connected, Phone Connected, Sewer Connected, Underground Utilities
Community & HOA
Community
- Features: Street Lights
- Subdivision: Hamilton on Hunter South
HOA
- Has HOA: No
Location
- Region: Ooltewah
Financial & listing details
- Price per square foot: $182/sqft
- Tax assessed value: $496,100
- Annual tax amount: $1,888
- Date on market: 8/7/2026
- Listing terms: Cash,Conventional,FHA,VA Loan
Estimated market value
$430,200
$409,000 - $452,000
$2,623/mo
Price history
| Date | Event | Price |
|---|---|---|
| 9/14/2026 | Price change | $434,900-1.1%$182/sqft |
Source: Greater Chattanooga Realtors #1540327 Report a problem | ||
| 8/20/2026 | Price change | $439,900-2.2%$184/sqft |
Source: Greater Chattanooga Realtors #1540327 Report a problem | ||
| 8/7/2026 | Listed for sale | $449,900+4.6%$188/sqft |
Source: Greater Chattanooga Realtors #1540327 Report a problem | ||
| 3/7/2025 | Sold | $430,000$180/sqft |
Source: Greater Chattanooga Realtors #1505324 Report a problem | ||
| 2/7/2025 | Contingent | $430,000$180/sqft |
Source: Greater Chattanooga Realtors #1505324 Report a problem | ||
| 2/7/2025 | Pending sale | $430,000$180/sqft |
Source:  RCAR #20250106 Report a problem RCAR #20250106 Report a problem | ||
| 1/15/2025 | Price change | $430,000-1.1%$180/sqft |
Source: RCAR #20250106 Report a problem | ||
| 1/7/2025 | Listed for sale | $435,000$182/sqft |
Source: Greater Chattanooga Realtors #1505324 Report a problem | ||
| 12/8/2024 | Listing removed | $435,000$182/sqft |
Source: BHHS broker feed #1397712 Report a problem | ||
| 10/19/2024 | Price change | $435,000-0.2%$182/sqft |
Source: Greater Chattanooga Realtors #1397712 Report a problem | ||
| 9/30/2024 | Price change | $436,000-0.3%$182/sqft |
Source: Greater Chattanooga Realtors #1397712 Report a problem | ||
| 9/12/2024 | Price change | $437,500-0.6%$183/sqft |
Source: RCAR #20243706 Report a problem | ||
| 8/22/2024 | Listed for sale | $440,000+4.8%$184/sqft |
Source: Greater Chattanooga Realtors #1397712 Report a problem | ||
| 8/19/2024 | Listing removed | -- |
Source: Owner Report a problem | ||
| 8/7/2024 | Listed for sale | $420,000+2.4%$175/sqft |
Source: Owner Report a problem | ||
| 8/1/2024 | Listing removed | -- |
Source: RCAR #20213561 Report a problem | ||
| 12/18/2023 | Sold | $410,000$171/sqft |
Source: Public Record Report a problem | ||
| 11/10/2023 | Contingent | $410,000$171/sqft |
Source: Greater Chattanooga Realtors #1380058 Report a problem | ||
| 9/21/2023 | Listed for sale | $410,000+23.5%$171/sqft |
Source: Greater Chattanooga Realtors #1380058 Report a problem | ||
| 3/21/2022 | Listing removed | -- |
Source: Zillow Rental Manager Report a problem | ||
| 1/12/2022 | Listed for rent | $2,650$1/sqft |
Source: Zillow Rental Manager Report a problem | ||
| 8/3/2021 | Sold | $332,000-4.9%$139/sqft |
Source: Public Record Report a problem | ||
| 7/7/2021 | Contingent | $349,000$146/sqft |
Source: RCAR #20213561 Report a problem | ||
| 6/24/2021 | Listed for sale | $349,000+27.8%$146/sqft |
Source: RCAR #20213561 Report a problem | ||
| 6/11/2018 | Sold | $273,000+992%$114/sqft |
Source: Public Record Report a problem | ||
| 5/9/2017 | Sold | $25,000$10/sqft |
Source: Public Record Report a problem | ||
Public tax history
| Year | Property taxes | Tax assessment |
|---|---|---|
| 2025 | $1,889 +0.2% | $124,025 +47.9% |
| 2024 | $1,885 | $83,850 |
| 2023 | $1,885 | $83,850 |
| 2022 | $1,885 +0.5% | $83,850 |
| 2021 | $1,876 +0.6% | $83,850 +24.4% |
| 2020 | $1,864 | $67,425 |
| 2019 | $1,864 | $67,425 |
| 2018 | $1,864 -0.5% | $67,425 +670.6% |
| 2017 | $1,873 +984% | $8,750 |
| 2016 | $173 | -- |
| 2015 | $173 | $6,250 |
| 2014 | $173 | -- |
Find assessor info on the county website
Monthly payment
Est. payment
Payment breakdown
Explore the cost of this home by adjusting the details. Changes won't be saved.Climate risks
Neighborhood: 37363
Nearby schools
Schools provided by the listing agent
- Elementary: Wallace A. Smith Elementary
- Middle: Hunter Middle
- High: Central High School
Source: Greater Chattanooga Realtors. This data may not be complete. We recommend contacting the local school district to confirm school assignments for this home.

Similar homes
- $419,0004 bd3 ba2.2k sqft7410 Pfizer Dr, Ooltewah, TN 37363For Sale
 MLS ID #1539488, Lori Montieth. Greater Chattanooga Realtors
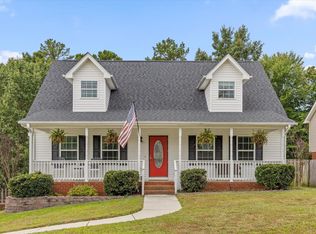
 - $430,0003 bd3 ba2.3k sqft6118 Wardwell Dr, Ooltewah, TN 37363For Sale
 MLS ID #1542387, Kelly K Jooma. Greater Chattanooga Realtors
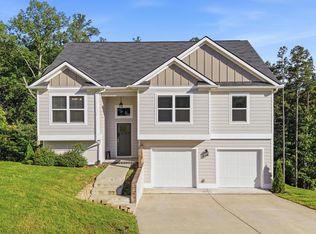
 - $420,0004 bd3 ba2.3k sqft7215 Old Bug Ln, Ooltewah, TN 37363For Sale
 MLS ID #1537975, Chad M Trapp. Greater Chattanooga Realtors
 - $419,9003 bd3 ba2.4k sqft7276 Mercedes Ln, Ooltewah, TN 37363For Sale
 MLS ID #1536635, Kimberly Coulter. Greater Chattanooga Realtors
