SELLER IS OFFERING A $5,000 BUYER CREDIT!! Use it towards your closing costs or buy down your interest rate and enjoy lower monthly payments. WELCOME to 4742 Wellesley Dr, located within the SOUGHT AFTER Wellesley subdivision in Collegedale, TN. This BEAUTIFULLY maintained TWO STORY home offers 4 bedrooms, 3.5 baths and almost 3200 SQFT of LIVING SPACE for your family to enjoy. The SPACIOUS kitchen is finished with GRANITE countertops, STAINLESS STEEL appliances, LARGE ISLAND and a LARGE Walk-in PANTRY. Favorite FEATURE of this home is the FABULOUS GUEST SPACES including a BEDROOM on the main level with EN-SUITE FULL bathroom and an additional POWDER ROOM on the main level. It is always extra Convenient when there is a full house and PRIVACY for your GUESTS. Upstairs you can RELAX in the LOFT or unwind in the LARGE PRIMARY SUITE. The primary bath is a MUST SEE with AMPLE SPACE, SEPARATE vanities, LARGE tiled Shower with Niche and Seat. A WALK-IN closet with room for ALL your clothes and shoes. There are TWO additional bedrooms upstairs, both with its own walk-in CLOSETS and a common HALL BATH with DUAL sinks. Outside you will find a well maintained and covered PATIO. Perfect space to relax, enjoy your favorite drink or GRILL some delicious BBQ while you enjoy the SCENIC VIEWS of the Mountains. This home is in great shape and has been well maintained. Sellers had no intension to sell their forever home at this time, but they had to make a sudden move due to accepting a new job in Chicago. And so this home is being sold in AS IS condition.
For sale
Price cut: $2.4K (7/13)
$517,500
4742 Wellesley Dr, Ooltewah, TN 37363
4beds
3,189sqft
:
Get pre-qualified$3,236/mo
Single Family Residence
Built in 2023
7,405 Square Feet Lot
$511,300 Zestimate®
$162/sqft
$40/mo HOA
What's special
- 12 days |
- 392 |
- 27 |
Likely to sell faster than
Zillow last checked:
Listing updated:
Listed by:
Anish Alexkutty 423-883-3673,
EXP Realty LLC 888-519-5113
Source: Greater Chattanooga Realtors,MLS#: 1538653
Facts & features
Interior
Bedrooms & bathrooms
- Bedrooms: 4
- Bathrooms: 4
- Full bathrooms: 3
- 1/2 bathrooms: 1
Primary bedroom
- Level: Second
Bedroom
- Level: Second
Bedroom
- Level: Second
Bedroom
- Level: First
Bathroom
- Level: Second
Bathroom
- Description: Full Bathroom
- Level: Second
Bathroom
- Description: Full Bathroom
- Level: First
Dining room
- Level: First
Family room
- Level: First
Media room
- Description: Step Up Media Rm With 5.1 Surround Pwire
- Level: Second
- Area: 313.5
- Dimensions: 19 x 16.5
Other
- Description: Foyer: Level: First
Heating
- Central, Natural Gas
Cooling
- Central Air, Electric, Multi Units
Appliances
- Included: Disposal, Dishwasher, Free-Standing Gas Range, Gas Cooktop, Gas Water Heater, Microwave, Tankless Water Heater
- Laundry: Electric Dryer Hookup, Gas Dryer Hookup, Laundry Room, Washer Hookup
Features
- Entrance Foyer, Eat-in Kitchen, Granite Counters, High Ceilings, Open Floorplan, Pantry, Sound System, Walk-In Closet(s), Double Shower, Separate Shower, En Suite, Breakfast Nook, Separate Dining Room
- Flooring: Carpet, Hardwood, Other, Tile, Engineered Hardwood
- Windows: Insulated Windows, Vinyl Frames
- Has basement: No
- Number of fireplaces: 1
- Fireplace features: Den, Family Room, Gas Log
Interior area
- Total structure area: 3,189
- Total interior livable area: 3,189 sqft
- Finished area above ground: 3,189
Property
Parking
- Total spaces: 2
- Parking features: Driveway, Garage, Garage Door Opener, Garage Faces Front, Kitchen Level
- Attached garage spaces: 2
Features
- Levels: Two
- Stories: 2
- Patio & porch: Covered, Deck, Patio, Porch, Porch - Covered
- Exterior features: Other
- Pool features: Community
Lot
- Size: 7,405 Square Feet
- Dimensions: 75 x 99 x 75 x 99
- Features: Gentle Sloping, Level
Details
- Parcel number: 140n D 046
Construction
Type & style
- Home type: SingleFamily
- Architectural style: Contemporary
- Property subtype: Single Family Residence
Materials
- Brick, Other, Shingle Siding, Fiber Cement
- Foundation: Concrete Perimeter, Slab
- Roof: Asphalt,Shingle
Condition
- New construction: No
- Year built: 2023
Utilities & green energy
- Sewer: Public Sewer
- Water: Public
- Utilities for property: Cable Available, Electricity Available, Phone Available, Sewer Connected, Underground Utilities
Community & HOA
Community
- Features: Clubhouse, Sidewalks
- Security: Smoke Detector(s)
- Subdivision: Wellesley Sub Unit 3
HOA
- Has HOA: Yes
- HOA fee: $475 annually
Location
- Region: Ooltewah
Financial & listing details
- Price per square foot: $162/sqft
- Tax assessed value: $566,000
- Annual tax amount: $3,666
- Date on market: 7/13/2026
- Listing terms: Cash,Conventional,FHA,VA Loan
Estimated market value
$511,300
$486,000 - $537,000
$3,113/mo
Price history
| Date | Event | Price |
|---|---|---|
| 7/13/2026 | Price change | $517,500-0.5%$162/sqft |
Source: Greater Chattanooga Realtors #1538653 Report a problem | ||
| 4/16/2026 | Price change | $519,900-1%$163/sqft |
Source: Greater Chattanooga Realtors #1532721 Report a problem | ||
| 4/15/2026 | Price change | $525,000-0.1%$165/sqft |
Source: Greater Chattanooga Realtors #1529561 Report a problem | ||
| 3/2/2026 | Listed for sale | $525,700+8.4%$165/sqft |
Source: Greater Chattanooga Realtors #1529561 Report a problem | ||
| 8/18/2023 | Sold | $485,000+646.2%$152/sqft |
Source: Public Record Report a problem | ||
| 5/2/2023 | Sold | $65,000$20/sqft |
Source: Public Record Report a problem | ||
Public tax history
| Year | Property taxes | Tax assessment |
|---|---|---|
| 2025 | $3,666 -15.3% | $141,500 +24.1% |
| 2024 | $4,327 +661.6% | $114,000 +660% |
| 2023 | $568 +4.4% | $15,000 |
| 2022 | $544 | $15,000 |
Find assessor info on the county website
Monthly payment
Est. payment
Payment breakdown
Explore the cost of this home by adjusting the details. Changes won't be saved.Climate risks
Neighborhood: 37363
Nearby schools
GreatSchools rating
- 7/10Wolftever Creek Elementary SchoolGrades: PK-5Distance: 1.4 mi
- 7/10Ooltewah Middle SchoolGrades: 6-8Distance: 1.3 mi
- 5/10Ooltewah High SchoolGrades: 9-12Distance: 3.1 mi
Schools provided by the listing agent
- Elementary: Wolftever Elementary
- Middle: Ooltewah Middle
- High: Ooltewah
Source: Greater Chattanooga Realtors. This data may not be complete. We recommend contacting the local school district to confirm school assignments for this home.
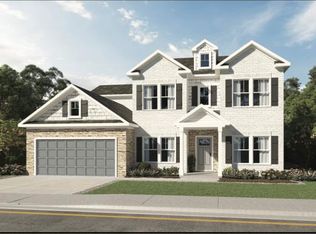
- $485,0004 bd4 ba2.8k sqft4742 Wellesley Dr #178, Ooltewah, TN 37363Sold
- $549,040-- bd-- ba3.1k sqft4758 Wellesley Dr, Ooltewah, TN 37363Sold
- $549,0404 bd3 ba2.6k sqft4758 Wellesley Dr #179, Ooltewah, TN 37363Sold
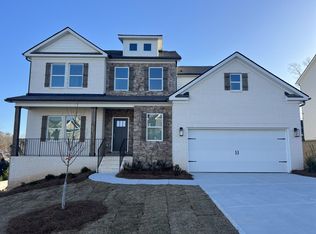
- $520,000-- bd-- ba2.6k sqft4772 Wellesley Dr, Ooltewah, TN 37363Sold
- $549,700-- bd-- ba2.9k sqft4712 Wellesley Dr, Ooltewah, TN 37363Off Market
- $493,8004 bd3 ba2.5k sqft4741 Wellesley Dr, Ooltewah, TN 37363Off Market
- $644,2005 bd5 ba3.9k sqft8801 Dayflower Dr, Ooltewah, TN 37363Off Market
- $572,4005 bd3 ba3.4k sqft4757 Wellesley Dr, Ooltewah, TN 37363Off Market
A local agent can set up tours, give advice and negotiate with sellers.
Similar homes
- $534,9755 bd4 ba2.9k sqft6508 Satjanon Dr, Ooltewah, TN 37363For Sale
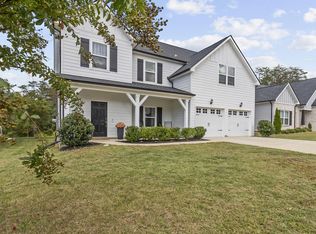 MLS ID #1538068, Collin Rogers. Greater Chattanooga Realtors
 - $560,0004 bd3 ba2.3k sqft9659 Mulberry Gap Way, Ooltewah, TN 37363For Sale
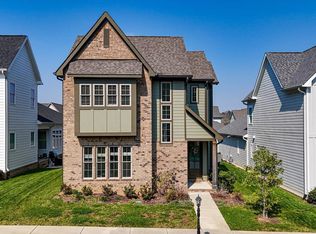 MLS ID #1530495, Dan Hicks. Greater Chattanooga Realtors
 - $478,0004 bd3 ba2.5k sqft9732 Haven Port Ln #6, Ooltewah, TN 37363For Sale
 MLS ID #1529097, Shawn Feagans. Greater Chattanooga Realtors
 - $575,0004 bd4 ba3.2k sqft9863 Haven Port Ln, Ooltewah, TN 37363For Sale
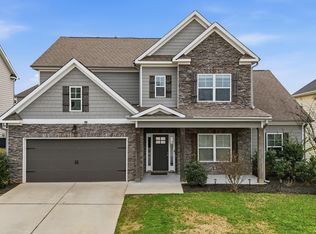 MLS ID #1528035, Varma Vegesna. Greater Chattanooga Realtors
 - $450,0003 bd3 ba2k sqft9692 Bill Reed Rd, Ooltewah, TN 37363For SaleMLS ID #1535703, Cassie King. Greater Chattanooga Realtors
- $519,0003 bd2 ba2k sqft2699 Blue Skies Dr, Ooltewah, TN 37363For SaleMLS ID #1537751, Jennifer L Mathews. Greater Chattanooga Realtors
- $510,0003 bd3 ba2.2k sqft8740 Seven Lakes Dr, Ooltewah, TN 37363For SaleMLS ID #1537428, Kelly K Jooma. Greater Chattanooga Realtors
- $599,0004 bd3 ba2.6k sqft7061 Mercedes Ln, Ooltewah, TN 37363For SaleMLS ID #1538358, Elizabeth Moyer. Greater Chattanooga Realtors
- $520,0004 bd3 ba2.5k sqft3525 Haystack Ln, Apison, TN 37302For SaleMLS ID #1535384, Leslie May. Greater Chattanooga Realtors
- $495,0004 bd3 ba2.1k sqft8004 Perfect Vw, Ooltewah, TN 37363For SaleMLS ID #1529673, Raymond Welch. Greater Chattanooga Realtors
- $460,0004 bd3 ba2.4k sqft8512 Red Deer Ln, Ooltewah, TN 37363For SaleMLS ID #1536392, Wade Trammell. Greater Chattanooga Realtors
- $697,9004 bd4 ba3.5k sqft2654 Blue Skies Dr, Ooltewah, TN 37363For SaleMLS ID #1538723, Natalia Bauman. Greater Chattanooga Realtors
- $569,0004 bd4 ba2.5k sqft8821 Knolling Loop, Ooltewah, TN 37363For SaleMLS ID #1535571, Eric Tidmore. Greater Chattanooga Realtors
- $550,0005 bd3 ba2.7k sqft7408 Dividing Way, Ooltewah, TN 37363For SaleMLS ID #1537889, Theresa Craig. Greater Chattanooga Realtors
- $525,0004 bd3 ba2.6k sqft3931 Inlet Loop, Chattanooga, TN 37416For SaleMLS ID #1538931, Daniel J Staub. Greater Chattanooga Realtors
- $568,0004 bd4 ba2.6k sqft8921 Silver Maple Dr, Ooltewah, TN 37363For SaleMLS ID #1532660, Vickie Basham. Greater Chattanooga Realtors
- $529,0003 bd3 ba2.5k sqft273 Hidden Ridges Dr SW, Mc Donald, TN 37353For SaleMLS ID #1537897, Alexandra Theis. Greater Chattanooga Realtors
- $659,9004 bd4 ba3.2k sqft8074 Fox Glove Dr, Ooltewah, TN 37363For SaleMLS ID #1534213, Jay L Hudson. Greater Chattanooga Realtors
- $344,9004 bd2 ba1.7k sqft10564 Fielding Rd, Ooltewah, TN 37363For SaleMLS ID #1527826, Natalia Bauman. Greater Chattanooga Realtors
- $560,0004 bd4 ba3.4k sqft4063 Bentwood Cove Dr, Apison, TN 37302For SaleMLS ID #1520514, Tenesha Irvin. Greater Chattanooga Realtors
