Discover this beautifully crafted 4-bedroom, 3-bath home built in 2022, offering a perfect blend of modern style and everyday functionality. From the moment you arrive, the covered front porch welcomes you with charm and sets the tone for the quality craftsmanship found throughout the home.
Inside, you'll find beautiful wood flooring, elegant crown molding, and soaring ceilings that create a bright and open feel. The inviting living room features a cozy fireplace and an abundance of windows that fill the space with natural light. The kitchen is designed to impress with sleek, modern finishes, a large center island, and an incredible amount of counter space and cabinetry, perfect for both cooking and entertaining.
The spacious primary suite provides a relaxing retreat, complete with a spa-like bath featuring a double vanity, soaking tub, separate shower, and a generous walk-in closet. Additional bedrooms are well-sized and offer flexibility for guests or additional living needs.
Upstairs, a versatile loft or flex space provides the perfect area for a second living room, home office, media space, or playroom.
Enjoy outdoor living with a covered front porch and a private side patio, ideal for relaxing or hosting gatherings. Conveniently located just minutes from dining, shopping, and the scenic Wolftever Creek Greenway, this home offers the perfect combination of style, comfort, and location.
For sale
Price cut: $15K (5/5)
$560,000
9659 Mulberry Gap Way, Ooltewah, TN 37363
4beds
2,309sqft
:
Get pre-qualified$3,526/mo
Single Family Residence
Built in 2022
7,840 Square Feet Lot
$550,400 Zestimate®
$243/sqft
$67/mo HOA
What's special
- 133 days |
- 123 |
- 4 |
Zillow last checked:
Listing updated:
Listed by:
Dan Hicks 423-605-0773,
Redfin 615-645-1345
Source: Greater Chattanooga Realtors,MLS#: 1530495
Facts & features
Interior
Bedrooms & bathrooms
- Bedrooms: 4
- Bathrooms: 3
- Full bathrooms: 3
Heating
- Central, Ceiling
Cooling
- Central Air, Electric
Appliances
- Included: Disposal, Dishwasher, Gas Range, Microwave
- Laundry: Electric Dryer Hookup, Gas Dryer Hookup, Laundry Room, Washer Hookup
Features
- Eat-in Kitchen, Granite Counters, High Ceilings, Open Floorplan, Pantry, Primary Downstairs, Soaking Tub, Walk-In Closet(s), Separate Shower, Tub/shower Combo, En Suite
- Flooring: Carpet, Tile, Engineered Hardwood
- Windows: Insulated Windows
- Has basement: No
- Number of fireplaces: 1
- Fireplace features: Gas Log, Living Room
Interior area
- Total structure area: 2,309
- Total interior livable area: 2,309 sqft
- Finished area above ground: 2,309
Property
Parking
- Total spaces: 2
- Parking features: Off Street, Garage Faces Rear
- Attached garage spaces: 2
Features
- Levels: Two
- Patio & porch: Covered, Deck, Patio, Porch, Porch - Covered
- Exterior features: Other
Lot
- Size: 7,840 Square Feet
- Dimensions: 66.94 x 120
- Features: Level, Sprinklers In Front, Sprinklers In Rear
Details
- Parcel number: 150d F 018
Construction
Type & style
- Home type: SingleFamily
- Architectural style: Contemporary
- Property subtype: Single Family Residence
Materials
- Brick, Other
- Foundation: Slab
- Roof: Asphalt,Shingle
Condition
- New construction: No
- Year built: 2022
Utilities & green energy
- Sewer: Public Sewer
- Water: Public
- Utilities for property: Cable Available, Electricity Connected, Sewer Connected, Underground Utilities
Community & HOA
Community
- Features: Sidewalks
- Security: Smoke Detector(s)
- Subdivision: Barnsley Park
HOA
- Has HOA: Yes
- HOA fee: $800 annually
Location
- Region: Ooltewah
Financial & listing details
- Price per square foot: $243/sqft
- Tax assessed value: $657,900
- Annual tax amount: $4,141
- Date on market: 4/2/2026
- Listing terms: Cash,Conventional,FHA,VA Loan
Estimated market value
$550,400
$523,000 - $578,000
$2,714/mo
Price history
| Date | Event | Price |
|---|---|---|
| 5/5/2026 | Price change | $560,000-2.6%$243/sqft |
Source: Greater Chattanooga Realtors #1530495 Report a problem | ||
| 4/2/2026 | Listed for sale | $575,000+19.8%$249/sqft |
Source: Greater Chattanooga Realtors #1530495 Report a problem | ||
| 6/6/2022 | Sold | $480,000+1.1%$208/sqft |
Source: Greater Chattanooga Realtors #1345216 Report a problem | ||
| 5/4/2022 | Pending sale | $475,000$206/sqft |
Source: Greater Chattanooga Realtors #1345216 Report a problem | ||
| 3/28/2022 | Listing removed | -- |
Source: Greater Chattanooga Realtors #1345216 Report a problem | ||
| 3/5/2022 | Price change | $475,000+2.2%$206/sqft |
Source: Greater Chattanooga Realtors #1345216 Report a problem | ||
| 2/23/2022 | Price change | $464,900+3.3%$201/sqft |
Source: Greater Chattanooga Realtors #1345216 Report a problem | ||
| 10/25/2021 | Listed for sale | $449,900$195/sqft |
Source: Greater Chattanooga Realtors #1345216 Report a problem | ||
Public tax history
| Year | Property taxes | Tax assessment |
|---|---|---|
| 2025 | $4,260 +2.9% | $164,475 +50.7% |
| 2024 | $4,142 | $109,125 |
| 2023 | $4,142 +189.1% | $109,125 +176.3% |
| 2022 | $1,433 +365.7% | $39,500 +187.3% |
| 2021 | $308 -19.1% | $13,750 |
| 2020 | $380 | -- |
Find assessor info on the county website
Monthly payment
Est. payment
Payment breakdown
Explore the cost of this home by adjusting the details. Changes won't be saved.Climate risks
Neighborhood: 37363
Nearby schools
GreatSchools rating
- 7/10Wolftever Creek Elementary SchoolGrades: PK-5Distance: 1.2 mi
- 7/10Ooltewah Middle SchoolGrades: 6-8Distance: 1.3 mi
- 5/10Ooltewah High SchoolGrades: 9-12Distance: 3.4 mi
Schools provided by the listing agent
- Elementary: Wolftever Elementary
- Middle: Ooltewah Middle
- High: Ooltewah
Source: Greater Chattanooga Realtors. This data may not be complete. We recommend contacting the local school district to confirm school assignments for this home.
- $590,800-- bd-- ba2.1k sqft9607 Mulberry Gap Way, Ooltewah, TN 37363Off Market
- $507,0004 bd3 ba2.2k sqft9651 Mulberry Gap Way, Ooltewah, TN 37363Off Market
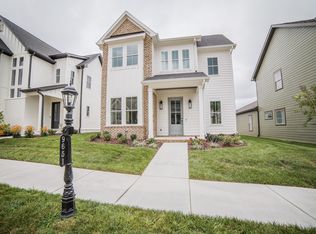
- $514,600-- bd-- ba2.1k sqft9671 Mulberry Gap Way, Ooltewah, TN 37363Off Market
- $575,000-- bd-- ba2.3k sqft9643 Mulberry Gap Way, Ooltewah, TN 37363Off Market
- $445,900-- bd-- ba1.6k sqft9679 Mulberry Gap Way, Ooltewah, TN 37363Off Market
- $576,800-- bd-- ba2.3k sqft9635 Mulberry Gap Way, Ooltewah, TN 37363Off Market
- $545,200-- bd-- ba2.3k sqft9687 Mulberry Gap Way, Ooltewah, TN 37363Off Market
- $509,4003 bd3 ba2.2k sqft4166 Barnsley Loop, Ooltewah, TN 37363Off Market
A local agent can set up tours, give advice and negotiate with sellers.
Similar homes
- $485,0004 bd3 ba2.4k sqft4162 Barnsley Loop, Ooltewah, TN 37363For Sale
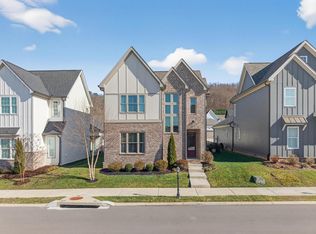 MLS ID #1538758, Wade Trammell. Greater Chattanooga Realtors
 - $575,0004 bd3 ba2.6k sqft6406 Satjanon Dr, Ooltewah, TN 37363For Sale
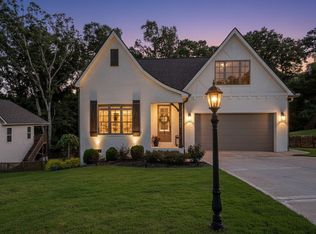 MLS ID #1539288, Liz S Reinsel. Greater Chattanooga Realtors
 - $450,0003 bd3 ba2k sqft9692 Bill Reed Rd, Ooltewah, TN 37363For Sale
 MLS ID #1535703, Cassie King. Greater Chattanooga Realtors
 - $559,0004 bd3 ba2.6k sqft9257 Skyfall Dr, Ooltewah, TN 37363For Sale
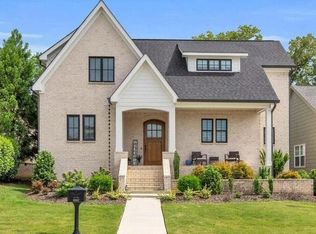 MLS ID #1528346, Eric Tidmore. Greater Chattanooga Realtors
 - $517,5004 bd4 ba3.1k sqft4742 Wellesley Dr, Ooltewah, TN 37363For SaleMLS ID #1538653, Anish Alexkutty. Greater Chattanooga Realtors
- $560,0004 bd3 ba2.7k sqft494 Johnston Rd, McDonald, TN 37353New ConstructionMLS ID #1539269, Michelle Branson Johann. Greater Chattanooga Realtors
- $534,9755 bd4 ba2.9k sqft6508 Satjanon Dr, Ooltewah, TN 37363For SaleMLS ID #1538068, Collin Rogers. Greater Chattanooga Realtors
- $569,0004 bd4 ba2.5k sqft8821 Knolling Loop, Ooltewah, TN 37363For SaleMLS ID #1535571, Eric Tidmore. Greater Chattanooga Realtors
- $684,9005 bd4 ba3.3k sqft4053 Barnsley Loop, Ooltewah, TN 37363New ConstructionMLS ID #1518155, Nathan Torgerson. Greater Chattanooga Realtors
- $559,9005 bd3 ba2.8k sqft4314 Brush Creek Ct, Apison, TN 37302For SaleMLS ID #1532723, Dustin Mullins. Greater Chattanooga Realtors
- $599,0004 bd3 ba2.6k sqft7061 Mercedes Ln, Ooltewah, TN 37363For SaleMLS ID #1538358, Elizabeth Moyer. Greater Chattanooga Realtors
- $478,0004 bd3 ba2.5k sqft9732 Haven Port Ln #6, Ooltewah, TN 37363For SaleMLS ID #1529097, Shawn Feagans. Greater Chattanooga Realtors
- $519,0003 bd2 ba2k sqft2699 Blue Skies Dr, Ooltewah, TN 37363For SaleMLS ID #1537751, Jennifer L Mathews. Greater Chattanooga Realtors
- $510,0003 bd3 ba2.2k sqft8740 Seven Lakes Dr, Ooltewah, TN 37363For SaleMLS ID #1537428, Kelly K Jooma. Greater Chattanooga Realtors
- $575,0004 bd4 ba2.9k sqft185 Ridge Crest Ct SW, Mc Donald, TN 37353For SaleMLS ID #1538204, Nathan Torgerson. Greater Chattanooga Realtors
- $589,9004 bd3 ba2.4k sqft8886 Silver Maple Dr, Ooltewah, TN 37363New ConstructionMLS ID #1532151, Kim Doremus. Greater Chattanooga Realtors
- $529,0004 bd3 ba2.7k sqft1778 Gable Green Dr, Apison, TN 37302For SaleMLS ID #1536937, Joan Rose. Greater Chattanooga Realtors
- $550,0005 bd3 ba2.7k sqft7408 Dividing Way, Ooltewah, TN 37363For SaleMLS ID #1537889, Theresa Craig. Greater Chattanooga Realtors
- $495,0005 bd3 ba2.6k sqft7624 Peppertree Dr, Ooltewah, TN 37363For SaleMLS ID #1524825, Veronica Stimson. Greater Chattanooga Realtors
- $532,0003 bd4 ba2.4k sqft8524 Blanche Rd, Ooltewah, TN 37363New ConstructionMLS ID #1529799, Jay L Hudson. Greater Chattanooga Realtors
