Welcome to 6406 Satjanon Drive in the highly desirable Ooltewah community of The Highlands at Belleau Ridge!
This better-than-new home offers 4 bedrooms plus a bonus room and 3 full bathrooms.
The main level greets you with a foyer and leads to a great room featuring a wood beamed ceiling, gas-log fireplace, and access to the outdoor living area. The spacious kitchen includes a large island with bar seating, window over the sink, pantry, gas range (all appliances remain) and is adjacent to the dining area.
The generous primary suite includes a sitting area and an ensuite with dual sink vanity, linen closet, tiled shower, and a large walk-in closet.
Two additional main-level bedrooms, a full bath, and a laundry room with drop station complete the first floor.
Upstairs is an extra bedroom with walk-in attic access, a bonus room, and a full bath.
Exterior highlights include a covered front porch, covered rear deck, 2-car garage with side service door, irrigation system (front & sides) with separate meter, and crawlspace storage.
Call or text today to schedule your personal tour.
For sale
$575,000
6406 Satjanon Dr, Ooltewah, TN 37363
4beds
2,662sqft
:
Get pre-qualified$3,552/mo
Single Family Residence
Built in 2024
0.28 Acres Lot
$568,700 Zestimate®
$216/sqft
$-- HOA
What's special
Gas-log fireplaceTwo additional main-level bedroomsCovered front porchWindow over the sinkLarge walk-in closetCrawlspace storageSpacious kitchen
- 4 days |
- 572 |
- 35 |
Zillow last checked:
Listing updated:
Listed by:
Liz S Reinsel 423-290-1077,
Real Estate Partners Chattanooga LLC 423-362-8333
Source: Greater Chattanooga Realtors,MLS#: 1539288
Facts & features
Interior
Bedrooms & bathrooms
- Bedrooms: 4
- Bathrooms: 3
- Full bathrooms: 3
Primary bedroom
- Level: First
Bedroom
- Level: First
Bedroom
- Level: First
Bedroom
- Level: Second
Primary bathroom
- Level: First
Bathroom
- Level: First
Bathroom
- Level: Second
Bonus room
- Level: Second
Dining room
- Level: First
Great room
- Level: First
Kitchen
- Level: First
Laundry
- Level: First
Heating
- Central, Electric, Forced Air
Cooling
- Central Air, Ceiling Fan(s), Electric
Appliances
- Included: Disposal, Dishwasher, Exhaust Fan, Electric Water Heater, Free-Standing Gas Range, Microwave, Refrigerator, Range Hood
- Laundry: Electric Dryer Hookup, Laundry Room, Main Level, Washer Hookup
Features
- Breakfast Bar, Beamed Ceilings, Cathedral Ceiling(s), Ceiling Fan(s), Chandelier, Crown Molding, Entrance Foyer, Granite Counters, High Ceilings, Kitchen Island, Open Floorplan, Pantry, Primary Downstairs, Recessed Lighting, Tray Ceiling(s), Vaulted Ceiling(s), Walk-In Closet(s), Separate Shower, Tub/shower Combo, En Suite, Sitting Area, Separate Dining Room, Split Bedrooms
- Flooring: Carpet, Ceramic Tile, Engineered Hardwood
- Windows: Insulated Windows, Vinyl Frames
- Basement: Crawl Space
- Number of fireplaces: 1
- Fireplace features: Gas Log, Great Room
Interior area
- Total structure area: 2,662
- Total interior livable area: 2,662 sqft
- Finished area above ground: 2,662
Property
Parking
- Total spaces: 2
- Parking features: Concrete, Driveway, Garage, Garage Door Opener, Garage Faces Front, Kitchen Level
- Attached garage spaces: 2
Features
- Levels: One and One Half
- Stories: 2
- Patio & porch: Covered, Front Porch, Porch, Rear Porch, Porch - Covered
- Exterior features: Rain Gutters
Lot
- Size: 0.28 Acres
- Dimensions: 77 x 147
- Features: Gentle Sloping, Landscaped, Level, Wooded
Details
- Parcel number: 123j A 052
Construction
Type & style
- Home type: SingleFamily
- Property subtype: Single Family Residence
Materials
- Brick, HardiPlank Type
- Foundation: Brick/Mortar, Concrete Perimeter
- Roof: Asphalt,Shingle
Condition
- New construction: No
- Year built: 2024
Utilities & green energy
- Sewer: Public Sewer
- Water: Public
- Utilities for property: Electricity Connected, Natural Gas Connected, Sewer Connected, Water Connected
Community & HOA
Community
- Features: Sidewalks
- Subdivision: The Highlands at Belleau Ridge
HOA
- Has HOA: No
Location
- Region: Ooltewah
Financial & listing details
- Price per square foot: $216/sqft
- Tax assessed value: $505,800
- Annual tax amount: $1,925
- Date on market: 7/23/2026
- Listing terms: Cash,Conventional,FHA,VA Loan
- Inclusions: Kitchen refrigerator
Estimated market value
$568,700
$540,000 - $597,000
$2,818/mo
Price history
| Date | Event | Price |
|---|---|---|
| 7/23/2026 | Listed for sale | $575,000+7%$216/sqft |
Source: Greater Chattanooga Realtors #1539288 Report a problem | ||
| 8/30/2024 | Sold | $537,475+616.6%$202/sqft |
Source: Public Record Report a problem | ||
| 12/11/2023 | Sold | $75,000$28/sqft |
Source: Public Record Report a problem | ||
Public tax history
| Year | Property taxes | Tax assessment |
|---|---|---|
| 2025 | $1,926 +588.6% | $126,450 +911.6% |
| 2024 | $280 | $12,500 |
| 2023 | $280 | $12,500 |
| 2022 | $280 | $12,500 |
| 2021 | $280 | $12,500 |
Find assessor info on the county website
Monthly payment
Est. payment
Payment breakdown
Explore the cost of this home by adjusting the details. Changes won't be saved.Climate risks
Neighborhood: 37363
Nearby schools
GreatSchools rating
- 9/10Ooltewah Elementary SchoolGrades: PK-5Distance: 2 mi
- 7/10Hunter Middle SchoolGrades: 6-8Distance: 3.2 mi
- 5/10Ooltewah High SchoolGrades: 9-12Distance: 1.4 mi
Schools provided by the listing agent
- Elementary: Ooltewah Elementary
- Middle: Hunter Middle
- High: Ooltewah
Source: Greater Chattanooga Realtors. This data may not be complete. We recommend contacting the local school district to confirm school assignments for this home.
- $406,3243 bd2 ba1.9k sqft6414 Satjanon Dr, Ooltewah, TN 37363Sold
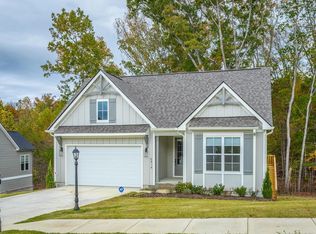
- $570,4254 bd3 ba2.7k sqft6398 Satjanon Dr, Ooltewah, TN 37363Sold

- $599,9004 bd3 ba3k sqft6420 Satjanon Dr, Ooltewah, TN 37363Off Market
- $602,600-- bd-- ba3k sqft6409 Satjanon Dr, Ooltewah, TN 37363Off Market
- $479,1753 bd4 ba2.2k sqft6392 Satjanon Dr, Ooltewah, TN 37363Sold
- $460,0003 bd2 ba1.9k sqft6417 Satjanon Dr, Ooltewah, TN 37363Sold
- $582,9004 bd4 ba2.8k sqft6395 Satjanon Dr, Ooltewah, TN 37363Off Market
- $535,0005 bd3 ba2.6k sqft6434 Satjanon Dr, Ooltewah, TN 37363Sold
A local agent can set up tours, give advice and negotiate with sellers.
Similar homes
- $579,0004 bd3 ba2.5k sqft7904 Frostwood Ln, Ooltewah, TN 37363For Sale
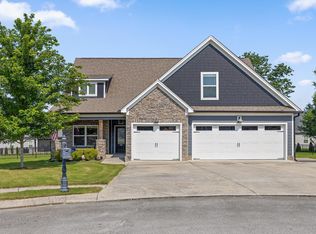 MLS ID #1530283, Justin Tate. Greater Chattanooga Realtors
 - $569,0004 bd4 ba2.5k sqft8821 Knolling Loop, Ooltewah, TN 37363For Sale
 MLS ID #1535571, Eric Tidmore. Greater Chattanooga Realtors
 - $560,0004 bd3 ba2.7k sqft494 Johnston Rd, McDonald, TN 37353New Construction
 MLS ID #1539269, Michelle Branson Johann. Greater Chattanooga Realtors
 - $558,9004 bd3 ba2.7k sqft8908 Little Pine Ln, Ooltewah, TN 37363For Sale
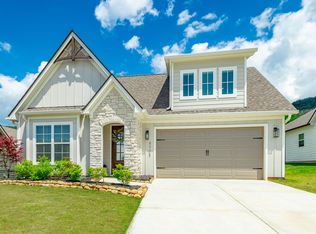 MLS ID #1535060, Kathryn Jung. Greater Chattanooga Realtors
 - $598,5003 bd3 ba2.3k sqft7922 Thicket Creek Ln, Ooltewah, TN 37363For SaleMLS ID #1532333, Deborah Lubell. Greater Chattanooga Realtors
- $599,0004 bd3 ba2.6k sqft7061 Mercedes Ln, Ooltewah, TN 37363For SaleMLS ID #1538358, Elizabeth Moyer. Greater Chattanooga Realtors
- $519,9005 bd3 ba2.8k sqft7724 Peppertree Dr, Ooltewah, TN 37363For SaleMLS ID #1531133, Liz S Reinsel. Greater Chattanooga Realtors
- $530,0005 bd3 ba2.8k sqft7490 Tailgate Loop, Ooltewah, TN 37363For SaleMLS ID #1537104, Wanda Hendrix. Greater Chattanooga Realtors
- $550,0005 bd3 ba2.7k sqft7408 Dividing Way, Ooltewah, TN 37363For SaleMLS ID #1537889, Theresa Craig. Greater Chattanooga Realtors
- $560,0004 bd3 ba2.3k sqft9659 Mulberry Gap Way, Ooltewah, TN 37363For SaleMLS ID #1530495, Dan Hicks. Greater Chattanooga Realtors
- $532,0003 bd4 ba2.4k sqft8524 Blanche Rd, Ooltewah, TN 37363New ConstructionMLS ID #1529799, Jay L Hudson. Greater Chattanooga Realtors
- $675,0005 bd4 ba2.8k sqft8189 Snowdrop Way, Ooltewah, TN 37363For SaleMLS ID #1537371, Kathy Rohsenberger. Greater Chattanooga Realtors
- $620,0004 bd4 ba3k sqft9133 White Ash Dr, Ooltewah, TN 37363For SaleMLS ID #1529083, Shirley D Moore. Greater Chattanooga Realtors
- $565,0003 bd3 ba2.5k sqft9215 Sir Charles Ct, Harrison, TN 37341For SaleMLS ID #1536506, Robert W Moss. Greater Chattanooga Realtors
- $529,0003 bd3 ba2.5k sqft273 Hidden Ridges Dr SW, Mc Donald, TN 37353For SaleMLS ID #1537897, Alexandra Theis. Greater Chattanooga Realtors
- $525,0004 bd3 ba2.6k sqft3931 Inlet Loop, Chattanooga, TN 37416For SaleMLS ID #1538931, Daniel J Staub. Greater Chattanooga Realtors
- $684,9004 bd3 ba2.9k sqft9418 Silver Stone Ln, Ooltewah, TN 37363For SaleMLS ID #1537272, Tracy Denton. Greater Chattanooga Realtors
- $519,0003 bd2 ba1.8k sqft9551 Collier Pl, Ooltewah, TN 37363For SaleMLS ID #1537847, Paula McDaniel. Greater Chattanooga Realtors
- $500,0003 bd2 ba2.1k sqft7265 Ron Rd, Ooltewah, TN 37363For SaleMLS ID #1529230, Neal C Spann. Greater Chattanooga Realtors
- $697,9004 bd4 ba3.5k sqft2654 Blue Skies Dr, Ooltewah, TN 37363For SaleMLS ID #1538723, Natalia Bauman. Greater Chattanooga Realtors
