Style, space, and convenience come together perfectly at 9418 Silver Stone Lane, Ooltewah. This beautifully maintained home offers nearly 3,000 square feet of thoughtfully designed living space.
Step inside to discover rich hardwood flooring, an inviting dining room, and a stunning chef's kitchen featuring quartz countertops, stainless steel appliances, a farmhouse sink, and abundant cabinetry. The open-concept layout flows seamlessly into the spacious great room, creating the perfect setting for both everyday living and entertaining.
The main-level master suite provides a private retreat with a spa-inspired bath complete with a soaking tub, tiled shower, and generous walk-in closet. A second bedroom or home office, full bath, and laundry room round out the main floor. Upstairs, you'll find two additional bedrooms, a full bath, and an oversized bonus room ideal for a media room, playroom, home gym, or flexible living space.
Outside, enjoy relaxing evenings on the covered back porch overlooking the fenced backyard--perfect for pets, play, and outdoor gatherings.
What truly sets this home apart is its exceptional location. Enjoy quick access to I-75, Volkswagen, Hamilton Place Mall, Chattanooga Metropolitan Airport, Enterprise South Nature Park, and an abundance of shopping, dining, and entertainment options. Whether you're commuting to Chattanooga, Cleveland, or surrounding areas, you'll appreciate the convenience of being close to everything while still enjoying the charm and tranquility of Ooltewah living.
Move-in ready and loaded with desirable features, 9418 Silver Stone Lane offers the perfect blend of comfort, convenience, and community.
For sale
Price cut: $15K (8/28)
$639,900
9418 Silver Stone Ln, Ooltewah, TN 37363
4beds
2,950sqft
Single Family Residence
Built in 2019
9,147 Square Feet Lot
$632,700 Zestimate®
$217/sqft
$33/mo HOA
What's special
Fenced backyardMain-level master suiteSpacious great roomStainless steel appliancesPrivate retreatOpen-concept layoutFarmhouse sink
- 126 days
- 84
- 9
Zillow last checked:
Listing updated:
Listed by:
Tracy Denton 404-908-9334,
EXP Realty LLC 888-519-5113,
Doc Denton 423-902-6116,
EXP Realty LLC
Source: Greater Chattanooga Realtors,MLS#: 1537272
Facts & features
Interior
Bedrooms & bathrooms
- Bedrooms: 4
- Bathrooms: 3
- Full bathrooms: 3
Primary bedroom
- Level: First
Bedroom
- Level: First
Bedroom
- Level: Second
Bedroom
- Level: Second
Bathroom
- Level: First
Bathroom
- Level: First
Bathroom
- Level: Second
Bonus room
- Level: Second
Dining room
- Level: First
Great room
- Level: First
Laundry
- Level: First
Heating
- Central, Natural Gas
Cooling
- Central Air, Electric, Multi Units
Appliances
- Included: Disposal, Dishwasher, Electric Water Heater, Free-Standing Gas Range, Gas Range, Microwave
- Laundry: Laundry Room
Features
- Ceiling Fan(s), Eat-in Kitchen, Granite Counters, High Ceilings, High Speed Internet, Kitchen Island, Pantry, Primary Downstairs, Soaking Tub, Walk-In Closet(s), Separate Shower, En Suite, Separate Dining Room
- Flooring: Hardwood, Tile
- Windows: Insulated Windows, Vinyl Frames
- Basement: Crawl Space
- Number of fireplaces: 1
- Fireplace features: Gas Log, Living Room
Interior area
- Total structure area: 2,950
- Total interior livable area: 2,950 sqft
- Finished area above ground: 2,950
Property
Parking
- Total spaces: 2
- Parking features: Concrete, Driveway, Garage, Garage Door Opener, Off Street, Kitchen Level
- Attached garage spaces: 2
Features
- Levels: Two
- Stories: 2
- Patio & porch: Covered, Deck, Porch, Porch - Covered
- Exterior features: None
- Pool features: None
- Fencing: Fenced
Lot
- Size: 9,147 Square Feet
- Dimensions: 70 x 130
- Features: Back Yard, Cul-De-Sac, Gentle Sloping, Level, Sprinklers In Front, Sprinklers In Rear
Details
- Additional structures: None
- Parcel number: 150n C 022
- Other equipment: None
Construction
Type & style
- Home type: SingleFamily
- Property subtype: Single Family Residence
Materials
- Fiber Cement
- Foundation: Block
- Roof: Asphalt,Shingle
Condition
- New construction: No
- Year built: 2019
Utilities & green energy
- Sewer: Public Sewer
- Water: Public
- Utilities for property: Cable Connected, Electricity Connected, Natural Gas Connected, Phone Connected, Sewer Connected, Underground Utilities, Water Connected
Community & HOA
Community
- Features: Street Lights, Sidewalks
- Security: Smoke Detector(s)
- Subdivision: Greystone Pointe
HOA
- Has HOA: Yes
- HOA fee: $400 annually
Location
- Region: Ooltewah
Financial & listing details
- Price per square foot: $217/sqft
- Tax assessed value: $627,700
- Annual tax amount: $2,387
- Date on market: 6/22/2026
- Listing terms: Cash,Conventional,FHA,VA Loan,Relocation Property
- Road surface type: Asphalt, Paved
Estimated market value
$632,700
$601,000 - $664,000
$3,115/mo
Price history
| Date | Event | Price |
|---|---|---|
| 8/28/2026 | Price change | $639,900-2.3%$217/sqft |
Source: Greater Chattanooga Realtors #1537272 Report a problem | ||
| 8/5/2026 | Price change | $654,900-4.4%$222/sqft |
Source: Greater Chattanooga Realtors #1537272 Report a problem | ||
| 7/14/2026 | Price change | $684,900-0.6%$232/sqft |
Source: Greater Chattanooga Realtors #1537272 Report a problem | ||
| 6/22/2026 | Listed for sale | $689,000+27.6%$234/sqft |
Source: Greater Chattanooga Realtors #1537272 Report a problem | ||
| 4/10/2023 | Sold | $540,000-2.7%$183/sqft |
Source: Greater Chattanooga Realtors #1369544 Report a problem | ||
| 3/16/2023 | Contingent | $555,000$188/sqft |
Source: Greater Chattanooga Realtors #1369544 Report a problem | ||
| 3/7/2023 | Price change | $555,000-2.6%$188/sqft |
Source: Greater Chattanooga Realtors #1369544 Report a problem | ||
| 2/24/2023 | Listed for sale | $569,900$193/sqft |
Source: Greater Chattanooga Realtors #1369544 Report a problem | ||
| 2/24/2023 | Listing removed | -- |
Source: Greater Chattanooga Realtors #1364999 Report a problem | ||
| 1/30/2023 | Price change | $569,900-1.7%$193/sqft |
Source: Greater Chattanooga Realtors #1364999 Report a problem | ||
| 1/19/2023 | Price change | $579,900-1.5%$197/sqft |
Source: Greater Chattanooga Realtors #1364999 Report a problem | ||
| 12/2/2022 | Price change | $589,000-1.7%$200/sqft |
Source: Greater Chattanooga Realtors #1364999 Report a problem | ||
| 11/10/2022 | Price change | $599,000-1.8%$203/sqft |
Source: Greater Chattanooga Realtors #1364999 Report a problem | ||
| 11/3/2022 | Listed for sale | $610,000+43.5%$207/sqft |
Source: Greater Chattanooga Realtors #1364999 Report a problem | ||
| 1/31/2020 | Sold | $425,000$144/sqft |
Source: Greater Chattanooga Realtors #1309002 Report a problem | ||
| 1/27/2020 | Pending sale | $425,000$144/sqft |
Source: Keller Williams Realty #1309002 Report a problem | ||
| 11/1/2019 | Listed for sale | $425,000+572.1%$144/sqft |
Source: Keller Williams Realty #1309002 Report a problem | ||
| 8/27/2018 | Sold | $63,234$21/sqft |
Source: Public Record Report a problem | ||
Public tax history
| Year | Property taxes | Tax assessment |
|---|---|---|
| 2025 | $2,388 +2.9% | $156,925 +51.9% |
| 2024 | $2,320 | $103,300 |
| 2023 | $2,320 | $103,300 |
| 2022 | $2,320 +0.4% | $103,300 |
| 2021 | $2,311 -15.9% | $103,300 +588.7% |
| 2020 | $2,748 +562.5% | $15,000 |
| 2019 | $415 | $15,000 |
| 2018 | $415 | $15,000 |
| 2017 | $415 | $15,000 |
Find assessor info on the county website
Monthly payment
Est. payment
Payment breakdown
Explore the cost of this home by adjusting the details. Changes won't be saved.Climate risks
Neighborhood: East Brainerd
Nearby schools
Schools provided by the listing agent
- Elementary: Apison Elementary
- Middle: East Hamilton
- High: East Hamilton
Source: Greater Chattanooga Realtors. This data may not be complete. We recommend contacting the local school district to confirm school assignments for this home.
- $629,0004 bd3 ba2.9k sqft9434 Silver Stone Ln UNIT 24, Ooltewah, TN 37363Off Market

- $529,9004 bd3 ba2.5k sqft9423 Silver Stone Ln #16, Ooltewah, TN 37363Off Market
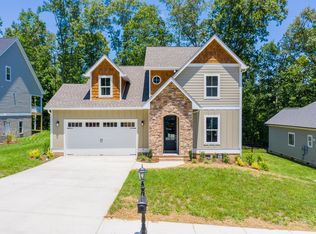
- $630,1003 bd3 ba2.7k sqft9426 Silver Stone Ln, Ooltewah, TN 37363Off Market
- $551,1004 bd3 ba2.4k sqft9410 Silver Stone Ln, Ooltewah, TN 37363Off Market

Similar homes
- $580,5004 bd3 ba2.8k sqft9458 Silver Stone Ln, Ooltewah, TN 37363For Sale
 MLS ID #1536547, Kelly Cooper. Greater Chattanooga Realtors
 - $669,0004 bd4 ba2.9k sqft2329 Weeping Willow Dr, Ooltewah, TN 37363For Sale
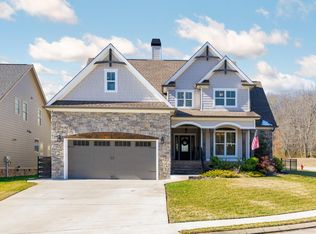 MLS ID #3127612, Mitzi Matlock. RealTracs MLS as distributed by MLS GRID
 - $635,0005 bd4 ba4k sqft9647 Wiltshire Dr, Ooltewah, TN 37363For Sale
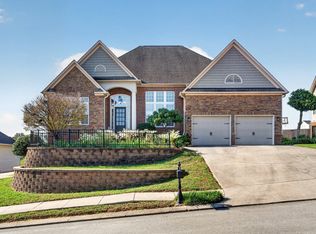 MLS ID #1543893, Jay Robinson. Greater Chattanooga Realtors
 - $575,0004 bd3 ba2.5k sqft1714 Buttonwood Loop, Chattanooga, TN 37421For Sale
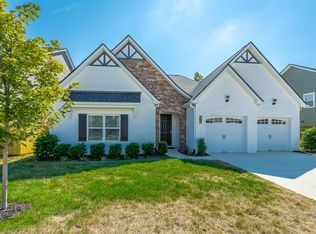 MLS ID #1543568, Debbie Raines. Greater Chattanooga Realtors
