Ideally situated in East Brainerd, directly across from Westview Elementary School, this three-bedroom, three-bath brick home offers comfortable main-level living and versatile additional space. The first-floor primary suite features a generously sized bedroom with a tray ceiling, a private bath with a separate shower and garden tub, and an oversized walk-in closet. Two additional main-level bedrooms share a custom full bath. There are many unique features not found even in custom homes including a Rinnai tankless gas water heater, a Woodbridge Auto flush, Auto close, Auto open, Smart Bidet toilet with a remote control. Upstairs, a spacious bonus room is wired for sound and includes a private full bath, while the floored walk-out attic provides ample storage. Outdoor amenities include a privacy-fenced backyard, a covered rear porch, and a raised herb garden. All appliances convey, including a state-of-the-art LG refrigerator, double Frigidaire oven, microwave, gas range, washer, and dryer. For additional information, visit the community website at westviewcorssing.com.
For sale
Price cut: $10K (10/29)
$565,000
1714 Buttonwood Loop, Chattanooga, TN 37421
4beds
2,537sqft
Single Family Residence
Built in 2021
8,659 Square Feet Lot
$558,200 Zestimate®
$223/sqft
$50/mo HOA
What's special
State-of-the-art lg refrigeratorCovered rear porchGas rangePrivacy-fenced backyardRaised herb gardenComfortable main-level livingDouble frigidaire oven
- 42 days
- 455
- 34
Zillow last checked:
Listing updated:
Listed by:
Debbie Raines 423-432-6011,
Crye-Leike, REALTORS 423-870-5202,
Ching Ching Chow 423-505-1141,
Crye-Leike, REALTORS
Source: Greater Chattanooga Realtors,MLS#: 1543568
Facts & features
Interior
Bedrooms & bathrooms
- Bedrooms: 4
- Bathrooms: 3
- Full bathrooms: 3
Primary bedroom
- Level: First
Bedroom
- Level: First
Bedroom
- Level: First
Primary bathroom
- Level: First
Bathroom
- Level: First
Bathroom
- Level: Second
Other
- Level: First
Bonus room
- Level: Second
Dining room
- Level: First
Family room
- Level: First
Kitchen
- Level: First
Laundry
- Level: First
Heating
- Central, Natural Gas
Cooling
- Zoned
Appliances
- Included: Built-In Gas Range, Built-In Electric Oven, Dryer, Disposal, Double Oven, Dishwasher, Microwave, Refrigerator, Washer
Features
- Breakfast Bar, Entrance Foyer, High Ceilings, Kitchen Island, Low Flow Plumbing Fixtures, Open Floorplan, Pantry, Primary Downstairs, Soaking Tub, Walk-In Closet(s), Wired for Sound, Separate Shower, En Suite
- Flooring: Carpet, Tile, Engineered Hardwood
- Windows: Blinds, Drapes
- Has basement: No
- Has fireplace: No
Interior area
- Total structure area: 2,537
- Total interior livable area: 2,537 sqft
- Finished area above ground: 2,537
Property
Parking
- Total spaces: 2
- Parking features: Concrete, Garage Faces Front, Kitchen Level
- Attached garage spaces: 2
Accessibility
- Accessibility features: Accessible Central Living Area
Features
- Levels: One and One Half
- Stories: 1
- Patio & porch: Rear Porch, Porch - Covered
- Exterior features: Rain Gutters
- Fencing: Back Yard,Wood
Lot
- Size: 8,659 Square Feet
- Dimensions: 82 x 126 x 56 x 126
- Features: Level
Details
- Parcel number: 172b G 039
- Special conditions: Standard
Construction
Type & style
- Home type: SingleFamily
- Property subtype: Single Family Residence
Materials
- Brick
- Foundation: Slab
- Roof: Shingle
Condition
- New construction: No
- Year built: 2021
Utilities & green energy
- Sewer: Public Sewer
- Water: Public
- Utilities for property: Electricity Connected, Natural Gas Connected, Sewer Connected, Water Connected
Community & HOA
Community
- Features: Street Lights, Sidewalks
- Security: Carbon Monoxide Detector(s)
- Subdivision: Westview Crossing
HOA
- Has HOA: Yes
- HOA fee: $50 monthly
Location
- Region: Chattanooga
Financial & listing details
- Price per square foot: $223/sqft
- Tax assessed value: $596,100
- Annual tax amount: $2,267
- Date on market: 9/28/2026
- Listing terms: Cash,Conventional,FHA,VA Loan
- Road surface type: Asphalt, Paved
Estimated market value
$558,200
$530,000 - $586,000
$2,632/mo
Price history
| Date | Event | Price |
|---|---|---|
| 10/29/2026 | Price change | $565,000-1.7%$223/sqft |
Source: Greater Chattanooga Realtors #1543568 Report a problem | ||
| 9/28/2026 | Listed for sale | $575,000+21.5%$227/sqft |
Source: Greater Chattanooga Realtors #1543568 Report a problem | ||
| 10/1/2021 | Sold | $473,427$187/sqft |
Source: Public Record Report a problem | ||
Public tax history
| Year | Property taxes | Tax assessment |
|---|---|---|
| 2025 | $2,268 +6.6% | $149,025 +57.4% |
| 2024 | $2,128 | $94,700 |
| 2023 | $2,128 | $94,700 |
| 2022 | $2,128 +443.4% | $94,700 +441.1% |
| 2021 | $392 -19.1% | $17,500 +300% |
| 2020 | $484 | $4,375 |
Find assessor info on the county website
Monthly payment
Est. payment
Payment breakdown
Explore the cost of this home by adjusting the details. Changes won't be saved.Climate risks
Neighborhood: East Brainerd
Nearby schools
Schools provided by the listing agent
- Elementary: Westview Elementary
- Middle: East Hamilton
- High: East Hamilton
Source: Greater Chattanooga Realtors. This data may not be complete. We recommend contacting the local school district to confirm school assignments for this home.
Similar homes
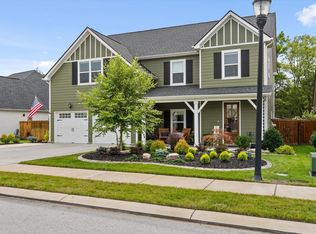
- $597,4004 bd3 ba2.8k sqft1711 Buttonwood Loop, Chattanooga, TN 37421For Sale
 MLS ID #1539659, Paula McDaniel. Greater Chattanooga Realtors
- $570,0004 bd4 ba3.2k sqft9750 Haven Port Ln, Ooltewah, TN 37363For Sale
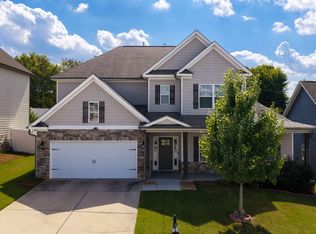 MLS ID #1543952, Aarti Patel. Greater Chattanooga Realtors
- $560,0004 bd4 ba3.4k sqft4063 Bentwood Cove Dr, Apison, TN 37302For Sale
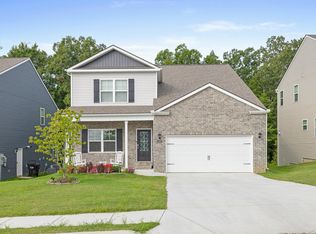 MLS ID #1543180, Tenesha Irvin. Greater Chattanooga Realtors
- $524,9904 bd3 ba2.6k sqft8262 Pennant Pl, Chattanooga, TN 37421For Sale
 MLS ID #1544110, Kim Doremus. Greater Chattanooga Realtors
