Welcome to The View, where mountain views, modern design, and everyday comfort come together in one of Harrison's most desirable communities.
Perfectly positioned between Chattanooga, Ooltewah, and Cleveland, you'll enjoy easy access to shopping, dining, and outdoor recreation, with Harrison Bay State Park, Chickamauga Lake, and Highway 58 just minutes away.
Inside, the thoughtfully designed open floor plan centers around a chef-inspired kitchen featuring ceiling-height cabinetry, a large island, stainless steel appliances, apron-front sink, custom lighting, and a hidden walk-in pantry that's sure to impress. The spacious living area with fireplace creates the perfect gathering space for family and friends.
The main-level primary suite offers a private retreat with a beautifully appointed ensuite bath, while two additional bedrooms, 2.5 baths, and a large bonus room provide plenty of space for work, play, and guests.
Situated on a generous half-acre lot, the fenced backyard gives kids and pets room to roam, while the covered deck showcases stunning White Oak Mountain views and the beauty of East Tennessee living.
If you've been searching for a home that combines quality craftsmanship, scenic views, and functional living, this is one you won't want to miss.
For sale
Price cut: $10K (6/30)
$565,000
9215 Sir Charles Ct, Harrison, TN 37341
3beds
2,548sqft
Single Family Residence
Built in 2020
0.54 Acres Lot
$557,800 Zestimate®
$222/sqft
$21/mo HOA
What's special
Mountain viewsLarge islandHidden walk-in pantryGenerous half-acre lotFenced backyardMain-level primary suiteBeautifully appointed ensuite bath
- 42 days |
- 679 |
- 41 |
Zillow last checked:
Listing updated:
Listed by:
Robert W Moss 423-413-6587,
Keller Williams Realty 423-664-1900,
Trevor Dunlevy 423-413-7133,
Keller Williams Realty
Source: Greater Chattanooga Realtors,MLS#: 1536506
Facts & features
Interior
Bedrooms & bathrooms
- Bedrooms: 3
- Bathrooms: 3
- Full bathrooms: 2
- 1/2 bathrooms: 1
Heating
- Central, Electric
Cooling
- Central Air, Electric
Appliances
- Included: Dishwasher, Electric Water Heater, Free-Standing Electric Range, Microwave
- Laundry: Electric Dryer Hookup, Gas Dryer Hookup, Washer Hookup
Features
- Ceiling Fan(s), Double Vanity, Eat-in Kitchen, Granite Counters, High Ceilings, Kitchen Island, Open Floorplan, Primary Downstairs, Walk-In Closet(s), Separate Shower, Tub/shower Combo, En Suite
- Flooring: Hardwood
- Windows: Insulated Windows, Vinyl Frames
- Basement: Crawl Space
- Number of fireplaces: 1
- Fireplace features: Gas Log, Living Room
Interior area
- Total structure area: 2,548
- Total interior livable area: 2,548 sqft
- Finished area above ground: 2,548
Property
Parking
- Total spaces: 2
- Parking features: Concrete, Driveway, Garage Door Opener, Garage Faces Front, Kitchen Level
- Attached garage spaces: 2
Features
- Levels: Two
- Stories: 2
- Patio & porch: Covered, Deck, Front Porch, Patio, Porch, Rear Porch, Porch - Covered
- Exterior features: Lighting
- Fencing: Back Yard,Gate,Aluminum
Lot
- Size: 0.54 Acres
- Dimensions: 167.65 x 150.28
- Features: Cul-De-Sac, Gentle Sloping, Level
Details
- Parcel number: 086i A 036
Construction
Type & style
- Home type: SingleFamily
- Architectural style: Contemporary
- Property subtype: Single Family Residence
Materials
- Brick, Vinyl Siding
- Foundation: Block
- Roof: Shingle
Condition
- New construction: No
- Year built: 2020
Utilities & green energy
- Sewer: Septic Tank
- Water: Public
- Utilities for property: Cable Available, Electricity Available, Phone Available, Underground Utilities
Community & HOA
Community
- Features: Sidewalks
- Security: Smoke Detector(s)
- Subdivision: The View at White Oak
HOA
- Has HOA: Yes
- HOA fee: $250 annually
Location
- Region: Harrison
Financial & listing details
- Price per square foot: $222/sqft
- Tax assessed value: $523,000
- Annual tax amount: $1,990
- Date on market: 6/10/2026
- Listing terms: Cash,Conventional,FHA,Owner May Carry,VA Loan
Estimated market value
$557,800
$530,000 - $586,000
$2,653/mo
Price history
| Date | Event | Price |
|---|---|---|
| 6/30/2026 | Price change | $565,000-1.7%$222/sqft |
Source: Greater Chattanooga Realtors #1536506 Report a problem | ||
| 6/10/2026 | Listed for sale | $575,000+9.9%$226/sqft |
Source: Greater Chattanooga Realtors #1536506 Report a problem | ||
| 4/15/2026 | Sold | $523,000-1.3%$205/sqft |
Source: Public Record Report a problem | ||
| 1/5/2024 | Sold | $530,000-1.9%$208/sqft |
Source: Greater Chattanooga Realtors #1383127 Report a problem | ||
| 12/12/2023 | Pending sale | $539,990$212/sqft |
Source: Greater Chattanooga Realtors #1383127 Report a problem | ||
| 11/20/2023 | Listed for sale | $539,990+27.4%$212/sqft |
Source: Greater Chattanooga Realtors #1383127 Report a problem | ||
| 1/22/2021 | Sold | $423,900+0.9%$166/sqft |
Source: Greater Chattanooga Realtors #1327907 Report a problem | ||
| 1/20/2021 | Pending sale | $419,999$165/sqft |
Source:  Exit Realty #1327907 Report a problem Exit Realty #1327907 Report a problem | ||
| 1/5/2021 | Contingent | $419,999$165/sqft |
Source:  Greater Chattanooga Realtors #1327907 Report a problem Greater Chattanooga Realtors #1327907 Report a problem | ||
| 12/14/2020 | Pending sale | $419,999$165/sqft |
Source: Exit Realty Scenic Group #1327907 Report a problem | ||
| 12/14/2020 | Contingent | $419,999$165/sqft |
Source: Greater Chattanooga Realtors #1327907 Report a problem | ||
| 12/6/2020 | Listed for sale | $419,999+2.5%$165/sqft |
Source: Exit Realty Scenic Group #1327907 Report a problem | ||
| 10/5/2020 | Listing removed | $409,899$161/sqft |
Source: EXIT REALTY SCENIC GROUP #1320766 Report a problem | ||
| 9/17/2020 | Price change | $409,8990%$161/sqft |
Source: Exit Realty Scenic Group #1320766 Report a problem | ||
| 7/9/2020 | Price change | $409,999+532.7%$161/sqft |
Source: Exit Realty Scenic Group #1320766 Report a problem | ||
| 4/14/2020 | Listed for sale | $64,800+32.2%$25/sqft |
Source: Exit Realty Scenic Group #20195913 Report a problem | ||
| 10/2/2019 | Sold | $49,000+8.9%$19/sqft |
Source: Public Record Report a problem | ||
| 7/10/2018 | Sold | $45,000$18/sqft |
Source: Public Record Report a problem | ||
Public tax history
| Year | Property taxes | Tax assessment |
|---|---|---|
| 2025 | $1,991 -9.9% | $130,750 +32.9% |
| 2024 | $2,210 | $98,375 |
| 2023 | $2,210 | $98,375 |
| 2022 | $2,210 +0.4% | $98,375 |
| 2021 | $2,201 +607.5% | $98,375 +774.4% |
| 2020 | $311 | $11,250 |
| 2019 | $311 | $11,250 |
| 2018 | $311 | $11,250 |
| 2017 | $311 | $11,250 |
| 2016 | -- | -- |
Find assessor info on the county website
Monthly payment
Est. payment
Payment breakdown
Explore the cost of this home by adjusting the details. Changes won't be saved.Climate risks
Neighborhood: 37341
Nearby schools
GreatSchools rating
- 5/10Snow Hill Elementary SchoolGrades: PK-5Distance: 0.7 mi
- 7/10Hunter Middle SchoolGrades: 6-8Distance: 5.5 mi
- 3/10Central High SchoolGrades: 9-12Distance: 7 mi
Schools provided by the listing agent
- Elementary: Snow Hill Elementary
- Middle: Hunter Middle
- High: Central High School
Source: Greater Chattanooga Realtors. This data may not be complete. We recommend contacting the local school district to confirm school assignments for this home.
- $469,1001 Acres9171 Sir Charles Ct, Harrison, TN 37341Off Market

- $495,5000.63 Acres9223 Sir Charles Ct, Harrison, TN 37341Off Market
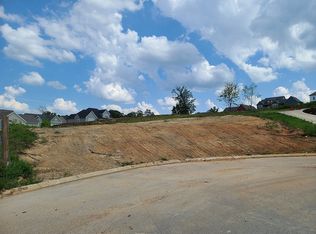
- $505,1003 bd3 ba2.3k sqft9171 Sir Charles Ct #29, Harrison, TN 37341Off Market

- $648,200-- bd2 ba2.3k sqft9153 Sir Charles Ct, Harrison, TN 37341Off Market
- $493,6003 bd3 ba2.3k sqft9212 Sir Charles Ct, Harrison, TN 37341Off Market
- $535,4003 bd3 ba2.6k sqft9220 Sir Charles Ct, Harrison, TN 37341Off Market
- $605,000-- bd3 ba2.6k sqft9204 Sir Charles Ct, Harrison, TN 37341Sold
- $688,1004 bd4 ba4.2k sqft9231 Sir Charles Ct, Harrison, TN 37341Off Market
A local agent can set up tours, give advice and negotiate with sellers.
A local lender can help you make sure your offer is ready when you are.
Similar homes
- $600,0003 bd4 ba3k sqft7424 Crowes Nest Dr, Harrison, TN 37341For Sale
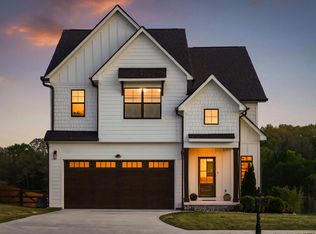 MLS ID #1532208, Nikolai Miller. Greater Chattanooga Realtors
 - $555,0003 bd3 ba2.7k sqft5962 Cashmere Ln, Harrison, TN 37341For Sale
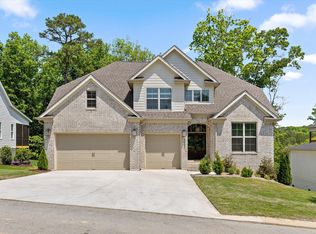 MLS ID #1533422, Natalie J Henson. Greater Chattanooga Realtors
 - $645,0004 bd3 ba3.2k sqft7443 Crowes Nest Dr, Harrison, TN 37341For Sale
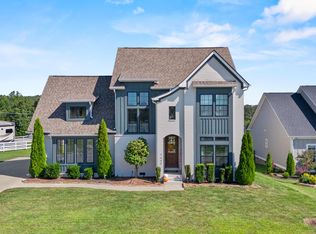 MLS ID #1530336, Theidra Swanson. Greater Chattanooga Realtors
 - $539,0003 bd3 ba2.5k sqft6245 Cashmere Ln, Harrison, TN 37341For Sale
 MLS ID #1530751, Deonne Taylor. Greater Chattanooga Realtors
 - $579,0004 bd3 ba2.5k sqft7904 Frostwood Ln, Ooltewah, TN 37363For SaleMLS ID #1530283, Justin Tate. Greater Chattanooga Realtors
- $748,0004 bd3 ba3.4k sqft8635 Woodbury Acre Ct, Harrison, TN 37341For SaleMLS ID #1534554, John Rowan. Greater Chattanooga Realtors
- $570,0004 bd4 ba2.4k sqft10952 High River Dr, Soddy Daisy, TN 37379For SaleMLS ID #1538242, Asher Black. Greater Chattanooga Realtors
- $549,9004 bd3 ba2.3k sqft10926 High River Dr, Soddy Daisy, TN 37379For SaleMLS ID #1536960, Katrina Morrow. Greater Chattanooga Realtors
- $559,0005 bd4 ba3.1k sqft3153 Kinders Way NW, Cleveland, TN 37312For Sale
 MLS ID #3283724, Lance Allen. RealTracs MLS as distributed by MLS GRID
 - $569,0004 bd4 ba2.5k sqft8821 Knolling Loop, Ooltewah, TN 37363For SaleMLS ID #1535571, Eric Tidmore. Greater Chattanooga Realtors
- $499,9003 bd3 ba2.9k sqft8749 Cody Dan Ct, Ooltewah, TN 37363For SaleMLS ID #1533360, Yajaira F Cuesta. Greater Chattanooga Realtors
- $599,0004 bd3 ba2.6k sqft7061 Mercedes Ln, Ooltewah, TN 37363For SaleMLS ID #1538358, Elizabeth Moyer. Greater Chattanooga Realtors
- $534,9755 bd4 ba2.9k sqft6508 Satjanon Dr, Ooltewah, TN 37363For SaleMLS ID #1538068, Collin Rogers. Greater Chattanooga Realtors
- $495,0004 bd3 ba2.1k sqft8004 Perfect Vw, Ooltewah, TN 37363For SaleMLS ID #1529673, Raymond Welch. Greater Chattanooga Realtors
- $509,0004 bd3 ba2.7k sqft2809 Ashwood Pl NW, Cleveland, TN 37312For SaleMLS ID #1535213, Jennifer Douglass. Greater Chattanooga Realtors
- $500,0003 bd2 ba2.1k sqft7265 Ron Rd, Ooltewah, TN 37363For SaleMLS ID #1529230, Neal C Spann. Greater Chattanooga Realtors
- $595,0004 bd4 ba2.9k sqft185 Ridge Crest Ct SW, Mc Donald, TN 37353For SaleMLS ID #1538204, Nathan Torgerson. Greater Chattanooga Realtors
- $650,0004 bd3 ba3.1k sqft9083 Sunridge Dr, Ooltewah, TN 37363For SaleMLS ID #1536131, Grace Edrington. Greater Chattanooga Realtors
- $479,9003 bd2 ba1.5k sqft509 Harris Creek Trl SW, Cleveland, TN 37311For SaleMLS ID #1538302, Theresa Varner. Greater Chattanooga Realtors
- $558,9004 bd3 ba2.7k sqft8908 Little Pine Ln, Ooltewah, TN 37363For SaleMLS ID #1535060, Kathryn Jung. Greater Chattanooga Realtors
