BETTER THAN NEW in Lake Breeze! Built in 2023, this beautiful home offers the look and feel of new construction, with so many of the extras already done for you. At approximately 2,543 square feet with 3 bedrooms, 2.5 baths and a spacious bonus room, it's truly move-in ready from day one.
Step inside to a light-filled interior with beautiful hardwood floors, coffered and tray ceilings, custom trim and thoughtful details throughout. The kitchen features smart appliances, generous cabinetry, walk in pantry and plenty of space for gathering at eh large island, while the adjoining family room is filled with natural light and anchored by a fireplace and beautiful coffered ceilings.
The spacious main-level primary suite feels like a retreat, with hardwood flooring and a custom feature wall, added by the sellers, tray ceiling and large walk-in closet. The spa-like ensuite offers a tiled shower, soaking tub, double vanity and separate water closet. Upstairs, additional bedrooms and a large bonus room provide plenty of flexibility for guests, a home office, playroom or media space.
And this is where better than new really starts to add up. The sellers have already made the improvements that turn a new house into a home, including an expanded back deck and encapsulated crawl space with additional storage. The refrigerator, washer and dryer, blinds and window treatments are already here, too - expenses buyers often face after purchasing new construction. Smart appliances and a smart garage-door opener add everyday convenience. And with the home only three years old, the roof, HVAC and water heater are just three years old as well.
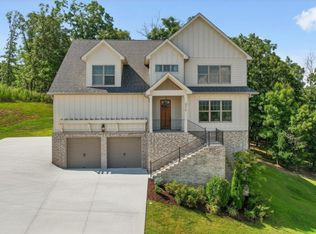
Outside, nearly half an acre gives you something that's becoming harder to find with newer construction: room to breathe. Enjoy the expanded deck overlooking a peaceful, private wooded backyard with frequent wildlife sightings, while the front of the property offers beautiful views of Chickamauga Lake from both inside and out. Lake Breeze also offers offers a community pool, and lake lovers will appreciate the Skull Island public boat ramp less than a mile from the neighborhood, with Harrison Bay State Park, marina and lakeside dining nearby.
Nearly new without the new-construction to-do list. Upgraded, move-in ready and packed with value - 6245 Cashmere Lane may just be better than brand new.
For sale
$499,999
6245 Cashmere Ln, Harrison, TN 37341
3beds
2,543sqft
Single Family Residence
Built in 2022
0.46 Acres Lot
$493,100 Zestimate®
$197/sqft
$-- HOA
What's special
Large islandPeaceful private wooded backyardSpacious main-level primary suiteExpanded back deckLarge walk-in closetFrequent wildlife sightingsSpacious bonus room
- 9 days
- 440
- 45
Likely to sell faster than
Zillow last checked:
Listing updated:
Listed by:
Deonne Taylor 423-883-7404,
Keller Williams Realty 423-664-1600
Source: Greater Chattanooga Realtors,MLS#: 1543660
Facts & features
Interior
Bedrooms & bathrooms
- Bedrooms: 3
- Bathrooms: 3
- Full bathrooms: 2
- 1/2 bathrooms: 1
Primary bedroom
- Level: First
Bedroom
- Level: Second
Bedroom
- Level: Second
Primary bathroom
- Level: First
Bathroom
- Level: Second
Other
- Level: First
Bonus room
- Level: Second
Dining room
- Level: First
Family room
- Level: First
Kitchen
- Level: First
Laundry
- Level: First
Loft
- Level: Second
Heating
- Central, Electric
Cooling
- Central Air, Electric, Multi Units
Appliances
- Included: Disposal, Dishwasher, Electric Water Heater, Gas Range, Microwave, Refrigerator, Smart Appliance(s), Stainless Steel Appliance(s), Vented Exhaust Fan, Washer/Dryer, Water Heater
- Laundry: Electric Dryer Hookup, Laundry Room, Main Level, Washer Hookup
Features
- Ceiling Fan(s), Coffered Ceiling(s), Double Vanity, Entrance Foyer, Eat-in Kitchen, Granite Counters, High Ceilings, High Speed Internet, Kitchen Island, Open Floorplan, Pantry, Primary Downstairs, Soaking Tub, Tray Ceiling(s), Walk-In Closet(s), Separate Shower, Tub/shower Combo, En Suite, Connected Shared Bathroom
- Flooring: Carpet, Hardwood, Tile
- Windows: Insulated Windows
- Has basement: No
- Number of fireplaces: 1
- Fireplace features: Family Room, Gas Log
Interior area
- Total structure area: 2,543
- Total interior livable area: 2,543 sqft
- Finished area above ground: 2,543
Property
Parking
- Total spaces: 2
- Parking features: Concrete, Driveway, Garage Faces Front
- Attached garage spaces: 2
Features
- Levels: Two
- Stories: 2
- Patio & porch: Covered, Deck, Front Porch, Patio, Porch, Rear Porch, Porch - Covered
- Exterior features: Rain Gutters
- Pool features: Community
- Has view: Yes
- View description: Lake, River, Trees/Woods
- Has water view: Yes
- Water view: Lake,River
Lot
- Size: 0.46 Acres
- Dimensions: 75 x 217
- Features: Back Yard, Front Yard, Gentle Sloping, Landscaped, Sloped Up, Views
Details
- Parcel number: 068m E 007
Construction
Type & style
- Home type: SingleFamily
- Architectural style: Contemporary
- Property subtype: Single Family Residence
Materials
- Brick, Brick Veneer, HardiPlank Type, Stone
- Foundation: Block
- Roof: Shingle
Condition
- New construction: No
- Year built: 2022
Utilities & green energy
- Sewer: Septic Tank
- Water: Public
- Utilities for property: Cable Connected, Electricity Connected, Propane, Underground Utilities, Water Connected
Community & HOA
Community
- Features: Pool
- Subdivision: Lake Breeze
HOA
- Has HOA: Yes
- Amenities included: Pool
- Services included: Other
Location
- Region: Harrison
Financial & listing details
- Price per square foot: $197/sqft
- Tax assessed value: $563,600
- Annual tax amount: $2,144
- Date on market: 9/30/2026
- Listing terms: Cash,Conventional,FHA,USDA Loan,VA Loan
- Inclusions: Refrigerator, gas stove, dishwasher, water heater, microwave, gas fireplace logs, washer and dryer
- Road surface type: Paved
Estimated market value
$493,100
$468,000 - $518,000
$3,241/mo
Price history
| Date | Event | Price |
|---|---|---|
| 9/30/2026 | Listed for sale | $499,999-3.8%$197/sqft |
Source: Greater Chattanooga Realtors #1543660 Report a problem | ||
| 9/30/2026 | Listing removed | $520,000$204/sqft |
Source: Greater Chattanooga Realtors #1530751 Report a problem | ||
| 9/18/2026 | Price change | $520,000-0.6%$204/sqft |
Source: Greater Chattanooga Realtors #1530751 Report a problem | ||
| 9/2/2026 | Price change | $523,000-0.4%$206/sqft |
Source: Greater Chattanooga Realtors #1530751 Report a problem | ||
| 7/25/2026 | Price change | $525,000-2.6%$206/sqft |
Source: Greater Chattanooga Realtors #1530751 Report a problem | ||
| 7/16/2026 | Price change | $539,000-1.1%$212/sqft |
Source: Greater Chattanooga Realtors #1530751 Report a problem | ||
| 7/5/2026 | Price change | $545,000-0.2%$214/sqft |
Source: Greater Chattanooga Realtors #1530751 Report a problem | ||
| 6/18/2026 | Price change | $545,900-2.5%$215/sqft |
Source: Greater Chattanooga Realtors #1530751 Report a problem | ||
| 4/14/2026 | Price change | $559,900-0.9%$220/sqft |
Source: Greater Chattanooga Realtors #1530751 Report a problem | ||
| 3/19/2026 | Listed for sale | $564,900+3.7%$222/sqft |
Source: Greater Chattanooga Realtors #1530751 Report a problem | ||
| 8/2/2023 | Sold | $545,000$214/sqft |
Source: Public Record Report a problem | ||
Public tax history
| Year | Property taxes | Tax assessment |
|---|---|---|
| 2025 | $2,145 -4.8% | $140,900 +40.5% |
| 2024 | $2,253 +26.4% | $100,300 +26.6% |
| 2023 | $1,782 +506.9% | $79,250 +503.8% |
| 2022 | $294 | $13,125 |
Find assessor info on the county website
Monthly payment
Est. payment
Payment breakdown
Explore the cost of this home by adjusting the details. Changes won't be saved.Climate risks
Neighborhood: 37341
Nearby schools
Schools provided by the listing agent
- Elementary: Snow Hill Elementary
- Middle: Hunter Middle
- High: Central High School
Source: Greater Chattanooga Realtors. This data may not be complete. We recommend contacting the local school district to confirm school assignments for this home.
Similar homes
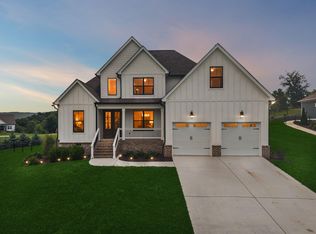
- $525,0003 bd3 ba2.7k sqft5962 Cashmere Ln, Harrison, TN 37341For Sale
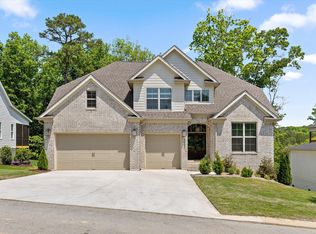 MLS ID #1533422, Natalie J Henson. Greater Chattanooga Realtors
 - $515,0003 bd2 ba2.2k sqft7338 Will Dr, Harrison, TN 37341For Sale
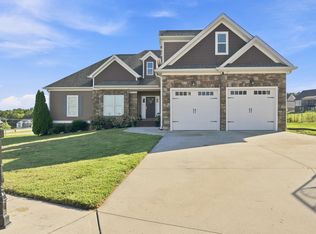 MLS ID #1541737, Jake Kellerhals. Greater Chattanooga Realtors
 - $560,0003 bd3 ba2.5k sqft9215 Sir Charles Ct, Harrison, TN 37341For Sale
 MLS ID #1536506, Robert W Moss. Greater Chattanooga Realtors
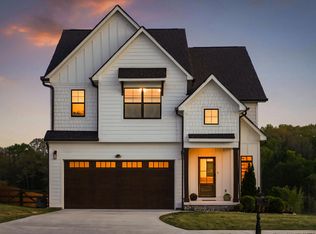
 - $600,0003 bd4 ba3k sqft7424 Crowes Nest Dr, Harrison, TN 37341For Sale
 MLS ID #3205700, Comps Non Member Licensee. RealTracs MLS as distributed by MLS GRID
