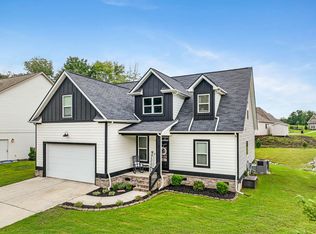
*** Welcome to 1817 Emmeline Way in The Farmstead, one of Hixson's most sought-after communities! The Farmstead offers an incredible lifestyle with community gardens and kid-friendly events held every Friday evening in the front park.
Built in 2024, this exceptional home combines timeless style, quality craftsmanship, and today's most desirable finishes. Immaculately maintained, it shows like a model home and is truly move-in ready.
The bright, open-concept floor plan is perfect for everyday living and entertaining. The stunning kitchen is the centerpiece of the home, featuring custom granite countertops, a large center island, slide-in gas range, stainless steel appliances, abundant cabinetry, and modern finishes throughout. Plantation-style shutters on the main level, custom-designed closet systems, and an impressive collection of upgrades make this home stand out from the rest.
Step outside to enjoy the inviting covered front porch or unwind on the covered back patio overlooking the beautifully maintained backyard.
Exciting amenities coming soon, including a clubhouse, resort-style swimming pool, and pickleball courts. Conveniently located near shopping, dining, medical facilities, and top-rated schools, this home offers the perfect combination of luxury, comfort, and convenience.
Why wait to build when you can own a home that looks and feels brand new? Schedule your private showing today!
Special Features
* Built in 2024
*Kid friendly community park
* Immaculate, model-home condition
* Open-concept floor plan
* Custom granite countertops
* Large kitchen island
* Slide-in gas range
* Stainless steel appliances
* Plantation-style shutters throughout the main level
* Custom-designed closet systems
* Extensive builder and owner upgrades
* Covered front porch and covered rear patio
* Beautifully landscaped yard
For sale
Price cut: $34K (9/15)
$525,000
1817 Emmeline Way, Hixson, TN 37343
3beds
2,400sqft
Single Family Residence
Built in 2023
-- sqft lot
$518,100 Zestimate®
$219/sqft
$90/mo HOA
What's special
Modern finishes throughoutLarge center islandSlide-in gas rangeBeautifully landscaped yardStainless steel appliancesBright open-concept floor planInviting covered front porch
- 77 days
- 299
- 23
Zillow last checked:
Listing updated:
Listed by:
Debra E Loomis 423-595-2777,
Crye-Leike, REALTORS 423-870-5202
Source: Greater Chattanooga Realtors,MLS#: 1539238
Facts & features
Interior
Bedrooms & bathrooms
- Bedrooms: 3
- Bathrooms: 3
- Full bathrooms: 2
- 1/2 bathrooms: 1
Primary bedroom
- Level: First
Bedroom
- Level: Second
Bedroom
- Level: Second
Bathroom
- Description: Full Bathroom
- Level: First
Bathroom
- Description: Full Bathroom
- Level: First
Bathroom
- Description: Full Bathroom
- Level: First
Bathroom
- Description: Bathroom Half
- Level: Second
Bonus room
- Level: Second
Dining room
- Level: First
Family room
- Level: First
Laundry
- Level: First
Office
- Level: First
Heating
- Natural Gas
Cooling
- Central Air, Electric
Appliances
- Included: Disposal, Dishwasher, Free-Standing Electric Range, Microwave
- Laundry: Electric Dryer Hookup, Gas Dryer Hookup, Laundry Room, Washer Hookup
Features
- Granite Counters, Primary Downstairs, Walk-In Closet(s), Separate Shower, Separate Dining Room
- Flooring: Carpet, Engineered Hardwood
- Windows: Insulated Windows
- Basement: None
- Number of fireplaces: 1
- Fireplace features: Electric, Living Room
Interior area
- Total structure area: 2,400
- Total interior livable area: 2,400 sqft
- Finished area above ground: 2,400
Property
Parking
- Total spaces: 2
- Parking features: Kitchen Level
- Attached garage spaces: 2
Features
- Levels: Two
- Stories: 2
- Exterior features: None
Lot
- Features: Corner Lot, Level
Details
- Parcel number: 092j D 007
Construction
Type & style
- Home type: SingleFamily
- Architectural style: Contemporary
- Property subtype: Single Family Residence
Materials
- Shingle Siding
- Foundation: Concrete Perimeter
- Roof: Shingle
Condition
- New construction: No
- Year built: 2023
Utilities & green energy
- Sewer: Public Sewer
- Water: Public
- Utilities for property: Cable Available, Electricity Available, Phone Available, Sewer Connected, Underground Utilities
Community & HOA
Community
- Features: Clubhouse, Fitness Center, Pool, Pickleball
- Security: Smoke Detector(s)
- Subdivision: The Farmstead
HOA
- Has HOA: Yes
- Amenities included: Pool
- HOA fee: $90 monthly
Location
- Region: Hixson
Financial & listing details
- Price per square foot: $219/sqft
- Tax assessed value: $520,700
- Annual tax amount: $4,485
- Date on market: 7/22/2026
- Listing terms: Cash,Conventional
Estimated market value
$518,100
$492,000 - $544,000
$2,432/mo
Price history
| Date | Event | Price |
|---|---|---|
| 9/15/2026 | Price change | $525,000-6.1%$219/sqft |
Source: Greater Chattanooga Realtors #1539238 Report a problem | ||
| 8/12/2026 | Price change | $559,000-5.1%$233/sqft |
Source: Greater Chattanooga Realtors #1539238 Report a problem | ||
| 7/22/2026 | Listed for sale | $589,000+10.7%$245/sqft |
Source: Greater Chattanooga Realtors #1539238 Report a problem | ||
| 2/29/2024 | Sold | $532,020+449.8%$222/sqft |
Source: Greater Chattanooga Realtors #1387866 Report a problem | ||
| 10/6/2023 | Sold | $96,770$40/sqft |
Source: Public Record Report a problem | ||
Public tax history
| Year | Property taxes | Tax assessment |
|---|---|---|
| 2025 | $1,973 -4.9% | $130,175 +40.4% |
| 2024 | $2,074 +827% | $92,700 +827% |
| 2023 | $224 | $10,000 |
Find assessor info on the county website
Monthly payment
Est. payment
Payment breakdown
Explore the cost of this home by adjusting the details. Changes won't be saved.Climate risks
Neighborhood: Middle Valley
Nearby schools
Schools provided by the listing agent
- Elementary: Ganns Middle Valley Elementary
- Middle: Hixson Middle
- High: Hixson High
Source: Greater Chattanooga Realtors. This data may not be complete. We recommend contacting the local school district to confirm school assignments for this home.
Similar homes
- $460,0003 bd2 ba2.3k sqft7140 Potomac River Dr, Hixson, TN 37343For Sale
 MLS ID #1542138, Greg Martin. Greater Chattanooga Realtors
 - $459,9003 bd2 ba1.9k sqft1274 Neyland Cir #29, Hixson, TN 37343For Sale
 MLS ID #1540274, Melissa D Rettig-Palmer. Greater Chattanooga Realtors
 - $475,0005 bd3 ba2.4k sqft95 Jamestown Rd, Chattanooga, TN 37416New Construction
 Greater Chattanooga Realtors
 - $464,9004 bd3 ba2.3k sqft9322 Fremont Way, Hixson, TN 37343For Sale
 MLS ID #1539327, Kelly K Jooma. Greater Chattanooga Realtors
