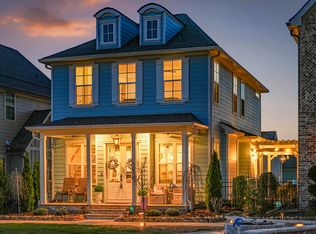
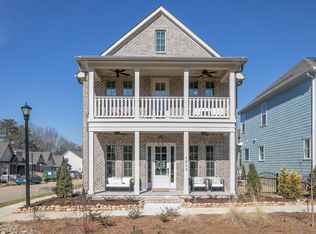
The Callaway floor plan from Greentech Homes, located in The Farmstead community.. This charming, ''The Callaway'' home is uniquely positioned on a premium homesite facing one of Farmstead's lush, HOA maintained green spaces!! This unique homesite provides a 1,000+ sq ft personal, flat, sodded, fenced yard for every day personal use. In addition to its private courtyard, it also has at its fingertips 31,000 sq ft of an HOA maintained green space directly adjacent to this home. This home beautifully equipped with a large front porch as it overlooks a giant open green space, soaking in the morning sun from over the adjacent ridge. This classic charmer has wonderful curb-side appeal! As you enter the covered front porch, you'll be greeted with a double 8ft glass door adorned with a charming gas-lit lantern. Your first impression will be an airy living, dining and kitchen open floor plan. The downstairs is standard with 10ft ceilings and 8ft doors, making each space feel elevated and elegant. The living room is positioned in the front with a direct connection to the covered patio with unimpeded views of the charming streetscape. Your dining room will open up to a private sodded courtyard perfect for dogs, kids to play and/or hosting gatherings. The primary bedroom is on the main, along with a half bath and laundry room. Upstairs you'll have a huge 19' x 23' bonus room with oversized windows looking over the open greenspace. This closed off bonus room is equipped with a closet
This property is not currently displayed as for sale or rent on Zillow. This may be different from what's on other websites or public sources.