Welcome home to 1274 Neyland Circle in Baldwin Park! This custom built home offers a fantastic floor plan, plenty of space and all the benefits of living in one of the area's popular sidewalk communities.
Step inside and walk through the grandiose hallway framed by custom built hardwood casings.The bright, open living room living area, dining area and kitchen all flow together seamlessly. The kitchen is truly the heart of this home-the elongated island has seating for four, the white cabinetry granite countertops gleam, the stainless steel appliances are spotless, built in microwave and oven, plus walk in pantry. There is natural light throughout the living space, and the classic neutral finishes are the right modern touch.
The primary suite is connected to the main bath as well as the laundry room! Featuring double vanities, a tiled shower and plenty of closet space, the en suite is the perfect modern retreat. Two additional bedrooms give you lots of options for family, guests, a home office or hobby room.
Outside, you'll love the covered back patio. There is plenty of room to grill, relax with your morning coffee or enjoy an evening outside with friends and family. A two-car garage provides additional parking and storage.
The neighborhood of Baldwin Park offers sidewalks, a community pool and clubhouse, giving you plenty of opportunities to get outside and enjoy the community.
Located in the convenient Middle Valley/Soddy Daisy area with easy access to shopping, dining, recreation and Chattanooga, 1274 Neyland Circle offers the space, location and neighborhood amenities you've been looking for.
Come take a look and see why this one just feels like home!
For sale
$469,900
1274 Neyland Cir #29, Hixson, TN 37343
3beds
1,932sqft
:
Get pre-qualified$2,751/mo
Single Family Residence
Built in 2021
7,405 Square Feet Lot
$459,000 Zestimate®
$243/sqft
$70/mo HOA
What's special
Classic neutral finishesWalk in pantryCovered back patioTwo additional bedroomsWhite cabinetryGranite countertops gleamPlenty of closet space
- 1 day |
- 180 |
- 9 |
Likely to sell faster than
Zillow last checked:
Listing updated:
Listed by:
Melissa D Rettig-Palmer 423-664-1600,
Keller Williams Realty 423-664-1600
Source: Greater Chattanooga Realtors,MLS#: 1540274
Facts & features
Interior
Bedrooms & bathrooms
- Bedrooms: 3
- Bathrooms: 2
- Full bathrooms: 2
Heating
- Electric
Cooling
- Central Air, Electric
Appliances
- Included: Dishwasher, Electric Water Heater, Free-Standing Refrigerator, Gas Oven, Gas Range, Microwave, Refrigerator, Range Hood, Stainless Steel Appliance(s)
- Laundry: Electric Dryer Hookup, Gas Dryer Hookup, Laundry Room, Main Level, Washer Hookup
Features
- Eat-in Kitchen, Granite Counters, High Ceilings, Open Floorplan, Pantry, Walk-In Closet(s), Separate Shower, Tub/shower Combo, En Suite, Breakfast Nook, Separate Dining Room
- Flooring: Carpet, Hardwood, Tile, Engineered Hardwood
- Windows: Insulated Windows, Vinyl Frames
- Basement: None
- Number of fireplaces: 1
- Fireplace features: Gas Starter, Gas Log, Living Room
Interior area
- Total structure area: 1,932
- Total interior livable area: 1,932 sqft
- Finished area above ground: 1,932
Video & virtual tour
Property
Parking
- Total spaces: 2
- Parking features: Concrete, Driveway, Garage, Garage Door Opener, Garage Faces Front, Kitchen Level
- Attached garage spaces: 2
Features
- Levels: One
- Stories: 1
- Patio & porch: Deck, Patio, Porch, Porch - Covered
- Exterior features: None
- Pool features: Community
- Spa features: None
- Fencing: None
Lot
- Size: 7,405 Square Feet
- Dimensions: 7500
- Features: Back Yard, Level
Details
- Parcel number: 091d H 028
- Special conditions: Personal Interest
Construction
Type & style
- Home type: SingleFamily
- Property subtype: Single Family Residence
Materials
- Brick, HardiPlank Type
- Foundation: Combination
- Roof: Asphalt,Shingle
Condition
- New construction: No
- Year built: 2021
Utilities & green energy
- Sewer: Public Sewer
- Water: Public
- Utilities for property: Cable Available, Electricity Available, Sewer Connected, Underground Utilities
Community & HOA
Community
- Features: Clubhouse, Playground, Pool, Street Lights, Sidewalks
- Subdivision: Baldwin Park
HOA
- Has HOA: Yes
- Amenities included: Clubhouse, Playground, Pool
- HOA fee: $70 monthly
Location
- Region: Hixson
Financial & listing details
- Price per square foot: $243/sqft
- Annual tax amount: $1,727
- Date on market: 8/7/2026
- Listing terms: Cash,Conventional,FHA,VA Loan
- Road surface type: Asphalt
Estimated market value
$459,000
$436,000 - $482,000
$2,571/mo
Price history
| Date | Event | Price |
|---|---|---|
| 8/7/2026 | Listed for sale | $469,900+39.1%$243/sqft |
Source: Greater Chattanooga Realtors #1540274 Report a problem | ||
| 10/22/2021 | Sold | $337,770+16.5%$175/sqft |
Source: Greater Chattanooga Realtors #1329420 Report a problem | ||
| 1/12/2021 | Contingent | $289,900$150/sqft |
Source:  Greater Chattanooga Realtors #1329420 Report a problem Greater Chattanooga Realtors #1329420 Report a problem | ||
| 1/12/2021 | Pending sale | $289,900$150/sqft |
Source: Real Estate Partners Chattanooga, LLC #1329420 Report a problem | ||
| 1/12/2021 | Listed for sale | $289,900$150/sqft |
Source: Real Estate Partners Chattanooga, LLC #1329420 Report a problem | ||
Public tax history
Tax history is unavailable.
Monthly payment
Est. payment
Payment breakdown
Explore the cost of this home by adjusting the details. Changes won't be saved.Climate risks
Neighborhood: Middle Valley
Nearby schools
GreatSchools rating
- 6/10Ganns Middle Valley Elementary SchoolGrades: PK-5Distance: 1.4 mi
- 5/10Hixson Middle SchoolGrades: 6-8Distance: 1.9 mi
- 7/10Hixson High SchoolGrades: 9-12Distance: 1.8 mi
Schools provided by the listing agent
- Elementary: Middle Valley Elementary
- Middle: Hixson Middle
- High: Hixson High
Source: Greater Chattanooga Realtors. This data may not be complete. We recommend contacting the local school district to confirm school assignments for this home.
- $433,700-- bd-- ba1.8k sqft1268 Neyland Cir, Hixson, TN 37343Off Market
- $438,500-- bd-- ba2k sqft1286 Neyland Cir, Hixson, TN 37343Off Market
- $---- bd-- ba-- sqft1286 Neyland Cir #28, Hixson, TN 37343Off Market
- $416,7003 bd2 ba1.9k sqft1243 Neyland Cir #17, Hixson, TN 37343Off Market

- $469,0003 bd3 ba2.2k sqft1254 Neyland Cir, Hixson, TN 37343Sold
- $451,400-- bd-- ba1.9k sqft1326 Neyland Cir, Hixson, TN 37343Off Market
- $476,5004 bd3 ba2.2k sqft1332 Neyland Cir, Hixson, TN 37343Off Market
- $485,000-- bd-- ba2.3k sqft1312 Neyland Cir, Hixson, TN 37343Off Market
A local agent can set up tours, give advice and negotiate with sellers.
A local lender can help you make sure your offer is ready when you are.
Similar homes
- $468,0004 bd3 ba2.2k sqft5503 Seagrove Ln, Hixson, TN 37343For Sale
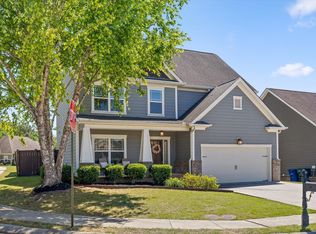 MLS ID #1534845, Rachel Bettis. Greater Chattanooga Realtors
 - $469,9004 bd3 ba2.3k sqft9322 Fremont Way, Hixson, TN 37343For Sale
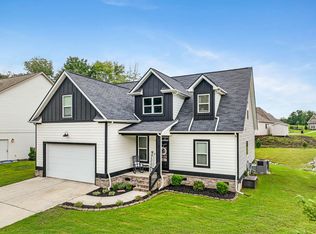 MLS ID #1539327, Kelly K Jooma. Greater Chattanooga Realtors
 - $449,9004 bd3 ba2.3k sqft7419 Pfizer Dr, Ooltewah, TN 37363For Sale
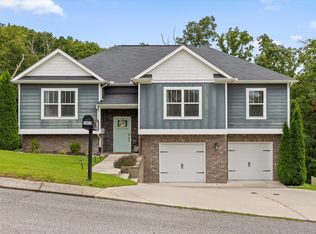 MLS ID #1540327, Christian Beairsto. Greater Chattanooga Realtors
 - $439,0003 bd2 ba2k sqft7125 Potomac River Dr, Hixson, TN 37343For Sale
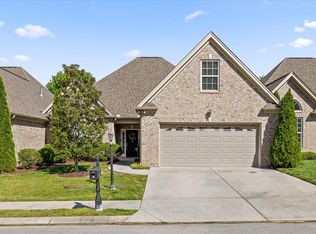 MLS ID #1533152, Tori Turpin. Greater Chattanooga Realtors
 - $500,0004 bd3 ba2.4k sqft6238 Pine Marr Dr, Hixson, TN 37343For SaleMLS ID #1537035, Kierstin Murphy. Greater Chattanooga Realtors
- $519,9004 bd2 ba2.1k sqft8879 McKenzie Farm Dr, Ooltewah, TN 37363For SaleMLS ID #1540285, Lori Montieth. Greater Chattanooga Realtors
- $589,0003 bd3 ba2.4k sqft1817 Emmeline Way, Hixson, TN 37343For SaleMLS ID #1539238, Debra E Loomis. Greater Chattanooga Realtors
- $425,0004 bd3 ba2.2k sqft7410 Pfizer Dr, Ooltewah, TN 37363For SaleMLS ID #1539488, Lori Montieth. Greater Chattanooga Realtors
- $600,0004 bd3 ba2.6k sqft1840 Emmeline Way, Hixson, TN 37343For SaleMLS ID #1537462, Asher Black. Greater Chattanooga Realtors
- $425,0004 bd3 ba2.3k sqft6211 Stoney River Dr, Harrison, TN 37341For SaleMLS ID #1539538, Grace Edrington. Greater Chattanooga Realtors
- $525,0003 bd3 ba2.4k sqft229 Running Oak Dr, Ringgold, GA 30736For SaleMLS ID #1540300, Melissa D Rettig-Palmer. Greater Chattanooga Realtors
- $375,0002 bd2 ba1.6k sqft7699 Lenox Trace Dr, Hixson, TN 37343For SaleMLS ID #1525140, Carol Craig. Greater Chattanooga Realtors
- $439,9004 bd3 ba2.3k sqft7215 Old Bug Ln, Ooltewah, TN 37363For SaleMLS ID #1537975, Chad M Trapp. Greater Chattanooga Realtors
- $499,0003 bd3 ba2.6k sqft2018 River Watch Dr, Soddy Daisy, TN 37379For SaleMLS ID #1533725, Katy Smalley. Greater Chattanooga Realtors
- $399,0003 bd3 ba2.1k sqft6129 Oilskin Dr, Ooltewah, TN 37363For SaleMLS ID #1539374, Laura Ledbetter. Greater Chattanooga Realtors
- $535,0003 bd2 ba2.5k sqft6934 Sims Rd, Harrison, TN 37341For SaleMLS ID #1533018, Asher Black. Greater Chattanooga Realtors
- $420,0003 bd3 ba2.3k sqft6864 Steep Hl, Ooltewah, TN 37363For SaleMLS ID #1528036, Yuliya Murnik. Greater Chattanooga Realtors
- $599,0003 bd3 ba2.6k sqft1725 Green Pond Rd, Soddy Daisy, TN 37379For SaleMLS ID #1539760, Sabrena Smedley. Greater Chattanooga Realtors
- $475,0003 bd2 ba1.8k sqft3579 Hawks Creek Dr, Apison, TN 37302For SaleMLS ID #1536127, Angela Duval. Greater Chattanooga Realtors
- $485,0003 bd3 ba1.8k sqft1104 Westwood Ave, Chattanooga, TN 37405For SaleMLS ID #1538376, Angela M Fowler. Greater Chattanooga Realtors
