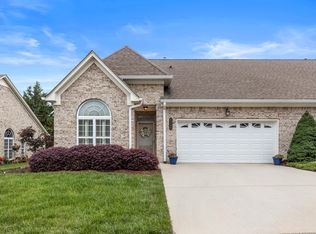
Welcome to 7125 Potomac River in Stonewall Farms - where style, comfort, and effortless living come together in this beautifully upgraded 3-bedroom, 2-bath townhome. Designed with convenience in mind, all bedrooms are thoughtfully situated on the main level, including a serene primary suite, while a spacious upstairs loft/bonus room offers the perfect flex space for a 4th bedroom, home office, media room, or guest retreat.
From the moment you step inside, you'll notice the attention to detail. Rich hand-scraped laminate flooring, complemented by tile and plush carpet, sets a warm and inviting tone throughout. The kitchen is the heart of the home, featuring crisp white shaker cabinetry, quartz countertops, stainless steel appliances, and a large island perfect for gathering and entertaining. The kitchen opens seamlessly to both the dining and living areas, creating an effortless flow throughout the main living spaces, ideal for everyday living and hosting alike.
The dining room is filled with natural light creating a bright and welcoming atmosphere, while the living room features an elegant tray ceiling and is anchored by a cozy gas log fireplace, perfect for relaxing evenings at home. Elevated finishes add character and charm throughout, including crown moulding, high-end trim, and classic wainscoting.
The primary suite is a true retreat, highlighted by a stunning multi-layered tray ceiling, a spacious walk-in closet, and an en suite bath with an upgraded walk-in shower. Step outside to the screened-in porch, an ideal spot to unwind, entertain, or simply enjoy a quiet morning.
Additional features include blinds throughout the home for added privacy and convenience and a separate mini-split HVAC unit in the loft. Blending thoughtful design with timeless finishes, this home offers the perfect balance of everyday comfort and elevated living.
For sale
Price cut: $10K (6/11)
$439,000
7125 Potomac River Dr, Hixson, TN 37343
3beds
2,097sqft
:
Get pre-qualified$2,627/mo
Townhouse
Built in 2018
5,418 Square Feet Lot
$431,600 Zestimate®
$209/sqft
$92/mo HOA
What's special
Cozy gas log fireplaceSpacious walk-in closetStainless steel appliancesBright and welcoming atmosphereTile and plush carpetRich hand-scraped laminate flooringQuartz countertops
- 95 days |
- 285 |
- 14 |
Zillow last checked:
Listing updated:
Listed by:
Tori Turpin 970-424-7896,
Keller Williams Realty 423-664-1900
Source: Greater Chattanooga Realtors,MLS#: 1533152
Facts & features
Interior
Bedrooms & bathrooms
- Bedrooms: 3
- Bathrooms: 2
- Full bathrooms: 2
Primary bedroom
- Level: First
Bedroom
- Level: First
Bathroom
- Level: First
Bathroom
- Level: First
Dining room
- Level: First
Kitchen
- Level: First
Living room
- Description: Foyer: Level: First
- Level: First
Loft
- Description: Finished
- Level: Second
Heating
- Central, Natural Gas
Cooling
- Central Air, Electric
Appliances
- Included: Disposal, Dishwasher, Free-Standing Electric Range, Gas Water Heater, Microwave, Refrigerator, Water Heater
- Laundry: Electric Dryer Hookup, Gas Dryer Hookup, Washer Hookup
Features
- Ceiling Fan(s), Entrance Foyer, Eat-in Kitchen, High Ceilings, Kitchen Island, Pantry, Primary Downstairs, Recessed Lighting, Stone Counters, Walk-In Closet(s), Separate Shower, Tub/shower Combo, Sitting Area, Separate Dining Room
- Flooring: Carpet, Tile, Engineered Hardwood
- Windows: Blinds, Insulated Windows, Vinyl Frames
- Basement: None
- Number of fireplaces: 1
- Fireplace features: Gas Log, Great Room
Interior area
- Total structure area: 2,097
- Total interior livable area: 2,097 sqft
- Finished area above ground: 2,140
- Finished area below ground: 0
Property
Parking
- Total spaces: 2
- Parking features: Driveway, Garage, Kitchen Level
- Attached garage spaces: 2
Features
- Levels: Two
- Stories: 2
- Patio & porch: Rear Porch, Porch - Screened
- Exterior features: Lighting, Rain Gutters
- Pool features: None
- Spa features: None
- Fencing: None
Lot
- Size: 5,418 Square Feet
- Dimensions: 126 x 43
- Features: Gentle Sloping, Level, Sprinklers In Front, Sprinklers In Rear
Details
- Parcel number: 092g O 017
- Special conditions: Standard
Construction
Type & style
- Home type: Townhouse
- Architectural style: Other
- Property subtype: Townhouse
Materials
- Brick, Other, Vinyl Siding
- Foundation: Slab
- Roof: Shingle
Condition
- New construction: No
- Year built: 2018
Details
- Warranty included: Yes
Utilities & green energy
- Sewer: Public Sewer
- Water: Public
- Utilities for property: Electricity Connected, Sewer Connected, Underground Utilities
Community & HOA
Community
- Features: Sidewalks
- Security: Prewired, Smoke Detector(s)
- Subdivision: Stonewall Farms
HOA
- Has HOA: Yes
- Amenities included: Landscaping, Management
- Services included: Maintenance Grounds
- HOA fee: $275 quarterly
Location
- Region: Hixson
Financial & listing details
- Price per square foot: $209/sqft
- Tax assessed value: $454,700
- Annual tax amount: $1,788
- Date on market: 4/23/2026
- Listing terms: Cash,Conventional,FHA,VA Loan
- Inclusions: All kitchen appliances and all window coverings.
- Road surface type: Asphalt
Estimated market value
$431,600
$410,000 - $453,000
$2,315/mo
Price history
| Date | Event | Price |
|---|---|---|
| 6/11/2026 | Price change | $439,000-2.2%$209/sqft |
Source: Greater Chattanooga Realtors #1533152 Report a problem | ||
| 4/23/2026 | Listed for sale | $449,000+57.5%$214/sqft |
Source: Greater Chattanooga Realtors #1533152 Report a problem | ||
| 7/2/2018 | Sold | $285,000$136/sqft |
Source: Public Record Report a problem | ||
Public tax history
| Year | Property taxes | Tax assessment |
|---|---|---|
| 2025 | $1,732 -3.2% | $113,675 +42.9% |
| 2024 | $1,789 | $79,550 |
| 2023 | $1,789 | $79,550 |
| 2022 | $1,789 +0.5% | $79,550 |
| 2021 | $1,780 -5.6% | $79,550 +16.6% |
| 2020 | $1,886 | $68,200 +25% |
| 2019 | $1,886 +25% | $54,550 |
| 2018 | $1,508 | $54,550 |
Find assessor info on the county website
Monthly payment
Est. payment
Payment breakdown
Explore the cost of this home by adjusting the details. Changes won't be saved.Climate risks
Neighborhood: Middle Valley
Nearby schools
GreatSchools rating
- 6/10Ganns Middle Valley Elementary SchoolGrades: PK-5Distance: 1.6 mi
- 5/10Hixson Middle SchoolGrades: 6-8Distance: 2.6 mi
- 7/10Hixson High SchoolGrades: 9-12Distance: 2.5 mi
Schools provided by the listing agent
- Elementary: Middle Valley Elementary
- Middle: Hixson Middle
- High: Hixson High
Source: Greater Chattanooga Realtors. This data may not be complete. We recommend contacting the local school district to confirm school assignments for this home.
- $445,800-- bd2 ba2.1k sqft7121 Potomac River Dr, Hixson, TN 37343Off Market
- $450,500-- bd2 ba2.3k sqft7117 Potomac River Dr, Hixson, TN 37343Off Market
- $424,600-- bd2 ba2.1k sqft7129 Potomac River Dr, Hixson, TN 37343Off Market
- $430,5002 bd2 ba2k sqft7113 Potomac River Dr, Hixson, TN 37343Off Market
- $507,1004 bd3 ba2.3k sqft7122 Houser Ridge Ln, Hixson, TN 37343Off Market
- $522,2005 bd4 ba3.3k sqft7130 Houser Ridge Ln, Hixson, TN 37343Off Market
- $410,4002 bd2 ba2.1k sqft7128 Potomac River Dr, Hixson, TN 37343Off Market
- $400,0002 bd2 ba2.1k sqft7120 Potomac River Dr, Hixson, TN 37343Sold
A local agent can set up tours, give advice and negotiate with sellers.
A local lender can help you make sure your offer is ready when you are.
Similar homes
- $420,0002 bd2 ba1.8k sqft6618 Rapidan River Rd, Hixson, TN 37343For Sale
 MLS ID #1534767, Paula McDaniel. Greater Chattanooga Realtors
 - $463,9003 bd2 ba2.1k sqft979 Jackson Mill Dr, Hixson, TN 37343For Sale
 MLS ID #1537180, Fiona Eischeid. Greater Chattanooga Realtors
 - $450,0003 bd2 ba2k sqft6245 Jacq Ct #56, Hixson, TN 37343For Sale
 MLS ID #1536058, Asher Black. Greater Chattanooga Realtors
 - $489,0004 bd2 ba2.2k sqft5425 Bungalow Cir, Hixson, TN 37343For Sale
 MLS ID #1536995, Varma Vegesna. Greater Chattanooga Realtors
 - $478,0004 bd3 ba2.2k sqft5503 Seagrove Ln, Hixson, TN 37343For SaleMLS ID #1534845, Rachel Bettis. Greater Chattanooga Realtors
- $375,0002 bd2 ba1.6k sqft7699 Lenox Trace Dr, Hixson, TN 37343For SaleMLS ID #1525140, Carol Craig. Greater Chattanooga Realtors
- $417,4003 bd3 ba2.4k sqft7001 Sawgrass Ct, Chattanooga, TN 37416For SaleMLS ID #1526696, Collin Rogers. Greater Chattanooga Realtors
- $399,0003 bd3 ba2.1k sqft6129 Oilskin Dr, Ooltewah, TN 37363For SaleMLS ID #1539374, Laura Ledbetter. Greater Chattanooga Realtors
- $409,9003 bd2 ba2.1k sqft1140 Woodsage Dr, Soddy Daisy, TN 37379For SaleMLS ID #1538398, Katrina Morrow. Greater Chattanooga Realtors
- $525,0004 bd3 ba2.6k sqft6108 Turtle Pointe Dr, Hixson, TN 37343For SaleMLS ID #1529906, Kim Snyder. Greater Chattanooga Realtors
- $454,9004 bd3 ba2.1k sqft8510 Gracie Mac Ln, Ooltewah, TN 37363For SaleMLS ID #1538248, Laura Ledbetter. Greater Chattanooga Realtors
- $420,0003 bd3 ba2.3k sqft6864 Steep Hl, Ooltewah, TN 37363For SaleMLS ID #1528036, Yuliya Murnik. Greater Chattanooga Realtors
- $430,0004 bd2 ba2.2k sqft2020 Belleau Village Ln, Chattanooga, TN 37421For SaleMLS ID #1535713, Jessica Sholl. Greater Chattanooga Realtors
- $475,0003 bd3 ba2.2k sqft9647 Shooting Star Cir, Soddy Daisy, TN 37379For SaleMLS ID #1533785, Careyee W Bell. Greater Chattanooga Realtors
- $439,0003 bd3 ba2.9k sqft2325 Rivendell Ln, Chattanooga, TN 37421For SaleMLS ID #1518762, Jill Barsoumian. Greater Chattanooga Realtors
- $444,9903 bd2 ba1.9k sqft8013 Slugger Way, Chattanooga, TN 37421For SaleMLS ID #1537388, Kim Doremus. Greater Chattanooga Realtors
- $450,0003 bd3 ba2k sqft9692 Bill Reed Rd, Ooltewah, TN 37363For SaleMLS ID #1535703, Cassie King. Greater Chattanooga Realtors
- $499,0003 bd3 ba2.6k sqft2018 River Watch Dr, Soddy Daisy, TN 37379For SaleMLS ID #1533725, Katy Smalley. Greater Chattanooga Realtors
- $435,0003 bd3 ba2.4k sqft115 Overbriar Dr NE, Cleveland, TN 37312For SaleMLS ID #1532216, Tammy Johnson. Greater Chattanooga Realtors
- $465,0003 bd3 ba2.4k sqft2352 Rivendell Ln, Chattanooga, TN 37421For SaleMLS ID #1522763, Kim Bryant. Greater Chattanooga Realtors
