Price Improvement of $12,000 -- Now Offered at $375,000!
Experience the luxury of refined living in this stunning all-brick townhome located in the sought-after Lenox Trace subdivision. This beautifully designed one-level home offers two spacious bedrooms, two full bathrooms, and a bright, sunlit all-purpose room connected to the primary suite--perfect for a home office, sitting room, or hobby space.
Timeless architecture and impeccable craftsmanship welcome you from the moment you step into the foyer. The open-concept layout features high-end finishes, a comfortable and functional floor plan, and easy low-maintenance living.
A large walk-up storage area over the garage provides exceptional space and convenience, with the potential to be converted into additional living space if desired.
Step outside and enjoy a private patio and backyard, ideal for entertaining guests or simply relaxing in peace. Conveniently located near shopping, medical facilities, nature trails, and access to navigable water, this home offers the perfect blend of comfort and lifestyle.
Be sure to visit the photo tab--a picture is worth a thousand words!
For sale
$375,000
7699 Lenox Trace Dr, Hixson, TN 37343
2beds
1,660sqft
:
Get pre-qualified$2,269/mo
Townhouse
Built in 2012
3,885 Square Feet Lot
$370,200 Zestimate®
$226/sqft
$80/mo HOA
What's special
One-level homePrivate patio and backyardImpeccable craftsmanshipTimeless architectureOpen-concept layoutTwo spacious bedroomsHigh-end finishes
- 229 days |
- 229 |
- 4 |
Zillow last checked:
Listing updated:
Listed by:
Carol Craig 423-718-7653,
Keller Williams Realty 423-664-1600
Source: Greater Chattanooga Realtors,MLS#: 1525140
Facts & features
Interior
Bedrooms & bathrooms
- Bedrooms: 2
- Bathrooms: 2
- Full bathrooms: 2
Primary bedroom
- Level: First
Bedroom
- Level: First
Primary bathroom
- Level: First
Bathroom
- Level: First
Dining room
- Level: First
Kitchen
- Level: First
Living room
- Level: First
Sunroom
- Level: First
Heating
- Central, Natural Gas
Cooling
- Central Air, Electric
Appliances
- Included: Dishwasher, Electric Cooktop, Electric Oven, Electric Water Heater, Microwave, Refrigerator, Stainless Steel Appliance(s)
- Laundry: Laundry Closet, Electric Dryer Hookup, Washer Hookup
Features
- Ceiling Fan(s), Crown Molding, Double Vanity, High Speed Internet, Open Floorplan, Primary Downstairs, Storage, Walk-In Closet(s), Separate Shower, Tub/shower Combo, Split Bedrooms
- Flooring: Luxury Vinyl, Tile
- Windows: Insulated Windows, Window Treatments
- Has basement: No
- Has fireplace: Yes
- Fireplace features: Gas Log, Living Room
Interior area
- Total structure area: 1,660
- Total interior livable area: 1,660 sqft
- Finished area above ground: 1,660
Property
Parking
- Total spaces: 1
- Parking features: Driveway, Garage Door Opener, Kitchen Level
- Attached garage spaces: 1
Features
- Levels: One
- Patio & porch: Patio
- Exterior features: Rain Gutters
Lot
- Size: 3,885 Square Feet
- Dimensions: 28 x 136
- Features: Cul-De-Sac, Landscaped, Level, Sprinklers In Front
Details
- Parcel number: 083 041 25
Construction
Type & style
- Home type: Townhouse
- Property subtype: Townhouse
Materials
- Brick
- Foundation: Slab
- Roof: Shingle
Condition
- New construction: No
- Year built: 2012
Utilities & green energy
- Sewer: Public Sewer
- Water: Public
- Utilities for property: Sewer Connected, Underground Utilities
Community & HOA
Community
- Features: Street Lights
- Subdivision: Lenox Trace
HOA
- Has HOA: Yes
- HOA fee: $240 quarterly
Location
- Region: Hixson
Financial & listing details
- Price per square foot: $226/sqft
- Tax assessed value: $357,700
- Annual tax amount: $1,410
- Date on market: 7/25/2026
- Listing terms: Cash,Conventional
- Inclusions: Kitchen Refrigerator
Estimated market value
$370,200
$352,000 - $389,000
$2,015/mo
Price history
| Date | Event | Price |
|---|---|---|
| 7/25/2026 | Listed for sale | $375,000$226/sqft |
Source: Greater Chattanooga Realtors #1525140 Report a problem | ||
| 7/18/2026 | Contingent | $375,000$226/sqft |
Source: Greater Chattanooga Realtors #1525140 Report a problem | ||
| 4/25/2026 | Price change | $375,000-3.1%$226/sqft |
Source: Greater Chattanooga Realtors #1525140 Report a problem | ||
| 2/19/2026 | Price change | $387,000-2%$233/sqft |
Source: Greater Chattanooga Realtors #1525140 Report a problem | ||
| 12/11/2025 | Listed for sale | $395,000+102.3%$238/sqft |
Source: Greater Chattanooga Realtors #1525140 Report a problem | ||
| 11/25/2014 | Sold | $195,269-0.1%$118/sqft |
Source: Greater Chattanooga Realtors #1216146 Report a problem | ||
| 8/30/2014 | Listed for sale | $195,500$118/sqft |
Source: Keller Williams Realty #1216146 Report a problem | ||
| 2/25/2013 | Sold | $195,500$118/sqft |
Source: Public Record Report a problem | ||
Public tax history
| Year | Property taxes | Tax assessment |
|---|---|---|
| 2025 | $1,364 -3.2% | $89,425 +42.8% |
| 2024 | $1,410 -1.3% | $62,625 |
| 2023 | $1,428 +1.3% | $62,625 |
| 2022 | $1,410 +0.6% | $62,625 |
| 2021 | $1,401 -2.6% | $62,625 +20.4% |
| 2020 | $1,439 | $52,025 |
| 2019 | $1,439 | $52,025 |
| 2018 | $1,439 -0.6% | $52,025 |
| 2017 | $1,448 +9.6% | $52,025 |
| 2016 | $1,320 | -- |
| 2015 | $1,320 | $47,425 |
| 2014 | $1,320 +80.7% | -- |
| 2013 | $731 | $47,425 +79.5% |
| 2012 | $731 | $26,425 |
Find assessor info on the county website
Monthly payment
Est. payment
Payment breakdown
Explore the cost of this home by adjusting the details. Changes won't be saved.Climate risks
Neighborhood: Middle Valley
Nearby schools
GreatSchools rating
- 6/10Ganns Middle Valley Elementary SchoolGrades: PK-5Distance: 0.5 mi
- 5/10Hixson Middle SchoolGrades: 6-8Distance: 2.8 mi
- 7/10Hixson High SchoolGrades: 9-12Distance: 2.7 mi
Schools provided by the listing agent
- Elementary: Middle Valley Elementary
- Middle: Hixson Middle
- High: Hixson High
Source: Greater Chattanooga Realtors. This data may not be complete. We recommend contacting the local school district to confirm school assignments for this home.
- $410,700-- bd2 ba1.5k sqft7703 Lenox Trace Dr, Hixson, TN 37343Off Market
- $447,000-- bd2 ba1.7k sqft7695 Lenox Trace Dr, Hixson, TN 37343Off Market
- $437,500-- bd2 ba1.7k sqft7691 Lenox Trace Dr, Hixson, TN 37343Off Market
- $398,5002 bd2 ba1.6k sqft7751 Lenox Trce LOT 25, Hixson, TN 37343Off Market

- $363,1002 bd2 ba1.6k sqft7757 Lenox Trce LOT 26, Hixson, TN 37343Off Market
- $429,0003 bd2 ba1.9k sqft7715 Lenox Trace Dr, Hixson, TN 37343Sold
- $370,900-- bd2 ba1.5k sqft7685 Lenox Trace Dr, Hixson, TN 37343Off Market
- $318,400-- bd2 ba2k sqft7810 Huntington Forest Dr, Hixson, TN 37343Off Market
A local agent can set up tours, give advice and negotiate with sellers.
A local lender can help you make sure your offer is ready when you are.
Similar homes
- $369,7503 bd2 ba1.6k sqft8274 Carlitos Ln, Hixson, TN 37343For Sale
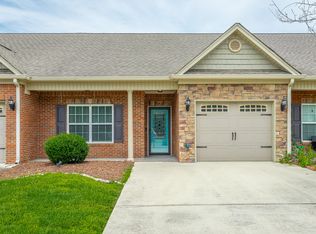 MLS ID #1537058, James Perry. Greater Chattanooga Realtors
 - $420,0002 bd2 ba1.8k sqft6618 Rapidan River Rd, Hixson, TN 37343For Sale
 MLS ID #1534767, Paula McDaniel. Greater Chattanooga Realtors
 - $439,0003 bd2 ba2k sqft7125 Potomac River Dr, Hixson, TN 37343For Sale
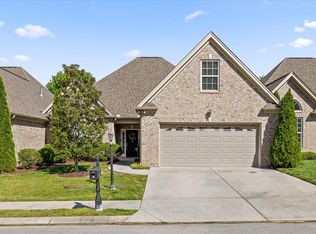 MLS ID #1533152, Tori Turpin. Greater Chattanooga Realtors
 - $450,0003 bd2 ba2k sqft6245 Jacq Ct #56, Hixson, TN 37343For Sale
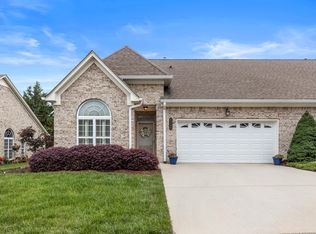 MLS ID #1536058, Asher Black. Greater Chattanooga Realtors
 - $463,9003 bd2 ba2.1k sqft979 Jackson Mill Dr, Hixson, TN 37343For SaleMLS ID #1537180, Fiona Eischeid. Greater Chattanooga Realtors
- $499,4003 bd3 ba2.3k sqft232 Templeton Ln, Hixson, TN 37343For SaleMLS ID #1534365, Gini Jackson. Greater Chattanooga Realtors
- $399,0003 bd3 ba2.1k sqft6129 Oilskin Dr, Ooltewah, TN 37363For SaleMLS ID #1539374, Laura Ledbetter. Greater Chattanooga Realtors
- $409,9003 bd2 ba2.1k sqft1140 Woodsage Dr, Soddy Daisy, TN 37379For SaleMLS ID #1538398, Katrina Morrow. Greater Chattanooga Realtors
- $335,0003 bd2 ba1.6k sqft9619 Scarlet Oak Ln #40, Ooltewah, TN 37363For SaleMLS ID #1539499, Cate Goins. Greater Chattanooga Realtors
- $430,0003 bd3 ba2.4k sqft385 Olivia Ln, Soddy Daisy, TN 37379For SaleMLS ID #1538153, Paula McDaniel. Greater Chattanooga Realtors
- $417,4003 bd3 ba2.4k sqft7001 Sawgrass Ct, Chattanooga, TN 37416For SaleMLS ID #1526696, Collin Rogers. Greater Chattanooga Realtors
- $489,0004 bd2 ba2.2k sqft5425 Bungalow Cir, Hixson, TN 37343For SaleMLS ID #1536995, Varma Vegesna. Greater Chattanooga Realtors
- $478,0004 bd3 ba2.2k sqft5503 Seagrove Ln, Hixson, TN 37343For SaleMLS ID #1534845, Rachel Bettis. Greater Chattanooga Realtors
- $399,9004 bd3 ba2.4k sqft7728 Prince Dr, Ooltewah, TN 37363For SaleMLS ID #1539263, Donna Belvin. Greater Chattanooga Realtors
- $364,9003 bd3 ba2.1k sqft2414 Columbine Trl, Chattanooga, TN 37421For SaleMLS ID #1536320, Dan F Griess. Greater Chattanooga Realtors
- $380,0003 bd3 ba2.3k sqft2408 Columbine Trl, Chattanooga, TN 37421For SaleMLS ID #1538486, Drew Carey. Greater Chattanooga Realtors
- $344,9004 bd2 ba1.7k sqft10564 Fielding Rd, Ooltewah, TN 37363For SaleMLS ID #1527826, Natalia Bauman. Greater Chattanooga Realtors
- $365,0003 bd3 ba1.4k sqft1089 Park Ave, Chattanooga, TN 37403For SaleMLS ID #1532191, Marie King. Greater Chattanooga Realtors
- $389,9003 bd2 ba1.6k sqft304 Sweet Birch Dr, Rossville, GA 30741For SaleMLS ID #1537053, Jake Kellerhals. Greater Chattanooga Realtors
- $350,0003 bd2 ba1.4k sqft7402 Tiercel Dr, Ooltewah, TN 37363For SaleMLS ID #1537084, Sabrena Smedley. Greater Chattanooga Realtors
