A piece of Heaven close-in. Bent Creek Golf Villas within five minutes of Northgate and 16-20 minutes to Hamilton Place and downtown. 232 Templeton Lane views two fairways to the front and two to the back, with a towering View of Big Ridge. Two major food stores and many popular eateries are close by for your convivence. The townhome features stainless steel appliances and granite c-tops with raised eat-on bar. The range is a gas cook top with electric convex oven. There are wide moldings thru-out. New designer carpet in the Master and adjoining areas. Master bath features a soaker tub plus an oversize tile shower. There is double sink with plenty of storage areas plus dressing/make-up area. All bedrooms are spacious, including dining area and two separate living areas, one with gas fireplace. There is a new gas water heater, gas heat on the main level with electric heat pump on the 2nd level for efficiency. Super large walkout storage areas and spacious closets. Tiled screened porch with adjacent paver stone patio plus natural gas grille. the morning sun rises over the ridge at back for a shaded patio at 1-2 o'clock. You will love the golf activity plus the afternoon and morning privacy. Come see, you will buy.
For sale
Price cut: $200 (9/13)
$496,000
232 Templeton Ln, Hixson, TN 37343
3beds
2,346sqft
Townhouse
Built in 2013
4,360 Square Feet Lot
$486,700 Zestimate®
$211/sqft
$200/mo HOA
What's special
Gas fireplaceStainless steel appliancesNatural gas grilleTiled screened porchAdjacent paver stone patioSpacious closetsWide moldings thru-out
- 94 days
- 247
- 3
Zillow last checked:
Listing updated:
Listed by:
Gini Jackson 423-633-9448,
Crye-Leike, REALTORS 423-870-5202
Source: Greater Chattanooga Realtors,MLS#: 1534365
Facts & features
Interior
Bedrooms & bathrooms
- Bedrooms: 3
- Bathrooms: 3
- Full bathrooms: 2
- 1/2 bathrooms: 1
Primary bedroom
- Level: First
Heating
- Central, Natural Gas
Cooling
- Central Air
Appliances
- Included: Disposal, Dishwasher, Electric Oven, Gas Range, Refrigerator
- Laundry: Electric Dryer Hookup, Washer Hookup
Features
- Breakfast Bar, Ceiling Fan(s), Double Vanity, High Ceilings, Open Floorplan, Pantry, Primary Downstairs, Walk-In Closet(s), Tub/shower Combo, Whirlpool Tub
- Flooring: Carpet, Hardwood
- Windows: Plantation Shutters
- Basement: None
- Number of fireplaces: 1
- Fireplace features: Gas Log, Great Room
Interior area
- Total structure area: 2,346
- Total interior livable area: 2,346 sqft
- Finished area above ground: 2,346
Property
Parking
- Total spaces: 2
- Parking features: Garage, Garage Faces Front, Kitchen Level
- Attached garage spaces: 2
Features
- Levels: Two
- Stories: 2
- Patio & porch: Covered, Deck, Enclosed, Patio, Porch, Rear Porch, Screened, Porch - Screened, Porch - Covered
- Exterior features: Lighting, Outdoor Grill, Rain Gutters
- Fencing: Wood
- Has view: Yes
- View description: Golf Course
Lot
- Size: 4,360 Square Feet
- Dimensions: 39 x 111.86
- Features: Cul-De-Sac, Near Golf Course, On Golf Course, Sprinklers In Front, Sprinklers In Rear
Details
- Parcel number: 100e E 028
Construction
Type & style
- Home type: Townhouse
- Property subtype: Townhouse
Materials
- Stone, Fiber Cement
- Foundation: Concrete Perimeter
- Roof: Shingle
Condition
- New construction: No
- Year built: 2013
Utilities & green energy
- Sewer: Public Sewer
- Water: Public
- Utilities for property: Cable Available, Electricity Connected, Natural Gas Connected, Phone Available, Sewer Connected, Underground Utilities, Water Connected
Community & HOA
Community
- Subdivision: Bent Creek
HOA
- Has HOA: Yes
- Services included: Maintenance Grounds, Maintenance Structure
- HOA fee: $600 quarterly
Location
- Region: Hixson
Financial & listing details
- Price per square foot: $211/sqft
- Tax assessed value: $448,000
- Annual tax amount: $3,859
- Date on market: 7/11/2026
- Listing terms: Cash,Conventional,FHA,VA Loan
- Road surface type: Asphalt
Estimated market value
$486,700
$462,000 - $511,000
$2,267/mo
Price history
| Date | Event | Price |
|---|---|---|
| 9/13/2026 | Price change | $496,0000%$211/sqft |
Source: Greater Chattanooga Realtors #1534365 Report a problem | ||
| 9/11/2026 | Price change | $496,2000%$212/sqft |
Source: Greater Chattanooga Realtors #1534365 Report a problem | ||
| 9/10/2026 | Price change | $496,3000%$212/sqft |
Source: Greater Chattanooga Realtors #1534365 Report a problem | ||
| 9/9/2026 | Price change | $496,4000%$212/sqft |
Source: Greater Chattanooga Realtors #1534365 Report a problem | ||
| 9/7/2026 | Price change | $496,6000%$212/sqft |
Source: Greater Chattanooga Realtors #1534365 Report a problem | ||
| 9/5/2026 | Price change | $496,8000%$212/sqft |
Source: Greater Chattanooga Realtors #1534365 Report a problem | ||
| 9/4/2026 | Price change | $496,9000%$212/sqft |
Source: Greater Chattanooga Realtors #1534365 Report a problem | ||
| 8/24/2026 | Price change | $497,0000%$212/sqft |
Source: Greater Chattanooga Realtors #1534365 Report a problem | ||
| 8/21/2026 | Price change | $497,2000%$212/sqft |
Source: Greater Chattanooga Realtors #1534365 Report a problem | ||
| 8/20/2026 | Price change | $497,3000%$212/sqft |
Source: Greater Chattanooga Realtors #1534365 Report a problem | ||
| 8/12/2026 | Price change | $497,400-0.4%$212/sqft |
Source: Greater Chattanooga Realtors #1534365 Report a problem | ||
| 7/24/2026 | Price change | $499,400-2.8%$213/sqft |
Source: Greater Chattanooga Realtors #1534365 Report a problem | ||
| 7/19/2026 | Price change | $514,000-1%$219/sqft |
Source: Greater Chattanooga Realtors #1534365 Report a problem | ||
| 7/11/2026 | Listed for sale | $519,000-1%$221/sqft |
Source: Greater Chattanooga Realtors #1534365 Report a problem | ||
| 6/16/2026 | Listing removed | $524,500$224/sqft |
Source: Greater Chattanooga Realtors #1534365 Report a problem | ||
| 6/14/2026 | Price change | $524,5000%$224/sqft |
Source: Greater Chattanooga Realtors #1534365 Report a problem | ||
| 6/12/2026 | Price change | $524,6000%$224/sqft |
Source: Greater Chattanooga Realtors #1534365 Report a problem | ||
| 6/11/2026 | Price change | $524,7000%$224/sqft |
Source: Greater Chattanooga Realtors #1534365 Report a problem | ||
| 6/8/2026 | Price change | $524,9000%$224/sqft |
Source: Greater Chattanooga Realtors #1534365 Report a problem | ||
| 5/29/2026 | Listed for sale | $525,000+116.7%$224/sqft |
Source: Greater Chattanooga Realtors #1534365 Report a problem | ||
| 2/27/2015 | Sold | $242,300+3.1%$103/sqft |
Source: Public Record Report a problem | ||
| 7/8/2013 | Sold | $235,000$100/sqft |
Source: Greater Chattanooga Realtors #1196342 Report a problem | ||
Public tax history
| Year | Property taxes | Tax assessment |
|---|---|---|
| 2025 | $1,698 +2.1% | $112,000 +50.6% |
| 2024 | $1,663 | $74,350 |
| 2023 | $1,663 | $74,350 |
| 2022 | $1,663 | $74,350 |
| 2021 | $1,663 -6% | $74,350 +16.2% |
| 2020 | $1,769 | $63,975 |
| 2019 | $1,769 | $63,975 |
| 2018 | $1,769 -45.2% | $63,975 |
| 2017 | $3,226 +9.6% | $63,975 |
| 2016 | $2,943 | -- |
| 2015 | $2,943 | $58,000 |
| 2014 | $2,943 | -- |
| 2013 | -- | $32,250 |
Find assessor info on the county website
Monthly payment
Est. payment
Payment breakdown
Explore the cost of this home by adjusting the details. Changes won't be saved.Climate risks
Neighborhood: 37343
Nearby schools
Schools provided by the listing agent
- Elementary: Big Ridge Elementary
- Middle: Hixson Middle
- High: Hixson High
Source: Greater Chattanooga Realtors. This data may not be complete. We recommend contacting the local school district to confirm school assignments for this home.
Similar homes
- $498,0003 bd3 ba2.4k sqft5606 Seagrove Ln, Hixson, TN 37343For Sale
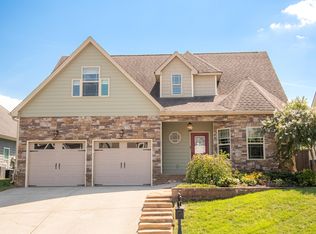 MLS ID #1542828, Eleanor Mitchell. Greater Chattanooga Realtors
 - $495,0004 bd3 ba2.7k sqft5644 Bungalow Cir, Hixson, TN 37343For Sale
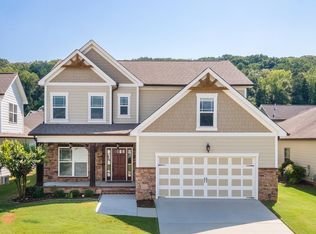 MLS ID #1541719, Eleanor Mitchell. Greater Chattanooga Realtors
 - $450,0002 bd3 ba1.4k sqft150 Templeton Ln, Hixson, TN 37343For Sale
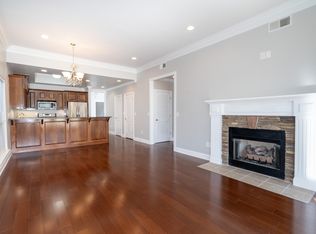 MLS ID #1541979, Mike Robertson. Greater Chattanooga Realtors
 - $--2 bd2 ba1.5k sqft5478 Mandarin Cir, Hixson, TN 37343Auction
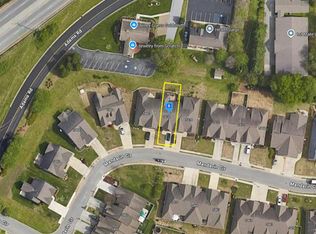 Auction.com 2
